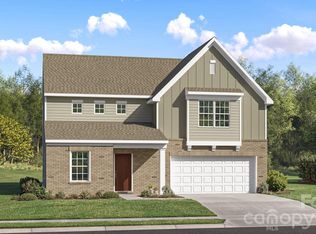
This single family home hosts the guest bedroom and full bath on the main floor. A spacious open floorplan that connects an inviting Great Room, breakfast nook and kitchen offering quartz countertops, tile backsplash and gas range. Located upstairs is the primary bedroom with two large walk in closets, large bonus room, and 3 additional bedrooms and full bath. Luxury vinyl plank flooring, quartz tops in the kitchen and tile backsplash at no extra cost! Cannon Village is a master-planned community offering new single-family homes and townhomes to a great location in York, SC. Future amenities will include a swimming pool, cabana, and dog park. Ask us about our below market interest rates.
Active
$385,999
733 Bechamel Ave #66, York, SC 29745
5beds
2,578sqft
Single Family Residence
Built in 2026
0.18 Acres Lot
$386,100 Zestimate®
$150/sqft
$114/mo HOA
What's special
Large bonus roomLuxury vinyl plank flooringTile backsplashGas rangeSpacious open floorplanInviting great roomKitchen offering quartz countertops
- 6 days
- 27
- 0
Zillow last checked:
Listing updated:
Listed by:
Blake Henninger Blake.Henninger@lennar.com,
Lennar Sales Corp,
Betsey Hart,
Lennar Sales Corp
Source: Canopy MLS as distributed by MLS GRID,MLS#: 4438118
Facts & features
Interior
Bedrooms & bathrooms
- Bedrooms: 5
- Bathrooms: 3
- Full bathrooms: 3
- Main level bedrooms: 1
Primary bedroom
- Level: Upper
Bedroom s
- Level: Main
Bedroom s
- Level: Upper
Bedroom s
- Level: Upper
Bedroom s
- Level: Upper
Bonus room
- Level: Upper
Breakfast
- Level: Main
Family room
- Level: Main
Kitchen
- Level: Main
Laundry
- Level: Upper
Heating
- Forced Air, Natural Gas
Cooling
- Electric, Zoned
Appliances
- Included: Dishwasher, Disposal, Dryer, Gas Range, Microwave, Refrigerator, Tankless Water Heater, Washer
- Laundry: Laundry Room, Upper Level
Features
- Kitchen Island, Open Floorplan, Walk-In Pantry
- Has basement: No
Interior area
- Total structure area: 2,578
- Total interior livable area: 2,578 sqft
- Finished area above ground: 2,578
- Finished area below ground: 0
Property
Parking
- Total spaces: 2
- Parking features: Driveway, Garage on Main Level
- Garage spaces: 2
- Has uncovered spaces: Yes
Features
- Levels: Two
- Stories: 2
- Pool features: Community
Lot
- Size: 0.18 Acres
Details
- Parcel number: 0701601817
- Zoning: R5
- Special conditions: Standard
Construction
Type & style
- Home type: SingleFamily
- Property subtype: Single Family Residence
Materials
- Fiber Cement
- Foundation: Slab
Condition
- New construction: Yes
- Year built: 2026
Details
- Builder model: Frost F
- Builder name: Lennar
Utilities & green energy
- Sewer: Public Sewer
- Water: City
- Utilities for property: Underground Utilities
Community & HOA
Community
- Features: Cabana, Dog Park, Sidewalks, Walking Trails
- Subdivision: Cannon Village
HOA
- Has HOA: Yes
- HOA fee: $114 monthly
- HOA name: CAMS
Location
- Region: York
Financial & listing details
- Price per square foot: $150/sqft
- Date on market: 10/26/2026
- Cumulative days on market: 6 days
- Road surface type: Concrete, Paved
Estimated market value
$386,100
$367,000 - $405,000
Not available
Price history
| Date | Event | Price |
|---|---|---|
| 10/26/2026 | Listed for sale | $385,999$150/sqft |
Source:  Canopy MLS as distributed by MLS GRID #4438118 Report a problem | ||
Public tax history
Tax history is unavailable.
Monthly payment
Est. payment
Payment breakdown
Explore the cost of this home by adjusting the details. Changes won't be saved.Climate risks
Neighborhood: 29745
Nearby schools
Schools provided by the listing agent
- Elementary: Hunter Street
- Middle: York
- High: York Comprehensive
Source: Canopy MLS as distributed by MLS GRID. This data may not be complete. We recommend contacting the local school district to confirm school assignments for this home.
Similar homes
- $388,8995 bd3 ba2.5k sqft740 Bechamel Ave #77, York, SC 29745New Construction

 MLS ID #4438106, Betsey Hart, Lennar Sales Corp. Canopy MLS as distributed by MLS GRID
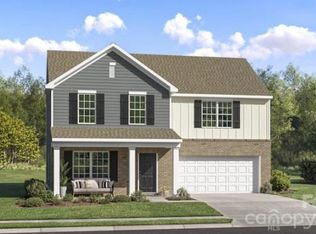
- $384,6314 bd3 ba2.3k sqft534 Ramona St #46, York, SC 29745New Construction
 MLS ID #4438308, Wisam Roustom, William Kiselick. Canopy MLS as distributed by MLS GRID
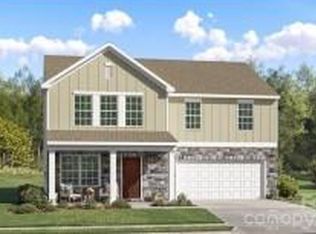
- $385,9995 bd3 ba2.5k sqft733 Bechamel Ave, York, SC 29745New Construction
 Lennar Homes
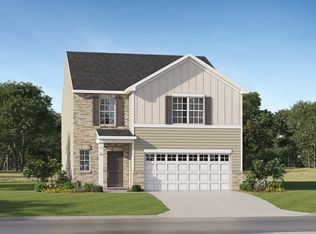
- from $358,9995 bd3 ba2.2k sqftDickenson II Plan, Cannon Village, York, SC 29745New Construction
 Lennar Homes
- $355,0005 bd3 ba2.4k sqft288 Court House Ave #226, York, SC 29745For SaleMLS ID #4436337, Steven Mosher, RE/MAX Executive. Canopy MLS as distributed by MLS GRID
- $400,0004 bd3 ba2.4k sqft704 Candela Ct, York, SC 29745For SaleMLS ID #4437087, Tracy Wanner, Yancey Realty, LLC. Canopy MLS as distributed by MLS GRID
- $345,9994 bd3 ba2.1k sqft744 Bechamel Ave #78, York, SC 29745New ConstructionMLS ID #4437791, Blake Henninger, Lennar Sales Corp. Canopy MLS as distributed by MLS GRID
- $310,0003 bd2 ba1.5k sqft510 Roberts Ave, York, SC 29745For SaleMLS ID #4437705, Sheldon McCarter, Mark Spain Real Estate. Canopy MLS as distributed by MLS GRID
- $399,0005 bd3 ba2.3k sqft486 Olympia Way, York, SC 29745For SaleMLS ID #4405990, Nisha Jose, KJ Realty LLC. Canopy MLS as distributed by MLS GRID
- $325,0003 bd3 ba1.9k sqft823 Sparano Loop #81, York, SC 29745New ConstructionMLS ID #4437922, Blake Henninger, Lennar Sales Corp. Canopy MLS as distributed by MLS GRID
- $324,7493 bd3 ba1.7k sqft749 Bechamel Ave #62, York, SC 29745New ConstructionMLS ID #4438071, Blake Henninger, Lennar Sales Corp. Canopy MLS as distributed by MLS GRID
- $344,9904 bd3 ba2.3k sqft356 Roxanna Ln, York, SC 29745New ConstructionMLS ID #4430006, Wisam Roustom, William Kiselick. Canopy MLS as distributed by MLS GRID
