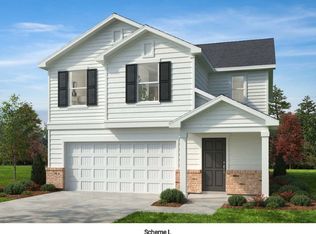
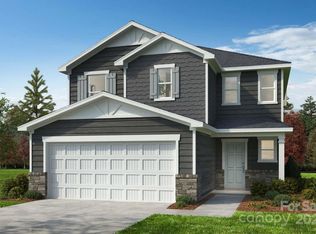
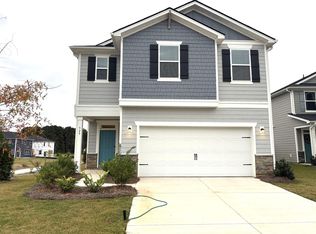
Available Now! Energy Star Certified. Thoughtfully designed for modern living, this elegant 4-bedroom, 2.5-bath home features a spacious upstairs loft and a gourmet kitchen appointed with a gas cooktop, stainless steel appliances, and stylish finishes. A tankless water heater adds everyday efficiency and comfort. Residents enjoy a beautifully maintained community green space, garden, and charming gazebo. Conveniently located near highly rated York School District schools, outdoor recreation, local farms, and the desirable towns of Clover, York, and Rock Hill. Experience the advantages of low South Carolina taxes paired with a refined, peaceful lifestyle.
Active
$384,631
534 Ramona St #46, York, SC 29745
4beds
2,328sqft
Single Family Residence
Built in 2025
0.11 Acres Lot
$-- Zestimate®
$165/sqft
$88/mo HOA
What's special
Charming gazeboSpacious upstairs loftStylish finishesTankless water heaterStainless steel appliancesGourmet kitchenGas cooktop
- 7 days
- 45
- 5
Zillow last checked:
Listing updated:
Listed by:
Wisam Roustom 704-400-4536,
William Kiselick
Source: Canopy MLS as distributed by MLS GRID,MLS#: 4438308
Facts & features
Interior
Bedrooms & bathrooms
- Bedrooms: 4
- Bathrooms: 3
- Full bathrooms: 2
- 1/2 bathrooms: 1
Primary bedroom
- Level: Upper
Bedroom s
- Level: Upper
Bedroom s
- Level: Upper
Bedroom s
- Level: Upper
Bathroom full
- Level: Upper
Bathroom full
- Level: Upper
Breakfast
- Level: Main
Family room
- Level: Main
Kitchen
- Level: Main
Kitchen
- Features: Kitchen Island, Walk-In Pantry
- Level: Main
Laundry
- Level: Upper
Loft
- Level: Upper
Heating
- ENERGY STAR Qualified Equipment
Cooling
- ENERGY STAR Qualified Equipment
Appliances
- Included: Disposal, ENERGY STAR Qualified Dishwasher, Gas Range, Microwave, Refrigerator, Tankless Water Heater, Washer/Dryer
- Laundry: Upper Level
Features
- Kitchen Island, Walk-In Closet(s), Walk-In Pantry
- Flooring: Carpet, Tile, Vinyl
- Has basement: No
- Attic: Pull Down Stairs
Interior area
- Total structure area: 2,328
- Total interior livable area: 2,328 sqft
- Finished area above ground: 2,328
- Finished area below ground: 0
Property
Parking
- Total spaces: 2
- Parking features: Driveway, Attached Garage, Garage on Main Level
- Attached garage spaces: 2
- Has uncovered spaces: Yes
Features
- Levels: Two
- Stories: 2
- Patio & porch: Patio
Lot
- Size: 0.11 Acres
Details
- Parcel number: 0701601614
- Zoning: R-5
- Special conditions: Standard
Construction
Type & style
- Home type: SingleFamily
- Architectural style: Transitional
- Property subtype: Single Family Residence
Materials
- Fiber Cement, Stone Veneer
- Foundation: Slab
Condition
- New construction: Yes
- Year built: 2025
Details
- Builder model: 2328
- Builder name: KB Home
Utilities & green energy
- Sewer: Public Sewer
- Water: City
Community & HOA
Community
- Subdivision: Bellina
HOA
- Has HOA: Yes
- HOA fee: $265 quarterly
- HOA name: Cusick
Location
- Region: York
Financial & listing details
- Price per square foot: $165/sqft
- Tax assessed value: $384,631
- Date on market: 10/27/2026
- Cumulative days on market: 8 days
- Listing terms: Cash,Conventional,FHA,VA Loan
- Road surface type: Concrete, Paved
Estimated market value
Not available
Estimated sales range
Not available
Not available
Price history
| Date | Event | Price |
|---|---|---|
| 10/27/2026 | Listed for sale | $384,631$165/sqft |
Source:  Canopy MLS as distributed by MLS GRID #4438308 Report a problem | ||
Public tax history
Tax history is unavailable.
Monthly payment
Est. payment
Payment breakdown
Explore the cost of this home by adjusting the details. Changes won't be saved.Climate risks
Neighborhood: 29745
Nearby schools
Schools provided by the listing agent
- Elementary: Hunter Street
- High: York Comprehensive
Source: Canopy MLS as distributed by MLS GRID. This data may not be complete. We recommend contacting the local school district to confirm school assignments for this home.