SELLER IS OFFERING $5000 IN SELLER CONCESSIONS WITH AN ACCEPTABLE OFFER. Welcome to 3915 Horsham Street—this nearly new 1.5-story home offers the perfect blend of modern design, flexible living, and high-end finishes, all situated on a premium homesite backing to a private wooded area. Featuring 4 bedrooms and 3.5 baths, this thoughtfully designed home includes a spacious main-level primary suite with dual vanities, walk-in shower, and generous closet, along with two additional bedrooms on the main floor. The open-concept living area showcases a gas fireplace and flows seamlessly into a gourmet kitchen complete with a large quartz island, double ovens, gas cooktop, built-in microwave with exterior venting, and refrigerator included. A private office with French doors, elegant dining room, and convenient main-level laundry with cabinets, sink, and washer/dryer add to the home’s functionality. Upstairs, you'll find a never-lived-in bonus room, private bedroom, full bath, and additional storage—perfect for guests or flex space. Enjoy outdoor living on the screened porch overlooking a flat backyard on over ¼ acre. Additional highlights include a 3-car garage, expansive driveway, abundant storage, and energy-efficient tankless water heater. Ideally located near shopping, dining, and everyday conveniences, this home is move-in ready and better than new! Community clubhouse, pool, pickelball courts, and fitness center currently beig developed. Land behind home will not be developed per Lennar.
Active
Price cut: $4K (9/13)
$695,000
3915 Horsham St, Indian Land, SC 29707
4beds
3,197sqft
Single Family Residence
Built in 2025
0.26 Acres Lot
$685,100 Zestimate®
$217/sqft
$123/mo HOA
What's special
Gas fireplaceLarge quartz islandDouble ovensScreened porchSpacious main-level primary suiteGourmet kitchenGas cooktop
- 69 days
- 305
- 25
Zillow last checked:
Listing updated:
Listed by:
Kelly Rushmann kelly.rushmann@redfin.com,
Redfin Corporation
Source: Canopy MLS as distributed by MLS GRID,MLS#: 4409967
Facts & features
Interior
Bedrooms & bathrooms
- Bedrooms: 4
- Bathrooms: 4
- Full bathrooms: 3
- 1/2 bathrooms: 1
- Main level bedrooms: 3
Primary bedroom
- Level: Main
Bedroom s
- Level: Main
Bedroom s
- Level: Main
Bedroom s
- Level: Upper
Bathroom full
- Level: Main
Bathroom full
- Level: Main
Bathroom half
- Level: Main
Bathroom full
- Level: Upper
Breakfast
- Level: Main
Dining room
- Level: Main
Kitchen
- Level: Main
Laundry
- Level: Main
Living room
- Level: Main
Loft
- Level: Upper
Office
- Level: Main
Heating
- Central, Natural Gas
Cooling
- Ceiling Fan(s), Central Air
Appliances
- Included: Dishwasher, Double Oven, Electric Cooktop, Microwave
- Laundry: Laundry Room, Main Level
Features
- Kitchen Island, Open Floorplan, Walk-In Closet(s)
- Has basement: No
- Fireplace features: Living Room
Interior area
- Total structure area: 3,197
- Total interior livable area: 3,197 sqft
- Finished area above ground: 3,197
- Finished area below ground: 0
Property
Parking
- Total spaces: 3
- Parking features: Attached Garage, Garage on Main Level
- Attached garage spaces: 3
Features
- Levels: One and One Half
- Stories: 1.5
Lot
- Size: 0.26 Acres
Details
- Parcel number: 0014K0A369.00
- Zoning: Res
- Special conditions: Standard
Construction
Type & style
- Home type: SingleFamily
- Property subtype: Single Family Residence
Materials
- Hardboard Siding, Stone Veneer
- Foundation: Slab
Condition
- New construction: No
- Year built: 2025
Utilities & green energy
- Sewer: County Sewer
- Water: County Water
- Utilities for property: Underground Power Lines
Community & HOA
Community
- Subdivision: Harris Mill
HOA
- Has HOA: Yes
- HOA fee: $368 quarterly
- HOA phone: 877-672-2267
Location
- Region: Indian Land
Financial & listing details
- Price per square foot: $217/sqft
- Tax assessed value: $75,000
- Annual tax amount: $1,473
- Date on market: 7/31/2026
- Cumulative days on market: 133 days
- Road surface type: Concrete, Paved
Estimated market value
$685,100
$651,000 - $719,000
$4,068/mo
Price history
| Date | Event | Price |
|---|---|---|
| 9/13/2026 | Price change | $695,000-0.6%$217/sqft |
Source:  Canopy MLS as distributed by MLS GRID #4409967 Report a problem Canopy MLS as distributed by MLS GRID #4409967 Report a problem | ||
| 7/31/2026 | Listed for sale | $699,000$219/sqft |
Source: Canopy MLS as distributed by MLS GRID #4409967 Report a problem | ||
| 7/31/2026 | Listing removed | $699,000$219/sqft |
Source: Canopy MLS as distributed by MLS GRID #4375722 Report a problem | ||
| 6/20/2026 | Price change | $699,000-1.4%$219/sqft |
Source: Canopy MLS as distributed by MLS GRID #4375722 Report a problem | ||
| 6/5/2026 | Price change | $709,000-1.4%$222/sqft |
Source: Canopy MLS as distributed by MLS GRID #4375722 Report a problem | ||
| 5/28/2026 | Listed for sale | $719,000+13.2%$225/sqft |
Source: Canopy MLS as distributed by MLS GRID #4375722 Report a problem | ||
| 5/30/2025 | Sold | $635,000-3.1%$199/sqft |
Source: Canopy MLS as distributed by MLS GRID #4252704 Report a problem | ||
| 5/6/2025 | Pending sale | $654,999$205/sqft |
Source: Canopy MLS as distributed by MLS GRID #4252704 Report a problem | ||
| 4/29/2025 | Price change | $654,999-10.3%$205/sqft |
Source:  Lennar Homes Report a problem Lennar Homes Report a problem | ||
| 4/24/2025 | Listed for sale | $729,839+8.1%$228/sqft |
Source: Lennar Homes Report a problem | ||
| 2/27/2025 | Listing removed | $674,999$211/sqft |
Source: Lennar Homes Report a problem | ||
| 2/11/2025 | Price change | $674,999+1.4%$211/sqft |
Source: Lennar Homes Report a problem | ||
| 2/7/2025 | Price change | $665,999+0.6%$208/sqft |
Source: Lennar Homes Report a problem | ||
| 2/4/2025 | Listed for sale | $661,999$207/sqft |
Source: Lennar Homes Report a problem | ||
Public tax history
| Year | Property taxes | Tax assessment |
|---|---|---|
| 2025 | $1,473 | $4,500 |
Find assessor info on the county website
Monthly payment
Est. payment
Payment breakdown
Explore the cost of this home by adjusting the details. Changes won't be saved.Climate risks
Neighborhood: Indian Land
Nearby schools
Schools provided by the listing agent
- Elementary: Indian Land
- Middle: Indian Land
- High: Indian Land
Source: Canopy MLS as distributed by MLS GRID. This data may not be complete. We recommend contacting the local school district to confirm school assignments for this home.


Similar homes
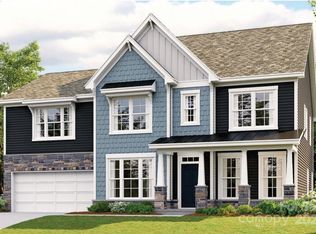
- $649,9004 bd4 ba3.2k sqft1030 Princeton Dr, Indian Land, SC 29707For Sale

 MLS ID #4374223, Kimberly Magette, Keller Williams South Park. Canopy MLS as distributed by MLS GRID
 - $610,0005 bd4 ba3.5k sqft487 Moses Dr, Indian Land, SC 29707For Sale
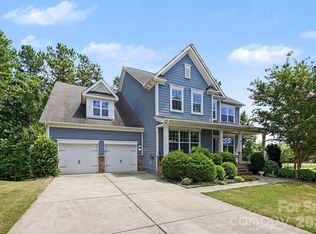 MLS ID #4409879, Tammy Reghay, EXP Realty LLC Ballantyne. Canopy MLS as distributed by MLS GRID
 - $679,0004 bd4 ba3k sqft6858 Hunts Mesa Dr, Indian Land, SC 29707For Sale
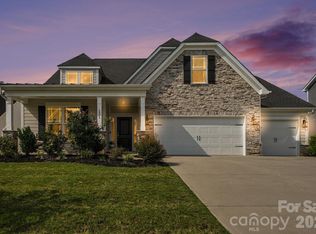 MLS ID #4417720, Dina Stepanova, EXP Realty LLC Rock Hill. Canopy MLS as distributed by MLS GRID
 - $599,9005 bd3 ba3k sqft3074 Ballester Rd, Indian Land, SC 29707For Sale
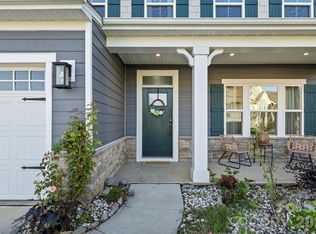 MLS ID #4388309, Stacey Sauls, Keller Williams Ballantyne Area. Canopy MLS as distributed by MLS GRID
 - $624,0004 bd3 ba3.2k sqft3455 Friendship St, Indian Land, SC 29707For SaleMLS ID #4406926, Kranthi Aella, Red Bricks Realty LLC. Canopy MLS as distributed by MLS GRID
- $675,0003 bd3 ba2.9k sqft5529 Braddock Mill Way, Lancaster, SC 29720For SaleMLS ID #4414208, Aly Carlson, Keller Williams Ballantyne Area. Canopy MLS as distributed by MLS GRID
- $650,0004 bd3 ba3.1k sqft6129 Alsace Ln, Indian Land, SC 29707For SaleMLS ID #4398192, Thomas Elrod, Keller Williams Ballantyne Area. Canopy MLS as distributed by MLS GRID
- $630,0004 bd3 ba2.5k sqft3309 Juneberry Pl, Indian Land, SC 29707For SaleMLS ID #4410328, Cindi Hastings, COMPASS. Canopy MLS as distributed by MLS GRID
- $699,9004 bd4 ba3.4k sqft5068 McLaughlin Loop, Waxhaw, NC 28173New ConstructionCanopy MLS as distributed by MLS GRID
- $585,0003 bd3 ba2.6k sqft1025 Ansley Park Dr, Indian Land, SC 29707For SaleMLS ID #4387863, Kathleen Rodriguez, NorthGroup Real Estate LLC. Canopy MLS as distributed by MLS GRID
- $569,9004 bd3 ba2.6k sqft5710 Rainbow Ln, Indian Land, SC 29707For SaleMLS ID #4423207, Nevy Hyatt, Keller Williams South Park. Canopy MLS as distributed by MLS GRID
- $699,9005 bd4 ba3.4k sqft5091 Havencrest Dr, Fort Mill, SC 29715For SaleMLS ID #4421716, Nicole McAlister, Keller Williams Ballantyne Area. Canopy MLS as distributed by MLS GRID
- $649,9004 bd4 ba2.7k sqft5064 McLaughlin Loop, Waxhaw, NC 28173New ConstructionCanopy MLS as distributed by MLS GRID
- $800,0005 bd5 ba4.4k sqft4050 Brandywine Ter, Lancaster, SC 29720For SaleMLS ID #4417845, Carol Syler, Premier South. Canopy MLS as distributed by MLS GRID
- $735,0004 bd4 ba3.2k sqft507 Yucatan Dr, Waxhaw, NC 28173For SaleMLS ID #4333551, Gina Lorenzo, COMPASS. Canopy MLS as distributed by MLS GRID
- $550,0005 bd4 ba3.3k sqft4360 Haddington Dr, Indian Land, SC 29707For SaleMLS ID #4418517, Nicole McAlister, Keller Williams Ballantyne Area. Canopy MLS as distributed by MLS GRID
- $572,5006 bd4 ba3.6k sqft4672 Carrington Dr, Lancaster, SC 29720For SaleMLS ID #4389386, Heather Skinner, Keller Williams Ballantyne Area. Canopy MLS as distributed by MLS GRID
- $564,9005 bd4 ba2.8k sqft1004 Hallmark Way, Waxhaw, NC 28173For SaleMLS ID #4407833, Suzette Gray, Coldwell Banker Realty. Canopy MLS as distributed by MLS GRID
- $725,0004 bd3 ba2.6k sqft2107 Masons Bend Dr, Fort Mill, SC 29708For SaleMLS ID #4391771, Kenneth Vining, EXP Realty LLC Rock Hill. Canopy MLS as distributed by MLS GRID
- $599,0004 bd4 ba3.2k sqft1361 Rainier Dr, Fort Mill, SC 29708For SaleMLS ID #4425776, Jeanne O'Connell, Better Homes and Garden Real Estate Paracle. Canopy MLS as distributed by MLS GRID
