BRAND NEW $25K ADDED MAIN FLOOR BEDROOM WITH BATHROOM ENSUITE!
Welcome to the next chapter in the highly sought-after Allen Mills community in Concord — where space, style, and lifestyle finally align with where you are in life.
If your current home feels tight, outdated, or like you’ve simply outgrown it, this 4-bedroom, 3.5-bath home is the upgrade you didn’t know you were waiting for. Freshly painted walls, open-concept living, and a striking stone gas fireplace instantly create a feeling of warmth and possibility the moment you walk in. This isn’t just square footage — it’s breathing room.
The kitchen isn’t tucked away — it’s the centerpiece. With stunning quartz countertops, a large island built for gathering, and a seamless view into the great room, you’re never disconnected from the action. Holidays feel bigger here. Game days feel louder. Conversations last longer. This is the kind of layout that brings people together instead of separating them.
And then there’s the flexibility your current home probably doesn’t have.
The two bonus spaces give you options — home office, gym, playroom, media room — without sacrificing bedrooms. This home adapts with you.
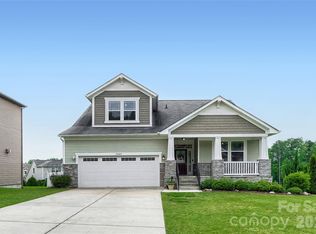
Love the idea of slowing down? Start your mornings on the inviting front porch with coffee in hand. As the day winds down, move to the screened-in back porch for relaxed evenings without bugs or distractions. The fenced backyard offers privacy, room for pets, space for kids, or even that outdoor oasis you’ve been talking about creating.
This isn’t just a house with rooms. It’s a home designed for real life — for growing families, for hosting friends, for working remotely, for building memories instead of just maintaining a mortgage.
If you’ve been feeling like it might be time for “more” — more space, more comfort, more lifestyle — this is your sign.
Don’t stay stuck in a home that no longer fits your future.
Come see what’s waiting for you..
Active
Price cut: $25K (7/6)
$740,000
9610 McGruden Dr NW, Concord, NC 28027
5beds
3,700sqft
Single Family Residence
Built in 2018
0.24 Acres Lot
$-- Zestimate®
$200/sqft
$62/mo HOA
What's special
Striking stone gas fireplaceStunning quartz countertopsInviting front porchFreshly painted wallsOpen-concept living
- 257 days |
- 527 |
- 16 |
Zillow last checked:
Listing updated:
Listed by:
Joe McCourt joe.mccourt@givingtreerealty.com,
Giving Tree Realty
Source: Canopy MLS as distributed by MLS GRID,MLS#: 4326805
Facts & features
Interior
Bedrooms & bathrooms
- Bedrooms: 5
- Bathrooms: 5
- Full bathrooms: 4
- 1/2 bathrooms: 1
- Main level bedrooms: 1
Primary bedroom
- Features: Ceiling Fan(s), En Suite Bathroom, Walk-In Closet(s)
- Level: Upper
Bedroom s
- Level: Upper
Bedroom s
- Level: Upper
Bedroom s
- Level: Upper
Bedroom s
- Level: Main
Bathroom half
- Level: Main
Bathroom full
- Level: Upper
Bathroom full
- Level: Main
Bonus room
- Level: Upper
Dining room
- Features: Built-in Features
- Level: Main
Great room
- Features: Open Floorplan
- Level: Main
Kitchen
- Features: Kitchen Island, Open Floorplan, Walk-In Pantry
- Level: Main
Laundry
- Features: Built-in Features
- Level: Upper
Loft
- Level: Upper
Other
- Features: Built-in Features, Drop Zone
- Level: Main
Office
- Level: Main
Heating
- Central, Forced Air, Heat Pump, Natural Gas, Zoned
Cooling
- Ceiling Fan(s), Central Air, Zoned
Appliances
- Included: Dishwasher, Disposal, Double Oven, Electric Water Heater, Gas Cooktop, Microwave, Plumbed For Ice Maker
- Laundry: Electric Dryer Hookup, Laundry Room, Upper Level
Features
- Built-in Features, Drop Zone, Kitchen Island, Open Floorplan, Pantry, Walk-In Closet(s), Walk-In Pantry
- Flooring: Carpet, Hardwood, Tile
- Windows: Insulated Windows
- Has basement: No
- Attic: Pull Down Stairs
- Fireplace features: Gas, Gas Log, Great Room
Interior area
- Total structure area: 3,700
- Total interior livable area: 3,700 sqft
- Finished area above ground: 3,700
- Finished area below ground: 0
Video & virtual tour
Property
Parking
- Total spaces: 2
- Parking features: Driveway, Attached Garage, Garage Door Opener, Garage Faces Front, Keypad Entry, Garage on Main Level
- Attached garage spaces: 2
- Has uncovered spaces: Yes
Features
- Levels: Two
- Stories: 2
- Patio & porch: Covered, Front Porch, Rear Porch, Screened
- Pool features: Community
- Fencing: Back Yard,Fenced
Lot
- Size: 0.24 Acres
- Features: Wooded
Details
- Parcel number: 46802527560000
- Zoning: PRD
- Special conditions: Standard
Construction
Type & style
- Home type: SingleFamily
- Architectural style: Transitional
- Property subtype: Single Family Residence
Materials
- Brick Partial, Hardboard Siding
- Foundation: Slab
- Roof: Metal
Condition
- New construction: No
- Year built: 2018
Details
- Builder model: London/Federal Siding
- Builder name: Taylor Morrison
Utilities & green energy
- Sewer: Public Sewer
- Water: City
- Utilities for property: Cable Available, Cable Connected, Electricity Connected, Underground Power Lines, Underground Utilities
Community & HOA
Community
- Features: Clubhouse, Game Court, Playground, Sidewalks
- Security: Carbon Monoxide Detector(s), Smoke Detector(s)
- Subdivision: Allen Mills
HOA
- Has HOA: Yes
- HOA fee: $185 quarterly
- HOA name: Kuester Management Group
Location
- Region: Concord
Financial & listing details
- Price per square foot: $200/sqft
- Tax assessed value: $782,550
- Annual tax amount: $7,794
- Date on market: 12/12/2025
- Cumulative days on market: 257 days
- Listing terms: Cash,Conventional,FHA,VA Loan
- Exclusions: Simplisafe doorbell
- Electric utility on property: Yes
- Road surface type: Concrete, Paved
Estimated market value
Not available
Estimated sales range
Not available
Not available
Price history
| Date | Event | Price |
|---|---|---|
| 7/6/2026 | Price change | $740,000-3.3%$200/sqft |
Source:  Canopy MLS as distributed by MLS GRID #4326805 Report a problem Canopy MLS as distributed by MLS GRID #4326805 Report a problem | ||
| 5/27/2026 | Price change | $765,000-2.5%$207/sqft |
Source: Canopy MLS as distributed by MLS GRID #4326805 Report a problem | ||
| 4/25/2026 | Price change | $785,000-1.9%$212/sqft |
Source: Canopy MLS as distributed by MLS GRID #4326805 Report a problem | ||
| 3/9/2026 | Price change | $799,900-1.2%$216/sqft |
Source: Canopy MLS as distributed by MLS GRID #4326805 Report a problem | ||
| 1/7/2026 | Price change | $809,9900%$219/sqft |
Source: Canopy MLS as distributed by MLS GRID #4326805 Report a problem | ||
| 12/12/2025 | Listed for sale | $810,000+80%$219/sqft |
Source: Canopy MLS as distributed by MLS GRID #4326805 Report a problem | ||
| 12/20/2018 | Sold | $449,886$122/sqft |
Source: Canopy MLS as distributed by MLS GRID #3487988 Report a problem | ||
Public tax history
| Year | Property taxes | Tax assessment |
|---|---|---|
| 2025 | $7,794 | $782,550 |
| 2024 | $7,794 +42.3% | $782,550 +74.3% |
| 2023 | $5,479 | $449,060 |
| 2022 | $5,479 | $449,060 |
| 2021 | $5,479 +28.4% | $449,060 +28.4% |
| 2019 | $4,266 | $349,640 |
Find assessor info on the county website
Monthly payment
Est. payment
Payment breakdown
Explore the cost of this home by adjusting the details. Changes won't be saved.Climate risks
Neighborhood: 28027
Nearby schools
GreatSchools rating
- 9/10Cox Mill ElementaryGrades: K-5Distance: 0.7 mi
- 10/10Harris Road MiddleGrades: 6-8Distance: 1.9 mi
- 8/10Cox Mill High SchoolGrades: 9-12Distance: 0.7 mi
Schools provided by the listing agent
- Elementary: Cox Mill
- Middle: Harris Road
- High: Cox Mill
Source: Canopy MLS as distributed by MLS GRID. This data may not be complete. We recommend contacting the local school district to confirm school assignments for this home.
- $659,8004 bd4 ba3.3k sqft9614 McGruden Dr NW, Concord, NC 28027Off Market
- $646,5005 bd4 ba2.9k sqft9618 McGruden Dr NW, Concord, NC 28027Off Market
- $769,5004 bd3 ba3.7k sqft1006 Parkland Pl NW, Concord, NC 28027Off Market
- $736,2005 bd4 ba3.8k sqft9602 McGruden Dr NW, Concord, NC 28027Off Market
- $762,3005 bd4 ba3.7k sqft9576 McGruden Dr NW, Concord, NC 28027Off Market
- $743,1005 bd4 ba3.6k sqft9606 McGruden Dr NW, Concord, NC 28027Off Market
- $676,9004 bd5 ba3.3k sqft9562 McGruden, Concord, NC 28027Off Market
- $723,3004 bd4 ba3.5k sqft9576 McGruden Dr Nw #LOT #69, Concord, NC 28027Off Market
A local agent can set up tours, give advice and negotiate with sellers.
Similar homes
- $699,0005 bd4 ba3.4k sqft2377 Maple Grove Ln NW, Concord, NC 28027For Sale

 MLS ID #4335838, Tanya Brown, Berkshire Hathaway HomeServices Carolinas Realty. Canopy MLS as distributed by MLS GRID
 - $675,0004 bd4 ba4.7k sqft2246 Donnington Ln, Concord, NC 28027For Sale
 MLS ID #4415770, Subhra Moharana, NorthGroup Real Estate LLC. Canopy MLS as distributed by MLS GRID
 - $625,0004 bd4 ba3.3k sqft10169 Castlebrooke Dr, Concord, NC 28027For Sale
 MLS ID #4409194, Melissa Zimmerman, Berkshire Hathaway HomeServices Carolinas Realty. Canopy MLS as distributed by MLS GRID
 - $785,0005 bd5 ba3.9k sqft13231 Fiore Pl, Huntersville, NC 28078For Sale
 MLS ID #4394253, Phil Puma, Puma & Associates Realty, Inc.. Canopy MLS as distributed by MLS GRID
 - $525,0004 bd3 ba2.8k sqft8357 Bampton Dr, Concord, NC 28027For SaleMLS ID #4392254, Paul Gomez, NorthGroup Real Estate LLC. Canopy MLS as distributed by MLS GRID
- $729,9004 bd3 ba2.9k sqft1017 Dali Blvd, Mount Holly, NC 28120For SaleMLS ID #4411413, Albert Alvarez, The Ally Group Real Estate, LLC. Canopy MLS as distributed by MLS GRID
- $715,0005 bd4 ba3.9k sqft2827 Donegal Dr, Kannapolis, NC 28081For SaleMLS ID #4402710, Whitney Hesley, Howard Hanna Allen Tate Mooresville/LKN. Canopy MLS as distributed by MLS GRID
- $799,9995 bd5 ba4.4k sqft9010 Surry Spring Ln, Huntersville, NC 28078For SaleMLS ID #4393945, Beverly Hammonds-Bolds, Metrolina Realty Company Inc. Canopy MLS as distributed by MLS GRID
- $725,0003 bd4 ba3k sqft8719 Shadetree St, Huntersville, NC 28078For SaleMLS ID #4414103, Wayne Bennett, One Home Team Realty. Canopy MLS as distributed by MLS GRID
- $625,0004 bd3 ba2.9k sqft7107 Brookline Pl #228, Huntersville, NC 28078For SaleMLS ID #4413327, Noelle Donovan Baranuk, Howard Hanna Allen Tate Concord. Canopy MLS as distributed by MLS GRID
- $675,0005 bd4 ba3.4k sqft11119 Grenfell Ave, Huntersville, NC 28078For SaleMLS ID #4397802, Jeff Sny, Blue Oak Realty Group. Canopy MLS as distributed by MLS GRID
- $695,0005 bd5 ba4.1k sqft7223 Old Valley Way, Harrisburg, NC 28075For SaleMLS ID #4378364, Katrina Rockel, Keller Williams Lake Norman. Canopy MLS as distributed by MLS GRID
- $539,9003 bd3 ba2.9k sqft3585 Leighton Dr SW, Concord, NC 28027For SaleMLS ID #4397371, Hollie Sims, Coldwell Banker Realty. Canopy MLS as distributed by MLS GRID
- $645,0005 bd5 ba3.3k sqft9815 Caledenia Dr, Huntersville, NC 28078For SaleMLS ID #4403205, Holly Viscount, Keller Williams South Park. Canopy MLS as distributed by MLS GRID
- $825,0004 bd4 ba3.1k sqft7717 Coalcliff Dr, Huntersville, NC 28078For SaleMLS ID #4408239, Brandon Caputo, Realty One Group Revolution. Canopy MLS as distributed by MLS GRID
- $699,9004 bd3 ba4.2k sqft166 Stibbs Cross Rd, Mooresville, NC 28115For SaleMLS ID #4380055, Zach Francis, Francis Real Estate Group, Inc. Canopy MLS as distributed by MLS GRID
- $849,0006 bd6 ba3.5k sqft1020 Claires Creek Ln, Davidson, NC 28036For SaleMLS ID #4410680, Jen Huskey, Coldwell Banker Realty. Canopy MLS as distributed by MLS GRID
- $735,0004 bd5 ba3.4k sqft113 Heron Cove Loop, Mooresville, NC 28117For SaleMLS ID #4405007, Beth Preston, EXP Realty LLC Mooresville. Canopy MLS as distributed by MLS GRID
- $850,0005 bd5 ba5k sqft141 Rain Shadow Dr, Mooresville, NC 28115For SaleMLS ID #4389349, Maureen Roberge, LKNHomes.com Inc. Canopy MLS as distributed by MLS GRID
- $515,0004 bd3 ba2.6k sqft4492 Falls Lake Dr SW, Concord, NC 28025For SaleMLS ID #4413181, Susanne Biedler, Southern Homes of the Carolinas, Inc. Canopy MLS as distributed by MLS GRID
