**JULY 22ND 2026 SELLERS HAD ENTIRE HOUSE REPAINTED WHITE WITH EXCEPTION OF OFFICE SPACE** (That's why it was Temporary off market )
Discover an exceptional opportunity in a HIGHLY SOUGHT AFTER LOCATION, just minutes from TOP RATED SCHOOLS, premier dining, upscale shopping, and the renowned Concord Mills Mall. With convenient access to I-77 and I-485, this home offers the perfect balance of accessibility and tranquility—placing everything you need right at your fingertips.
Lovingly maintained by its original owners, this move-in-ready residence welcomes you with a gracious entry and an open, light-filled floor plan. Expansive windows bathe the interior in natural light, highlighting the beautiful solid-surface flooring that flows seamlessly throughout the main level.
Elegant formal living and dining rooms, adorned with refined trim, crown molding, and substantial baseboards, provide the perfect setting for both intimate gatherings and larger celebrations. At the heart of the home, the spacious great room features a cozy gas-log fireplace framed by custom built-ins and transitions effortlessly into the kitchen and breakfast area—creating an inviting space for everyday living and entertaining alike.
The thoughtfully designed kitchen blends style and function, showcasing upgraded appliances, granite countertops, a decorative tile backsplash, and a generous walk-in pantry. The adjacent breakfast nook offers a comfortable space for casual dining and morning coffee.
Upstairs, the primary suite serves as a private retreat, complete with a beautifully renovated bathroom (2022) featuring a glass-enclosed tile shower, a separate garden tub, dual vanities, and a spacious walk-in closet. A charming sitting area and additional closet space provide flexibility for relaxation or extra storage.
Secondary bedrooms are generously sized, while the hall bathroom—also renovated in 2022—features elegant tile work and dual vanities. Outdoors, the expanded patio creates an ideal setting for entertaining, grilling, or simply enjoying Carolina’s mild seasons. The professionally landscaped backyard ( WITH IN GROUND IRRIGATION ) thoughtfully designed at the time of construction, adds both beauty and value.
Additional highlights include an oversized garage (approximately 548 sq ft), a new roof with architectural shingles (2022), and updated HVAC and furnace systems (2022), ensuring peace of mind and low-maintenance living.
Blending timeless style with modern updates, this beautifully cared-for home is perfectly suited for both new beginnings and lasting memories. Schedule your private showing today—this rare offering won’t last long.
Sitting room attached in owner's suite is fit to be converted into a 4th bedroom by the builder. Sellers decided to leave it open as a sitting room rather than wall off and make doorway for 4th bedroom
Sellers is willing to gift the beautiful Washer & Dryer & Refrigerator in the garage when accompanied with a great offer. The only items NOT conveying with the property are the Bose Surround Sound Speakers attached to the living room walls along with the refrigerator in the KITCHEN. ALL SHOWINGS WILL HAVE LISTING AGENT PRESENT DUE TO SELLERS REQUEST.
Active
Price cut: $10K (10/31)
$465,000
8358 Bampton Dr, Concord, NC 28027
3beds
2,424sqft
Single Family Residence
Built in 2000
0.25 Acres Lot
$460,700 Zestimate®
$192/sqft
$53/mo HOA
What's special
Granite countertopsThoughtfully designed kitchenDecorative tile backsplashGracious entryUpgraded appliancesSpacious walk-in closetSeparate garden tub
- 169 days
- 563
- 43
Zillow last checked:
Listing updated:
Listed by:
Austin Baker 704-778-1139,
Ivester Jackson Christie's
Source: Canopy MLS as distributed by MLS GRID,MLS#: 4370834
Facts & features
Interior
Bedrooms & bathrooms
- Bedrooms: 3
- Bathrooms: 3
- Full bathrooms: 2
- 1/2 bathrooms: 1
- Main level bedrooms: 1
Primary bedroom
- Features: En Suite Bathroom
- Level: Upper
Bedroom s
- Level: Upper
Bedroom s
- Level: Upper
Bathroom half
- Level: Main
Dining room
- Level: Main
Kitchen
- Features: Kitchen Island, Open Floorplan, Walk-In Closet(s), Walk-In Pantry
- Level: Main
Laundry
- Level: Upper
Living room
- Features: Vaulted Ceiling(s)
- Level: Main
Heating
- Central, Electric, Floor Furnace, Zoned
Cooling
- Central Air, Electric, Gas, Zoned
Appliances
- Included: Dishwasher, Gas Water Heater, Microwave, Oven, Refrigerator with Ice Maker, Washer/Dryer
- Laundry: Upper Level
Features
- Kitchen Island, Open Floorplan, Pantry, Walk-In Closet(s), Walk-In Pantry
- Flooring: Carpet, Tile
- Has basement: No
- Attic: Pull Down Stairs
- Fireplace features: Gas, Living Room
Interior area
- Total structure area: 2,424
- Total interior livable area: 2,424 sqft
- Finished area above ground: 2,424
- Finished area below ground: 0
Property
Parking
- Total spaces: 2
- Parking features: Driveway, Attached Garage, Garage Door Opener, Garage Faces Front, Garage on Main Level
- Attached garage spaces: 2
- Has uncovered spaces: Yes
Features
- Levels: Two
- Stories: 2
- Patio & porch: Patio
- Exterior features: In-Ground Irrigation
- Pool features: Community
- Fencing: Back Yard,Fenced
- Waterfront features: None
Lot
- Size: 0.25 Acres
- Features: Level, Open Lot
Details
- Parcel number: 46808979560000
- Zoning: HDR-SU
- Special conditions: Standard
Construction
Type & style
- Home type: SingleFamily
- Architectural style: Transitional
- Property subtype: Single Family Residence
Materials
- Brick Partial, Vinyl
- Foundation: Slab
Condition
- New construction: No
- Year built: 2000
Details
- Builder model: Del Rey
- Builder name: Shea
Utilities & green energy
- Sewer: Public Sewer
- Water: City
Community & HOA
Community
- Features: Street Lights
- Security: Carbon Monoxide Detector(s), Security System, Smoke Detector(s)
- Subdivision: Poplar Woods
HOA
- Has HOA: Yes
- HOA fee: $315 semi-annually
- HOA name: Alluvia HOA Management
- HOA phone: 704-746-9070
Location
- Region: Concord
Financial & listing details
- Price per square foot: $192/sqft
- Tax assessed value: $467,000
- Annual tax amount: $1,302
- Date on market: 4/22/2026
- Cumulative days on market: 169 days
- Listing terms: Cash,Conventional,FHA,VA Loan
- Exclusions: Bose Surround Sound Speakers Attached to wall in Living room
- Road surface type: Concrete, Paved
Estimated market value
$460,700
$438,000 - $484,000
$2,412/mo
Price history
| Date | Event | Price |
|---|---|---|
| 10/31/2026 | Price change | $465,000-2.1%$192/sqft |
Source:  Canopy MLS as distributed by MLS GRID #4370834 Report a problem | ||
| 9/4/2026 | Price change | $475,000-1%$196/sqft |
Source: Canopy MLS as distributed by MLS GRID #4370834 Report a problem | ||
| 7/26/2026 | Listed for sale | $479,900-1.1%$198/sqft |
Source: Canopy MLS as distributed by MLS GRID #4370834 Report a problem | ||
| 6/25/2026 | Listing removed | $485,000$200/sqft |
Source: Canopy MLS as distributed by MLS GRID #4370834 Report a problem | ||
| 6/9/2026 | Price change | $485,000-2%$200/sqft |
Source: Canopy MLS as distributed by MLS GRID #4370834 Report a problem | ||
| 4/22/2026 | Listed for sale | $495,000+154.5%$204/sqft |
Source: Canopy MLS as distributed by MLS GRID #4370834 Report a problem | ||
| 4/8/2014 | Listing removed | $1,390$1/sqft |
Source: T R Lawing Realty, Inc Report a problem | ||
| 12/20/2013 | Listed for rent | $1,390$1/sqft |
Source: T. R. Lawing Realty, Inc. #2197959 Report a problem | ||
| 3/12/2013 | Listing removed | $1,390$1/sqft |
Source: T. R. Lawing Realty, Inc #2130439 Report a problem | ||
| 3/9/2013 | Price change | $1,390-4.1%$1/sqft |
Source: T. R. Lawing Realty, Inc #2130439 Report a problem | ||
| 2/8/2013 | Price change | $1,450+7.4%$1/sqft |
Source: T. R. Lawing Realty, Inc #2130439 Report a problem | ||
| 2/5/2013 | Listed for rent | $1,350$1/sqft |
Source: T. R. Lawing Realty, Inc #2130439 Report a problem | ||
| 12/29/2000 | Sold | $194,500$80/sqft |
Source: Public Record Report a problem | ||
Public tax history
| Year | Property taxes | Tax assessment |
|---|---|---|
| 2025 | $1,302 | $410,020 |
| 2024 | $1,302 +30.2% | $410,020 +69.2% |
| 2023 | $1,000 +2.1% | $242,370 |
| 2022 | $979 | $242,370 |
| 2021 | $979 +18% | $242,370 +18% |
| 2019 | $830 +75.4% | $205,330 |
| 2018 | $473 | $205,330 |
| 2017 | $473 -40% | $205,330 +3.1% |
| 2016 | $788 | $199,130 |
| 2015 | $788 -47.8% | $199,130 |
| 2014 | $1,509 | $199,130 |
| 2013 | -- | $199,130 |
| 2012 | -- | $199,130 -12.3% |
| 2011 | -- | $226,970 |
| 2010 | -- | $226,970 |
| 2009 | -- | $226,970 +0.5% |
| 2008 | -- | $225,930 +18% |
| 2007 | -- | $191,510 |
| 2006 | -- | $191,510 |
| 2005 | -- | $191,510 |
| 2004 | -- | $191,510 +5.4% |
| 2003 | -- | $181,640 |
| 2002 | -- | $181,640 |
| 2001 | -- | $181,640 |
Find assessor info on the county website
Monthly payment
Est. payment
Payment breakdown
Explore the cost of this home by adjusting the details. Changes won't be saved.Climate risks
Neighborhood: 28027
Nearby schools
Schools provided by the listing agent
- Elementary: W.R. Odell
- Middle: Harris Road
- High: Cox Mill
Source: Canopy MLS as distributed by MLS GRID. This data may not be complete. We recommend contacting the local school district to confirm school assignments for this home.
Similar homes
- $485,0004 bd3 ba2.2k sqft4713 Redmond Ct NW, Concord, NC 28027For Sale
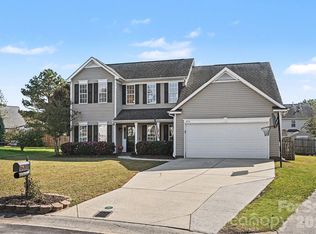
 MLS ID #4440551, Carol Grochmal, Keller Williams Unlimited. Canopy MLS as distributed by MLS GRID
- $565,0004 bd3 ba2.8k sqft5535 Monticello Dr NW, Concord, NC 28027For Sale
 MLS ID #4440430, Theresa Staker, Keller Williams Ballantyne Area. Canopy MLS as distributed by MLS GRID
- $514,9004 bd3 ba2.5k sqft1568 Wheaton Way NW, Concord, NC 28027For Sale
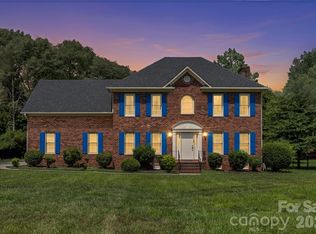 MLS ID #4400678, Antoinette Gibbs, CENTURY 21 Rucker Real Estate. Canopy MLS as distributed by MLS GRID
- $535,0003 bd3 ba2.6k sqft9639 Lockwood Rd, Concord, NC 28027For Sale
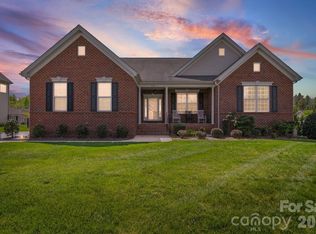 MLS ID #4365963, Jonathan Evans, Keller Williams Select. Canopy MLS as distributed by MLS GRID
- $560,0004 bd3 ba2.6k sqft1618 Tranquility Ave NW, Concord, NC 28027For SaleMLS ID #4369114, Matt Stone, Stone Realty Group. Canopy MLS as distributed by MLS GRID
- $525,0004 bd3 ba3.6k sqft1213 Boyden Pl NW, Concord, NC 28027For SaleMLS ID #4419628, Tina Anderson, EXP Realty LLC. Canopy MLS as distributed by MLS GRID
- $469,9004 bd3 ba2.9k sqft3504 Dominion Green Dr, Charlotte, NC 28269For SaleMLS ID #4373828, Melek "Mel" Mabe, Helen Adams Realty. Canopy MLS as distributed by MLS GRID
- $575,0005 bd3 ba3.5k sqft1464 Chandler Ave NW, Concord, NC 28027For SaleMLS ID #4415186, Andrew Dermack, Keller Williams South Park. Canopy MLS as distributed by MLS GRID
- $599,9005 bd4 ba3.1k sqft1265 Braeburn Rd NW, Concord, NC 28027For SaleMLS ID #4373392, Noelle Donovan Baranuk, Howard Hanna Allen Tate Concord. Canopy MLS as distributed by MLS GRID
- $495,0003 bd2 ba2.5k sqftHighland Creek, Charlotte, NC 28269For SaleMLS ID #4434681, Yvonne Howder, Austin-Barnett Realty LLC. Canopy MLS as distributed by MLS GRID
- $525,0003 bd3 ba2.5k sqft13304 Banner Court Ln, Huntersville, NC 28078For SaleMLS ID #4439808, Michael Orlando, TSG Residential. Canopy MLS as distributed by MLS GRID
- $464,9004 bd3 ba2.6k sqft120 Center Point Dr, Mooresville, NC 28115For SaleMLS ID #4434790, Amy Crooks, EXP REALTY. Canopy MLS as distributed by MLS GRID
- $649,5005 bd3 ba3k sqft503 Geary St NW, Concord, NC 28027For SaleMLS ID #4426911, Jay White, Keller Williams Ballantyne Area. Canopy MLS as distributed by MLS GRID
- $459,9004 bd3 ba2.3k sqft14412 Laurel Tree Ln, Huntersville, NC 28078For SaleMLS ID #4434983, Julia Savage, Redfin Corporation. Canopy MLS as distributed by MLS GRID
- $565,0005 bd3 ba3k sqft10120 Shanaclear Ave, Concord, NC 28027For SaleMLS ID #4406441, Aida Husukic, Keller Williams South Park. Canopy MLS as distributed by MLS GRID
- $659,9004 bd3 ba3.1k sqft10654 Rippling Stream Dr NW, Concord, NC 28027For SaleMLS ID #4387209, Lisha Maxwell, Keller Williams Ballantyne Area. Canopy MLS as distributed by MLS GRID
- $499,9004 bd3 ba2.2k sqft14213 Brancion Hills Ct, Huntersville, NC 28078For SaleMLS ID #4438482, Brian Rogers, Redfin Corporation. Canopy MLS as distributed by MLS GRID
- $569,9003 bd2 ba1.8k sqft826 Silver Fox Dr, Concord, NC 28025For SaleMLS ID #4438909, Melanie Wettlaufer, REAL BROKER LFRO LLC. Canopy MLS as distributed by MLS GRID
- $469,9994 bd4 ba2.8k sqft11919 Erwin Ridge Ave, Charlotte, NC 28213For SaleMLS ID #4389516, Casandra Wilburn, COMPASS. Canopy MLS as distributed by MLS GRID
