Welcome to 11913 Platon Avenue in Huntersville, NC 28078 -one-level home with 3 bedrooms, 2 full baths, approximately 1,724 sq ft, a split-bedroom floor plan, and no HOA. Located on a 0.34-acre lot with a private backyard and wooded treeline, this Huntersville home offers open living space, outdoor living, and convenient access to I-77, Birkdale Village, shopping, dining, and Lake Norman-area amenities.
Inside, the living room, dining area, and kitchen connect in an open-concept layout designed for everyday living and gathering. The kitchen features a center island and opens to the dining area with sliding glass doors leading directly to the rear deck. A separate laundry room adds convenience and provides additional access to the deck.
The large primary bedroom is privately positioned on one side of the home and features a spacious walk-in closet and private bathroom. Two additional bedrooms and a full hall bath are located on the opposite side of the home, creating a desirable split-bedroom layout. A flexible den offers additional space for a home office, hobby room, exercise area, playroom, or guest space.
Outdoor features include a large rear deck with retractable awning, ground-level patio, covered front porch, gravel driveway with ample parking, detached storage sheds, and a flat backyard with wooded privacy. Recent updates include a 2026 roof and leaf gutter guards. HVAC was installed in 2018. The home currently operates on well and septic. Zoned for Barnette Elementary, Francis Bradley Middle, and Hopewell High School.
Above-ground pool may remain or seller will remove prior to closing, based on buyer preference.
Active
$340,000
11913 Platon Ave, Huntersville, NC 28078
3beds
1,700sqft
Manufactured Home
Built in 2018
0.34 Acres Lot
$335,200 Zestimate®
$200/sqft
$-- HOA
What's special
- 58 days |
- 529 |
- 31 |
Zillow last checked:
Listing updated:
Listed by:
Jody Christensen jodychristensen@kw.com,
Keller Williams Ballantyne Area
Source: Canopy MLS as distributed by MLS GRID,MLS#: 4386789
Facts & features
Interior
Bedrooms & bathrooms
- Bedrooms: 3
- Bathrooms: 2
- Full bathrooms: 2
- Main level bedrooms: 3
Primary bedroom
- Level: Main
Bedroom s
- Level: Main
Bedroom s
- Level: Main
Bathroom full
- Level: Main
Bathroom full
- Level: Main
Den
- Level: Main
Kitchen
- Level: Main
Laundry
- Level: Main
Living room
- Level: Main
Heating
- Central
Cooling
- Ceiling Fan(s), Central Air
Appliances
- Included: Dishwasher, Electric Oven, Electric Range, Electric Water Heater, Microwave
- Laundry: Electric Dryer Hookup, Laundry Room
Features
- Flooring: Tile, Vinyl
- Doors: Sliding Doors
- Windows: Insulated Windows
- Has basement: No
Interior area
- Total structure area: 1,700
- Total interior livable area: 1,700 sqft
- Finished area above ground: 1,700
- Finished area below ground: 0
Property
Parking
- Parking features: Driveway
- Has uncovered spaces: Yes
Features
- Levels: One
- Stories: 1
- Patio & porch: Awning(s), Deck
- Exterior features: Storage
- Pool features: Above Ground
- Fencing: Partial
Lot
- Size: 0.34 Acres
- Dimensions: 100 x 149 x 100 x 149
Details
- Additional structures: Outbuilding, Shed(s)
- Parcel number: 01515131
- Zoning: GR
- Special conditions: Third Party Approval
Construction
Type & style
- Home type: MobileManufactured
- Property subtype: Manufactured Home
Materials
- Vinyl
- Foundation: Crawl Space
Condition
- New construction: No
- Year built: 2018
Utilities & green energy
- Sewer: Septic Installed
- Water: Well
- Utilities for property: Electricity Connected
Community & HOA
Community
- Subdivision: Norman Park
Location
- Region: Huntersville
Financial & listing details
- Price per square foot: $200/sqft
- Tax assessed value: $307,200
- Annual tax amount: $2,421
- Date on market: 5/29/2026
- Cumulative days on market: 152 days
- Listing terms: Cash,Conventional,FHA,VA Loan
- Exclusions: Rose of Sharon tree and 4 rose bushes located in flower garden.
- Electric utility on property: Yes
- Road surface type: Gravel, Paved
Estimated market value
$335,200
$318,000 - $352,000
$2,156/mo
Price history
| Date | Event | Price |
|---|---|---|
| 5/29/2026 | Listed for sale | $340,000-5.6%$200/sqft |
Source:  Canopy MLS as distributed by MLS GRID #4386789 Report a problem Canopy MLS as distributed by MLS GRID #4386789 Report a problem | ||
| 5/19/2026 | Listing removed | $360,000$212/sqft |
Source: Canopy MLS as distributed by MLS GRID #4344978 Report a problem | ||
| 5/5/2026 | Price change | $360,000-3.7%$212/sqft |
Source: Canopy MLS as distributed by MLS GRID #4344978 Report a problem | ||
| 5/4/2026 | Price change | $374,000-1.3%$220/sqft |
Source: Canopy MLS as distributed by MLS GRID #4344978 Report a problem | ||
| 4/13/2026 | Price change | $379,000-2.3%$223/sqft |
Source: Canopy MLS as distributed by MLS GRID #4344978 Report a problem | ||
| 4/1/2026 | Price change | $388,000-1.8%$228/sqft |
Source: Canopy MLS as distributed by MLS GRID #4344978 Report a problem | ||
| 3/13/2026 | Price change | $395,000-1.2%$232/sqft |
Source: Canopy MLS as distributed by MLS GRID #4344978 Report a problem | ||
| 2/13/2026 | Listed for sale | $399,995+112.8%$235/sqft |
Source: Canopy MLS as distributed by MLS GRID #4344978 Report a problem | ||
| 5/30/2018 | Sold | $188,000+840%$111/sqft |
Source: Public Record Report a problem | ||
| 11/21/2017 | Sold | $20,000$12/sqft |
Source: Public Record Report a problem | ||
Public tax history
| Year | Property taxes | Tax assessment |
|---|---|---|
| 2025 | $2,421 +1.4% | $307,200 |
| 2024 | $2,386 | $307,200 |
| 2023 | -- | $307,200 +73% |
| 2022 | $1,687 +8.1% | $177,600 |
| 2021 | $1,561 | $177,600 |
| 2020 | $1,561 +0.4% | $177,600 |
| 2019 | $1,555 +884.7% | $177,600 +2437.1% |
| 2018 | $158 +101.3% | $7,000 |
| 2017 | $78 | $7,000 |
| 2016 | $78 | $7,000 |
| 2015 | $78 | $7,000 |
| 2014 | $78 | -- |
| 2013 | -- | $7,000 |
| 2012 | -- | $7,000 |
| 2011 | -- | $7,000 +16.7% |
| 2010 | -- | $6,000 |
| 2009 | -- | $6,000 |
| 2008 | -- | $6,000 |
| 2007 | -- | $6,000 |
| 2006 | -- | $6,000 |
| 2005 | -- | $6,000 |
| 2004 | -- | $6,000 |
| 2003 | -- | $6,000 +140% |
| 2002 | -- | $2,500 |
| 2001 | -- | $2,500 |
| 2000 | -- | $2,500 |
Find assessor info on the county website
Monthly payment
Climate risks
Neighborhood: 28078
Nearby schools
GreatSchools rating
- 6/10Barnette ElementaryGrades: PK-5Distance: 1.6 mi
- 7/10Francis Bradley MiddleGrades: 6-8Distance: 1.4 mi
- 5/10Hopewell HighGrades: 9-12Distance: 0.2 mi
Schools provided by the listing agent
- Elementary: Barnette
- Middle: Francis Bradley
- High: Hopewell
Source: Canopy MLS as distributed by MLS GRID. This data may not be complete. We recommend contacting the local school district to confirm school assignments for this home.
- $7,000-- bd-- ba-- sqft11917 Platon Ave, Huntersville, NC 28078Off Market
- $27,300-- bd-- ba-- sqft11907 Platon Ave, Huntersville, NC 28078Off Market
- $305,9003 bd2 ba1.3k sqft11925 Platon Ave, Huntersville, NC 28078Off Market
- $23,600-- bd-- ba-- sqft11901 Platon Ave, Huntersville, NC 28078Off Market
- $339,1003 bd2 ba1.3k sqft7404 Cowan Dr, Huntersville, NC 28078Off Market
- $14,200-- bd-- ba-- sqft7409 Venus Ln, Huntersville, NC 28078Off Market
- $27,300-- bd-- ba-- sqft12003 Platon Ave, Huntersville, NC 28078Off Market
- $23,600-- bd-- ba-- sqft11827 Platon Ave, Huntersville, NC 28078Off Market
A local agent can set up tours, give advice and negotiate with sellers.
Similar homes
- $359,9903 bd3 ba1.7k sqft9428 Quilting Bee Ln, Charlotte, NC 28216For Sale
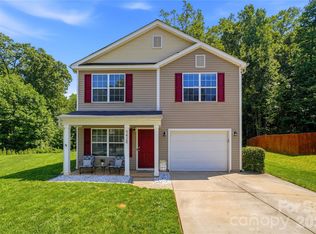
 MLS ID #4400381, Sheryl Allen, Allen Options Realty, LLC. Canopy MLS as distributed by MLS GRID
 - $395,0003 bd2 ba1.3k sqft12619 Levins Hall Rd, Huntersville, NC 28078For Sale
 MLS ID #4388537, Larissa Crawford, Premier Sotheby's International Realty. Canopy MLS as distributed by MLS GRID
 - $349,9003 bd2 ba1.5k sqft4400 Hamilton Cres, Charlotte, NC 28216For Sale
 MLS ID #4396765, Timothy Mills, The Jamison Group. Canopy MLS as distributed by MLS GRID
 - $334,9003 bd2 ba1.7k sqft6225 Sid Crane Dr, Charlotte, NC 28216For Sale
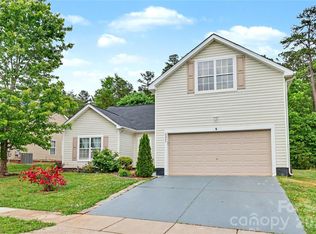 MLS ID #4374536, Maria Martinez, NorthGroup Real Estate LLC. Canopy MLS as distributed by MLS GRID
 - $360,0003 bd2 ba1.5k sqft6507 Paleface Pl, Charlotte, NC 28214For SaleMLS ID #4405415, Linda Rivas Diaz, Future Homes Realty Inc. Canopy MLS as distributed by MLS GRID
- $365,0003 bd3 ba1.8k sqft9338 Golden Pond Dr, Charlotte, NC 28269For SaleMLS ID #4392080, Margarita Calderon, DZ Pro Realty LLC. Canopy MLS as distributed by MLS GRID
- $350,0003 bd2 ba1.6k sqft1959 Rock Springs Cir, Denver, NC 28037For SaleMLS ID #4381566, Michael Morgan, RE/MAX Executive. Canopy MLS as distributed by MLS GRID
- $359,9003 bd3 ba1.8k sqft6421 Whitewater Dr, Charlotte, NC 28214For SaleMLS ID #4399333, Joshua Baradaran-Dilmaghani, White Stag Realty NC LLC. Canopy MLS as distributed by MLS GRID
- $489,0004 bd3 ba2.1k sqft17120 Caldwell Track Dr, Huntersville, NC 28078For SaleMLS ID #4402971, Arlene Arciero, Southern Homes of the Carolinas, Inc. Canopy MLS as distributed by MLS GRID
- $325,0003 bd2 ba1.7k sqft7944 Pawtuckett Rd, Charlotte, NC 28214For SaleMLS ID #4389168, Carolyn Goodrum, L&E Properties. Canopy MLS as distributed by MLS GRID
- $375,0003 bd2 ba1.6k sqft6673 Forney Hill Rd, Denver, NC 28037For SaleMLS ID #4382678, Jay Ballard, Coldwell Banker Realty. Canopy MLS as distributed by MLS GRID
- $340,0003 bd2 ba1.6k sqft8704 Hornwood Ct, Charlotte, NC 28215For SaleMLS ID #4388830, Gustavo Moreno, The Dream Realty Collective LLC. Canopy MLS as distributed by MLS GRID
- $345,0003 bd3 ba1.4k sqft702 Margate Ave, Kannapolis, NC 28081For SaleMLS ID #4390854, Tre'Shawn Sketers, Mark Spain Real Estate. Canopy MLS as distributed by MLS GRID
- $380,0003 bd3 ba1.9k sqft1315 Red Tallen Ct, Charlotte, NC 28214For SaleMLS ID #4373869, Zapata Tate, Better Homes and Gardens Real Estate Paracle. Canopy MLS as distributed by MLS GRID
- $360,0003 bd2 ba1.3k sqft2843 Hopewell Church Rd, Sherrills Ford, NC 28673For SaleMLS ID #4387405, Sanchez Fair, MartinGroup Properties Inc. Canopy MLS as distributed by MLS GRID
- $370,0003 bd3 ba1.7k sqft8349 Norcroft Dr, Charlotte, NC 28269For SaleMLS ID #4393082, Preston Richardson, RE/MAX Select. Canopy MLS as distributed by MLS GRID
- $345,0003 bd3 ba1.7k sqft900 Highland Mist Ln, Charlotte, NC 28215For SaleMLS ID #4393078, Brian Connaughton, CRG Real Estate. Canopy MLS as distributed by MLS GRID
- $437,0004 bd3 ba2.2k sqft9136 Whittel Pl, Charlotte, NC 28216For SaleMLS ID #4402060, Susan Zongker, NorthGroup Real Estate LLC. Canopy MLS as distributed by MLS GRID
- $370,0003 bd2 ba1.3k sqft9202 Elgin Dr, Charlotte, NC 28214For SaleMLS ID #4359753, Jenn Dolan, EXP Realty LLC Ballantyne. Canopy MLS as distributed by MLS GRID
- $399,9993 bd3 ba2.2k sqft8818 Norway Ct, Charlotte, NC 28269For SaleMLS ID #4401510, Matt Stone, Stone Realty Group. Canopy MLS as distributed by MLS GRID
