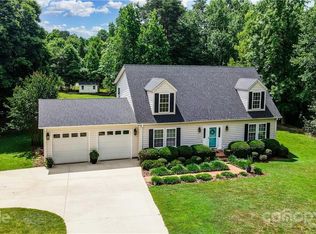
Charming Cape Cod on almost an acre in a beautiful Lake Norman lake community. Mature landscaping, large shade trees and an established setting provide great curb appeal, while the spacious lot offers plenty of room to enjoy the outdoors and plenty of privacy. Waterfront properties are just a couple of homes down the street, putting you close to the lake without the waterfront price tag.
Inside, the home is bright and comfortable with a functional floor plan. The main level features a spacious great room that opens to the kitchen, a convenient primary suite and a large laundry room. The primary bath includes a soaking tub, separate shower and water closet.
Upstairs are two spacious secondary bedrooms with generous closet space, along with two additional flex rooms that could be used as a guestroom, bonus, office, playroom, exercise room, or hobby space.
The outdoor space is a real highlight of the property. A large back deck and covered screened-in area overlook the mature, private backyard and provide plenty of room for relaxing or entertaining. The attached above-ground pool is perfect for enjoying the warmer months. A customized detached garage adds over 800 sq ft of additional space and versatility. Built by the current owner as a dedicated space for working on a race car, the garage features multiple 220V outlets for shop equipment such as air compressors, welders and other tools. It could also be used as a workshop, hobby space or additional storage.
With nearly an acre of mature landscaping and no development planned behind the property, the backyard offers a level of privacy that is hard to find. There is plenty of room for gardening, outdoor activities or simply enjoying the peaceful surroundings. Seasonal lake views are an added bonus.
Located just minutes from Lake Norman State Park and the boat launch, this home offers the space and privacy of a large lot while still being close to the lake and area amenities. A great opportunity to enjoy a peaceful setting.
Active
Price cut: $20K (9/14)
$529,900
117 Penicillin Point, Troutman, NC 28166
3beds
2,248sqft
Modular
Built in 1997
0.97 Acres Lot
$515,700 Zestimate®
$236/sqft
$-- HOA
What's special
Attached above-ground poolGreat curb appealSeasonal lake viewsCustomized detached garagePlenty of privacySeparate showerLarge shade trees
- 12 days
- 748
- 61
Likely to sell faster than
Zillow last checked:
Listing updated:
Listed by:
David Hodson david@propertiesofthecarolinas.com,
Properties of the Carolinas,
Jenny Fowles,
Properties of the Carolinas
Source: Canopy MLS as distributed by MLS GRID,MLS#: 4418260
Facts & features
Interior
Bedrooms & bathrooms
- Bedrooms: 3
- Bathrooms: 3
- Full bathrooms: 2
- 1/2 bathrooms: 1
- Main level bedrooms: 1
Primary bedroom
- Level: Main
Bedroom s
- Level: Upper
Bedroom s
- Level: Upper
Bathroom full
- Level: Main
Bathroom full
- Level: Upper
Bathroom half
- Level: Main
Bonus room
- Level: Upper
Flex space
- Level: Upper
Kitchen
- Level: Main
Living room
- Level: Main
Heating
- Electric
Cooling
- Central Air
Appliances
- Included: Dryer, Electric Cooktop, Microwave, Refrigerator
- Laundry: Main Level
Features
- Flooring: Carpet, Laminate, Vinyl
- Has basement: No
Interior area
- Total structure area: 2,248
- Total interior livable area: 2,248 sqft
- Finished area above ground: 2,248
- Finished area below ground: 0
Property
Parking
- Total spaces: 3
- Parking features: Attached Garage, Detached Garage, Garage on Main Level
- Attached garage spaces: 3
- Details: 2 car attached; 1 car detached.
Features
- Levels: One and One Half
- Stories: 1.5
- Patio & porch: Screened
- Pool features: Above Ground
- Has view: Yes
- View description: Water
- Has water view: Yes
- Water view: Water
- Body of water: Lake Norman
Lot
- Size: 0.97 Acres
- Features: Wooded
Details
- Parcel number: 4629712914.000
- Zoning: R20
- Special conditions: Standard
Construction
Type & style
- Home type: SingleFamily
- Architectural style: Cape Cod
- Property subtype: Modular
Materials
- Vinyl
- Foundation: Crawl Space
- Roof: Composition
Condition
- New construction: No
- Year built: 1997
Utilities & green energy
- Sewer: Septic Installed
- Water: Well
Community & HOA
Community
- Subdivision: Crescent Land and Timber
Location
- Region: Troutman
Financial & listing details
- Price per square foot: $236/sqft
- Tax assessed value: $444,160
- Annual tax amount: $2,725
- Date on market: 9/4/2026
- Cumulative days on market: 12 days
- Listing terms: Cash,Conventional,FHA,VA Loan
- Road surface type: Concrete, Paved
Estimated market value
$515,700
$490,000 - $541,000
$2,402/mo
Price history
| Date | Event | Price |
|---|---|---|
| 9/14/2026 | Price change | $529,900-3.6%$236/sqft |
Source:  Canopy MLS as distributed by MLS GRID #4418260 Report a problem Canopy MLS as distributed by MLS GRID #4418260 Report a problem | ||
| 9/4/2026 | Listed for sale | $549,900+37.5%$245/sqft |
Source: Canopy MLS as distributed by MLS GRID #4418260 Report a problem | ||
| 8/30/2021 | Sold | $400,000$178/sqft |
Source: Canopy MLS as distributed by MLS GRID #3741480 Report a problem | ||
| 7/19/2021 | Pending sale | $400,000$178/sqft |
Source: Canopy MLS as distributed by MLS GRID #3741480 Report a problem | ||
| 7/15/2021 | Listed for sale | $400,000$178/sqft |
Source: Canopy MLS as distributed by MLS GRID #3741480 Report a problem | ||
| 6/28/2021 | Contingent | $400,000$178/sqft |
Source: Canopy MLS as distributed by MLS GRID #3741480 Report a problem | ||
| 6/26/2021 | Listed for sale | $400,000$178/sqft |
Source: Canopy MLS as distributed by MLS GRID #3741480 Report a problem | ||
Public tax history
| Year | Property taxes | Tax assessment |
|---|---|---|
| 2025 | $2,725 | $444,160 |
| 2024 | $2,725 | $444,160 |
| 2023 | $2,725 +68.5% | $444,160 +81.9% |
| 2022 | $1,617 +9% | $244,190 +7.4% |
| 2021 | $1,483 | $227,390 |
| 2020 | $1,483 +4% | $227,390 |
| 2019 | $1,426 +21.5% | $227,390 +21.1% |
| 2018 | $1,174 | $187,780 |
| 2017 | $1,174 | $187,780 |
| 2016 | $1,174 | $187,780 |
| 2015 | $1,174 +4.5% | $187,780 -3.7% |
| 2014 | $1,124 | $194,900 +14.7% |
| 2013 | -- | $169,900 |
| 2012 | -- | $169,900 |
| 2011 | -- | $169,900 -7.6% |
| 2010 | -- | $183,970 |
| 2009 | -- | $183,970 |
| 2008 | -- | $183,970 |
| 2007 | -- | $183,970 +8.6% |
| 2006 | -- | $169,420 |
| 2005 | -- | $169,420 |
| 2004 | -- | $169,420 |
| 2003 | -- | $169,420 +10.1% |
| 2002 | -- | $153,810 |
| 2001 | -- | $153,810 |
| 2000 | -- | $153,810 |
Find assessor info on the county website
Monthly payment
Est. payment
Payment breakdown
Explore the cost of this home by adjusting the details. Changes won't be saved.Climate risks
Neighborhood: 28166
Nearby schools
Schools provided by the listing agent
- Elementary: Troutman
- Middle: Troutman
- High: South Iredell
Source: Canopy MLS as distributed by MLS GRID. This data may not be complete. We recommend contacting the local school district to confirm school assignments for this home.
Similar homes
- $350,0003 bd2 ba1.2k sqft170 State Park Rd, Troutman, NC 28166For Sale

 MLS ID #4417821, Victoria McHutchon, North & Co. LLC. Canopy MLS as distributed by MLS GRID
 - $325,0003 bd3 ba1.7k sqft147 Valley Glen Dr, Troutman, NC 28166For Sale
 MLS ID #4400282, Abby Taylor, NorthGroup Real Estate LLC. Canopy MLS as distributed by MLS GRID
 - $389,0003 bd3 ba2.5k sqft247 Spring Shore Rd, Statesville, NC 28677For Sale
 MLS ID #4423514, Sonya Leonard, Keller Williams Unified. Canopy MLS as distributed by MLS GRID
 - $619,0004 bd4 ba2.7k sqft199 Hamptons Cove Rd, Troutman, NC 28166For Sale
 MLS ID #4398943, Susan Williams, Southern Homes of the Carolinas, Inc. Canopy MLS as distributed by MLS GRID
 - $575,0004 bd3 ba2.6k sqft153 Montrose Dr, Mooresville, NC 28115For SaleMLS ID #4412468, Lisa McGill, Opendoor Brokerage LLC. Canopy MLS as distributed by MLS GRID
- $485,0002 bd1 ba1.2k sqft8628 Island Point Rd, Sherrills Ford, NC 28673For SaleMLS ID #4395855, Nikki Robinson, Lake Norman Realty, Inc. Canopy MLS as distributed by MLS GRID
- $399,9503 bd3 ba2k sqft3648 Mount Olive Church Rd, Newton, NC 28658For SaleMLS ID #4420687, Shantae Brown, Lake Norman Realty, Inc.. Canopy MLS as distributed by MLS GRID
- $499,9003 bd3 ba2.1k sqft1970 N State Highway 16 Business Hwy, Denver, NC 28037For SaleMLS ID #4413058, Brad Baranowski, ElleBee Realty and Associates. Canopy MLS as distributed by MLS GRID
- $429,9002 bd3 ba2.8k sqft7610 Long Island Rd, Catawba, NC 28609For SaleMLS ID #4422030, Dawn Kilby, Realty Executives of Hickory. Canopy MLS as distributed by MLS GRID
- $620,0003 bd3 ba1.9k sqft6060 Lineberger Rd, Sherrills Ford, NC 28673For SaleMLS ID #4418055, Kristen Sigmon, Stephen Cooley Real Estate. Canopy MLS as distributed by MLS GRID
- $525,0004 bd2 ba1.9k sqft2565 Weaver Rd, China Grove, NC 28023For SaleMLS ID #4417708, Susan Johnson, Keller Williams Lake Norman. Canopy MLS as distributed by MLS GRID
- $399,0003 bd2 ba1.5k sqft4005 Davis Rd, Maiden, NC 28650For SaleMLS ID #4422745, Jason Huffman, Red Zone Realty, LLC. Canopy MLS as distributed by MLS GRID
- $525,0004 bd3 ba2.1k sqft142 Bald Cypress Ln, Mooresville, NC 28115For SaleMLS ID #4413039, Brelin Menard, Keller Williams Unified. Canopy MLS as distributed by MLS GRID
- $345,0003 bd2 ba1.4k sqft132 Kendra Dr, Mooresville, NC 28117For SaleMLS ID #4415525, Marty McCarthy, Lake Norman Realty, Inc.. Canopy MLS as distributed by MLS GRID
- $490,0003 bd3 ba2.6k sqft4990 Sagittarius Cir, Denver, NC 28037For SaleMLS ID #4396494, Lisa Belk, Mark Spain Real Estate. Canopy MLS as distributed by MLS GRID
- $495,0003 bd3 ba1.8k sqft7416 Lochrein Ridge Dr, Huntersville, NC 28078For SaleMLS ID #4399700, Jenny Loretto, TAH North Carolina LLC. Canopy MLS as distributed by MLS GRID
- $755,0005 bd4 ba3.2k sqft480 Robinson Rd, Mooresville, NC 28117For SaleMLS ID #4414544, Lisa McGill, Opendoor Brokerage LLC. Canopy MLS as distributed by MLS GRID
- $285,0003 bd2 ba1.4k sqft189 Brook Creek Dr, Troutman, NC 28166For SaleMLS ID #4380851, Mike Cerven, Howard Hanna Allen Tate Royal Properties. Canopy MLS as distributed by MLS GRID
- $410,0003 bd3 ba2.7k sqft263 Spring Shore Rd, Statesville, NC 28677For SaleMLS ID #4374688, Patrick Bannon, Excel Real Estate Group. Canopy MLS as distributed by MLS GRID
- $625,0003 bd4 ba3.1k sqft405 Isle Of Pines Rd, Mooresville, NC 28117For SaleMLS ID #4343807, Whitney Hunt-Sailors, Opendoor Brokerage LLC. Canopy MLS as distributed by MLS GRID
