Top to bottom interior renovation with a 2/1 detached guest suite on site. Nearby to downtown Huntersville, Huntersville Elementary, Discovery Place Kids, 760 Craft Works Brewery (check out their food truck calendar) and nearby shopping from this charming classic home, where timeless character meets today's conveniences. Original wormy oak floors, high ceilings, and generously sized rooms set the tone, while updated electrical and plumbing add peace of mind.
The renovated kitchen is spacious and inviting, with abundant cabinetry and counter space, large pantry, plus a sunny breakfast nook and pantry storage just steps away. The roomy primary suite features a large walk-in closet, a secondary closet, and private bath. 2 other large bedrooms, and newly renovated bathrooms throughout.
Outside, enjoy a private deck and screened porch made for entertaining or relaxing, and a fabulous front porch for slower evenings. A separate workshop has been converted to a 2/1 in the backyard is ideal for storage, hobbies, or guests.
Active
$650,000
114 Holbrook St, Huntersville, NC 28078
5beds
2,713sqft
Single Family Residence
Built in 1900
0.48 Acres Lot
$632,300 Zestimate®
$240/sqft
$-- HOA
What's special
High ceilingsPrivate deckOriginal wormy oak floorsSunny breakfast nookLarge pantryLarge walk-in closetNewly renovated bathrooms throughout
- 12 days
- 839
- 85
Likely to sell faster than
Zillow last checked:
Listing updated:
Listed by:
Jenny Norris jenny@andco.team,
And Company RE LLC
Source: Canopy MLS as distributed by MLS GRID,MLS#: 4432539
Facts & features
Interior
Bedrooms & bathrooms
- Bedrooms: 5
- Bathrooms: 4
- Full bathrooms: 4
- Main level bedrooms: 3
Primary bedroom
- Features: Walk-In Closet(s)
- Level: Main
Heating
- Heat Pump
Cooling
- Central Air
Appliances
- Included: Gas Cooktop, Gas Range, Gas Water Heater, Oven
- Laundry: Laundry Room
Features
- Total Primary Heated Living Area: 1933
- Has basement: No
Interior area
- Total structure area: 1,933
- Total interior livable area: 2,713 sqft
- Finished area above ground: 1,933
- Finished area below ground: 0
Property
Parking
- Total spaces: 5
- Parking features: Driveway, Parking Space(s)
- Uncovered spaces: 5
- Details: Additional gravel parking and long concrete driveway
Features
- Levels: One
- Stories: 1
Lot
- Size: 0.48 Acres
- Features: Cleared, Level
Living quarters
- Secondary living space: 780 sqft
- Secondary features: Separate Entrance
Details
- Additional structures: Shed(s)
- Parcel number: 01710802
- Zoning: NR
- Special conditions: Standard
Construction
Type & style
- Home type: SingleFamily
- Architectural style: Farmhouse
- Property subtype: Single Family Residence
Materials
- Hardboard Siding
- Foundation: Crawl Space
Condition
- New construction: No
- Year built: 1900
Utilities & green energy
- Sewer: Public Sewer
- Water: City
Community & HOA
Community
- Subdivision: None
Location
- Region: Huntersville
Financial & listing details
- Price per square foot: $240/sqft
- Tax assessed value: $277,200
- Date on market: 10/9/2026
- Listing terms: Cash,Conventional,FHA,VA Loan
- Road surface type: Concrete, Gravel, Paved
Estimated market value
$632,300
$601,000 - $664,000
$3,263/mo
Price history
| Date | Event | Price |
|---|---|---|
| 10/9/2026 | Listed for sale | $650,000+25.7%$240/sqft |
Source:  Canopy MLS as distributed by MLS GRID #4432539 Report a problem Canopy MLS as distributed by MLS GRID #4432539 Report a problem | ||
| 12/3/2025 | Sold | $517,000+14.5%$191/sqft |
Source: Public Record Report a problem | ||
| 4/24/2025 | Sold | $451,500-6.9%$166/sqft |
Source: Canopy MLS as distributed by MLS GRID #4191042 Report a problem | ||
| 4/12/2025 | Pending sale | $485,000$179/sqft |
Source: Canopy MLS as distributed by MLS GRID #4191042 Report a problem | ||
| 12/19/2024 | Price change | $485,000-2%$179/sqft |
Source: Canopy MLS as distributed by MLS GRID #4191042 Report a problem | ||
| 10/11/2024 | Listed for sale | $495,000$182/sqft |
Source: Canopy MLS as distributed by MLS GRID #4191042 Report a problem | ||
Public tax history
| Year | Property taxes | Tax assessment |
|---|---|---|
| 2025 | -- | $277,200 |
| 2024 | -- | $277,200 |
| 2023 | -- | $277,200 +10.3% |
| 2022 | -- | $251,400 |
| 2021 | -- | $251,400 |
| 2020 | -- | $251,400 |
| 2019 | $2,272 | $251,400 +41.2% |
| 2018 | -- | $178,100 |
| 2017 | $2,088 | $178,100 |
| 2016 | $2,088 | $178,100 |
| 2015 | $2,088 +0.3% | $178,100 |
| 2014 | $2,083 | -- |
| 2013 | -- | $170,900 -0.4% |
| 2012 | -- | $171,600 |
| 2011 | -- | $171,600 +27.1% |
| 2010 | -- | $135,000 |
| 2009 | -- | $135,000 |
| 2008 | -- | $135,000 |
| 2007 | -- | $135,000 |
| 2006 | -- | $135,000 |
| 2005 | -- | $135,000 |
| 2004 | -- | $135,000 |
| 2003 | -- | $135,000 +90.1% |
| 2002 | -- | $71,000 |
| 2001 | -- | $71,000 |
| 2000 | -- | $71,000 |
Find assessor info on the county website
Monthly payment
Est. payment
Payment breakdown
Explore the cost of this home by adjusting the details. Changes won't be saved.Climate risks
Neighborhood: 28078
Nearby schools
Schools provided by the listing agent
- Elementary: Huntersville
- Middle: Bailey
- High: William Amos Hough
Source: Canopy MLS as distributed by MLS GRID. This data may not be complete. We recommend contacting the local school district to confirm school assignments for this home.
Similar homes
- $829,0005 bd3 ba3.3k sqft15737 Agincourt Dr, Huntersville, NC 28078For Sale
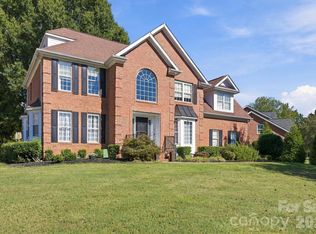
 MLS ID #4433158, Nick Stallard, Lake & Town Realty. Canopy MLS as distributed by MLS GRID
 - $520,0004 bd3 ba1.8k sqft10112 Truitt Ct, Huntersville, NC 28078For Sale
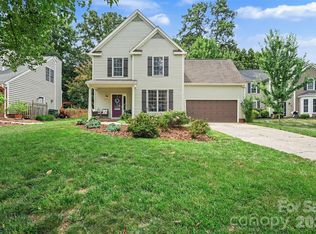 MLS ID #4397597, Melissa Sanchez, Coldwell Banker Realty. Canopy MLS as distributed by MLS GRID
 - $675,0004 bd3 ba1.9k sqft1412 Rama Rd, Charlotte, NC 28211For Sale
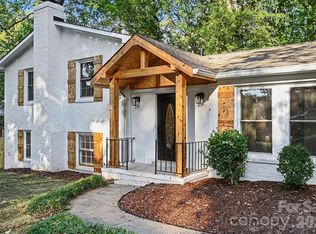 MLS ID #4434818, Allan Santero, Coldwell Banker Realty. Canopy MLS as distributed by MLS GRID
 - $425,0003 bd2 ba1.5k sqft8214 Ballymore Ct, Huntersville, NC 28078For Sale
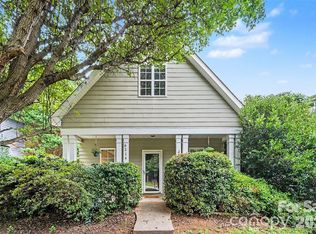 MLS ID #4433280, Tracy Frazier, Keller Williams Lake Norman. Canopy MLS as distributed by MLS GRID
 - $745,0005 bd3 ba2.5k sqft20315 Southshore Dr, Cornelius, NC 28031For SaleMLS ID #4431312, Ildiko Toth, EXP Realty LLC Mooresville. Canopy MLS as distributed by MLS GRID
- $550,0004 bd3 ba3.1k sqft6213 Knightsgate Ct, Charlotte, NC 28269For SaleMLS ID #4370550, Chris Simmons, Keller Williams South Park. Canopy MLS as distributed by MLS GRID
- $590,0004 bd3 ba3.2k sqft7418 Tarland Ln, Charlotte, NC 28269For SaleMLS ID #4413714, Michael Tiburtini, New Dream Homes Realty. Canopy MLS as distributed by MLS GRID
- $590,0004 bd4 ba2.5k sqft2703 Wedgewood Ct, Denver, NC 28037For SaleMLS ID #4428262, Lauren Rocco, EXP Realty LLC Mooresville. Canopy MLS as distributed by MLS GRID
- $699,9004 bd3 ba2.5k sqft1216 Effingham Rd, Charlotte, NC 28208For SaleMLS ID #4431439, Matt Briggs, Keller Williams South Park. Canopy MLS as distributed by MLS GRID
- $495,0004 bd4 ba2.8k sqft5809 Mantario Dr, Charlotte, NC 28269For SaleMLS ID #4430751, John Bolos, Keller Williams South Park. Canopy MLS as distributed by MLS GRID
- $899,0003 bd4 ba3.2k sqft351 Catalina Dr, Mooresville, NC 28117For SaleMLS ID #4433829, Mary Anne Michael, Lake Norman Realty, Inc.. Canopy MLS as distributed by MLS GRID
- $615,0004 bd3 ba2.2k sqft610 Ridgeway Dr, Belmont, NC 28012For SaleMLS ID #4423628, Helen Harp, Keller Williams Ballantyne Area. Canopy MLS as distributed by MLS GRID
- $565,0005 bd3 ba3k sqft10120 Shanaclear Ave, Concord, NC 28027For SaleMLS ID #4406441, Aida Husukic, Keller Williams South Park. Canopy MLS as distributed by MLS GRID
- $520,0004 bd4 ba2.5k sqft16 Cove Creek Pl SE, Concord, NC 28025For SaleMLS ID #4430765, Tracy Brener, COMPASS. Canopy MLS as distributed by MLS GRID
- $750,0003 bd3 ba1.8k sqft21034 Cornelius St, Cornelius, NC 28031For SaleMLS ID #4410625, Kim Snyder, Space Collective Real Estate. Canopy MLS as distributed by MLS GRID
- $600,0003 bd2 ba2.1k sqft8636 Sherrills Creek Dr, Terrell, NC 28682For SaleMLS ID #4430465, Kendra Eades, HoneyBee Real Estate. Canopy MLS as distributed by MLS GRID
- $510,0004 bd3 ba2.3k sqft419 Spruce Pl SE #A, Concord, NC 28025For SaleMLS ID #4430259, Liz Hallman, Lantern Realty & Development, LLC. Canopy MLS as distributed by MLS GRID
- $660,0003 bd4 ba2.1k sqft1315 N Davidson St, Charlotte, NC 28206For SaleMLS ID #4436261, Siobhan Koch, Savvy + Co Real Estate. Canopy MLS as distributed by MLS GRID
- $510,0004 bd3 ba2.6k sqft3616 Linden Berry Ln, Charlotte, NC 28269For SaleMLS ID #4398496, Rebecca Bouknight, Southern Homes of the Carolinas, Inc. Canopy MLS as distributed by MLS GRID
- $615,0004 bd2 ba2.5k sqft355 Union St S, Concord, NC 28025For SaleMLS ID #4389819, Renda Powell, CARTER GROUP REALTORS®. Canopy MLS as distributed by MLS GRID
