Welcome to your private oasis just minutes from downtown Belmont and Cramerton! This beautifully updated full-brick home combines modern improvements, incredible outdoor living, and a peaceful setting surrounded by nature.
Extensive renovations include new windows, plumbing, drywall and insulation, updated electrical, flooring, light fixtures, new kitchen cabinets and granite countertops, renovated bathrooms, fresh interior and exterior paint, a new water heater, a recently inspected roof with replaced plumbing vent boots, and a fireplace in the living room.
The backyard is made for entertaining and relaxing, featuring a swimming pool with a new liner and lighting, a wood-burning sauna, screened deck, improved landscaping, and seasonal river views. Step right from your backyard onto the RiverLink Greenway and enjoy a scenic approximately 5-minute walk to downtown Cramerton, with easy access to Goat Island, restaurants, coffee shops, parks, and recreation.
Expanded parking provides plenty of room for multiple vehicles, an RV or boat, plus a 220V outlet for EV charging. NO HOA! Downtown Belmont is approximately 1.5 miles away, Charlotte Douglas International Airport is about 14 minutes away, and Uptown Charlotte is approximately 25 minutes away.
Spend summer days by the pool, cooler evenings in the sauna, watch Fourth of July fireworks from your backyard, and enjoy deer, birds, mature trees, and peaceful surroundings—all while staying close to shopping, dining, schools, healthcare, and everything Belmont and Cramerton have to offer.
Don’t miss your chance to own this one-of-a-kind home—schedule your private showing today!
Active
$625,000
610 Ridgeway Dr, Belmont, NC 28012
4beds
2,292sqft
Single Family Residence
Built in 1978
0.4 Acres Lot
$606,700 Zestimate®
$273/sqft
$-- HOA
What's special
Beautifully updated full-brick homeSeasonal river viewsMature treesGranite countertopsScreened deckPeaceful surroundingsNew windows
- 2 days
- 466
- 56
Likely to sell faster than
Zillow last checked:
Listing updated:
Listed by:
Helen Harp helenharp@kw.com,
Keller Williams Ballantyne Area
Source: Canopy MLS as distributed by MLS GRID,MLS#: 4423628
Facts & features
Interior
Bedrooms & bathrooms
- Bedrooms: 4
- Bathrooms: 3
- Full bathrooms: 2
- 1/2 bathrooms: 1
- Main level bedrooms: 2
Primary bedroom
- Level: Main
Bedroom s
- Level: Main
Bedroom s
- Level: Lower
Bathroom full
- Level: Main
Bathroom half
- Level: Main
Bathroom full
- Level: Lower
Den
- Level: Lower
Kitchen
- Level: Main
Laundry
- Level: Lower
Living room
- Level: Main
Utility room
- Level: Lower
Heating
- Heat Pump
Cooling
- Ceiling Fan(s), Heat Pump
Appliances
- Included: Dishwasher, Disposal, Electric Range, Electric Water Heater, Microwave, Plumbed For Ice Maker
- Laundry: Laundry Room, Lower Level
Features
- Flooring: Laminate, Tile
- Basement: Finished
- Fireplace features: Den, Wood Burning
Interior area
- Total structure area: 1,146
- Total interior livable area: 2,292 sqft
- Finished area above ground: 1,146
- Finished area below ground: 1,146
Property
Parking
- Total spaces: 8
- Parking features: Parking Space(s)
- Uncovered spaces: 8
Features
- Levels: Multi/Split
- Patio & porch: Deck, Screened
- Pool features: In Ground
Lot
- Size: 0.4 Acres
Details
- Parcel number: 195188
- Zoning: R1
- Special conditions: Standard
Construction
Type & style
- Home type: SingleFamily
- Architectural style: Traditional
- Property subtype: Single Family Residence
Materials
- Brick Full
- Roof: Composition
Condition
- New construction: No
- Year built: 1978
Utilities & green energy
- Sewer: Public Sewer
- Water: City
Community & HOA
Community
- Features: Playground, Recreation Area
- Subdivision: Lakewood
Location
- Region: Belmont
Financial & listing details
- Price per square foot: $273/sqft
- Tax assessed value: $409,030
- Annual tax amount: $4,209
- Date on market: 9/19/2026
- Cumulative days on market: 2 days
- Listing terms: Cash,Conventional,FHA,VA Loan
- Road surface type: Concrete, Paved
Estimated market value
$606,700
$576,000 - $637,000
$2,640/mo
Price history
| Date | Event | Price |
|---|---|---|
| 9/19/2026 | Listed for sale | $625,000+82.5%$273/sqft |
Source:  Canopy MLS as distributed by MLS GRID #4423628 Report a problem Canopy MLS as distributed by MLS GRID #4423628 Report a problem | ||
| 12/8/2021 | Sold | $342,500-1.9%$149/sqft |
Source: Canopy MLS as distributed by MLS GRID #3790566 Report a problem | ||
| 11/9/2021 | Pending sale | $349,000$152/sqft |
Source: Canopy MLS as distributed by MLS GRID #3790566 Report a problem | ||
| 11/2/2021 | Listed for sale | $349,000$152/sqft |
Source: Canopy MLS as distributed by MLS GRID #3790566 Report a problem | ||
| 10/18/2021 | Listing removed | -- |
Source: Canopy MLS as distributed by MLS GRID #3790566 Report a problem | ||
| 10/13/2021 | Listed for sale | $349,000+144.2%$152/sqft |
Source: Canopy MLS as distributed by MLS GRID #3790566 Report a problem | ||
| 7/29/2016 | Sold | $142,900-21.9%$62/sqft |
Source: Agent Provided Report a problem | ||
| 9/3/2015 | Sold | $183,000-8%$80/sqft |
Source: Canopy MLS as distributed by MLS GRID #3084479 Report a problem | ||
| 4/8/2014 | Listing removed | $1,400$1/sqft |
Source: n/a Report a problem | ||
| 1/4/2014 | Price change | $1,400-6.7%$1/sqft |
Source: N/A Report a problem | ||
| 11/6/2013 | Listed for rent | $1,500$1/sqft |
Source: Owner Report a problem | ||
| 4/18/2008 | Sold | $199,000+24.4%$87/sqft |
Source: Public Record Report a problem | ||
| 1/20/2005 | Sold | $160,000+31.1%$70/sqft |
Source: Public Record Report a problem | ||
| 7/20/2004 | Sold | $122,000$53/sqft |
Source: Public Record Report a problem | ||
Public tax history
| Year | Property taxes | Tax assessment |
|---|---|---|
| 2025 | $4,209 -0.5% | $409,030 |
| 2024 | $4,229 -2% | $409,030 |
| 2023 | $4,315 +100.7% | $409,030 +144.5% |
| 2022 | $2,150 -1.5% | $167,300 |
| 2021 | $2,183 | $167,300 |
| 2020 | $2,183 -0.8% | $167,300 |
| 2019 | $2,200 +3% | $167,300 +5.4% |
| 2018 | $2,136 | $158,803 |
| 2017 | $2,136 | $158,803 |
| 2016 | $2,136 | $158,803 +7.6% |
| 2014 | $2,136 | $147,596 |
| 2012 | -- | $147,596 |
| 2011 | -- | $147,596 |
| 2010 | -- | $147,596 |
| 2009 | -- | $147,596 |
| 2008 | -- | $147,596 +16.7% |
| 2007 | -- | $126,490 |
| 2006 | -- | $126,490 |
| 2005 | -- | $126,490 |
| 2004 | -- | $126,490 |
| 2003 | -- | $126,490 -6.8% |
| 2002 | -- | $135,780 +0.7% |
| 2001 | -- | $134,870 +3.5% |
| 2000 | -- | $130,300 |
Find assessor info on the county website
Monthly payment
Est. payment
Payment breakdown
Explore the cost of this home by adjusting the details. Changes won't be saved.Climate risks
Neighborhood: 28012
Nearby schools
Schools provided by the listing agent
- Elementary: Belmont Central
- Middle: Belmont
- High: Stuart W Cramer
Source: Canopy MLS as distributed by MLS GRID. This data may not be complete. We recommend contacting the local school district to confirm school assignments for this home.
Similar homes

- $629,9004 bd3 ba3.1k sqft208 S Fork Ln, Belmont, NC 28012For Sale
 MLS ID #4418300, Matt Stone, Stone Realty Group. Canopy MLS as distributed by MLS GRID
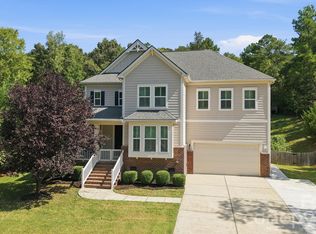
 - $620,0003 bd3 ba2.1k sqft1107 Assembly St, Belmont, NC 28012For Sale
 MLS ID #4421753, Lauren Fox, Howard Hanna Allen Tate Charlotte South. Canopy MLS as distributed by MLS GRID
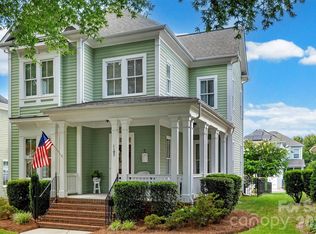
 - $565,0004 bd3 ba2.4k sqft2507 Ashley Ct, Belmont, NC 28012For Sale
 MLS ID #4422054, Jacob Painter, Cornerstone Real Estate Cons.. Canopy MLS as distributed by MLS GRID
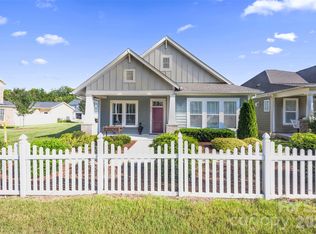
 - $585,0004 bd3 ba2.4k sqft4245 Courtly Ln, Belmont, NC 28012For Sale
 MLS ID #4421321, John R Bolin, Howard Hanna Allen Tate Gastonia. Canopy MLS as distributed by MLS GRID
 - $675,0004 bd3 ba2.6k sqft515 Dogwood Ln, Belmont, NC 28012For SaleMLS ID #4408248, Allison Chinchilla, Helen Adams Realty. Canopy MLS as distributed by MLS GRID
- $625,0003 bd3 ba2.7k sqft1006 Assembly St, Belmont, NC 28012For SaleMLS ID #4418701, Amanda Hinson, Keller Williams Ballantyne Area. Canopy MLS as distributed by MLS GRID
- $624,9955 bd3 ba2k sqft308 Sacco St, Belmont, NC 28012For SaleMLS ID #4415455, Daniel Tart, Costello Real Estate and Investments LLC. Canopy MLS as distributed by MLS GRID
- $450,0003 bd2 ba2k sqft309 Treeline Dr, Belmont, NC 28012For SaleMLS ID #4421076, Abby Nelson, ProStead Realty. Canopy MLS as distributed by MLS GRID
- $538,0004 bd3 ba3.1k sqft2013 Silvertip Ct, Belmont, NC 28012For SaleMLS ID #4405875, Cathy Young, Howard Hanna Allen Tate Gastonia. Canopy MLS as distributed by MLS GRID
- $614,9004 bd4 ba2.6k sqft2910 Audubon Rdg #1, Belmont, NC 28012New ConstructionMLS ID #4424035, Wray Farlow, Davidson Homes Realty, LLC. Canopy MLS as distributed by MLS GRID
- $399,0003 bd3 ba2k sqft5113 Thomasville Dr, Belmont, NC 28012For SaleMLS ID #4426070, Ashley Jamerson, Ashley Lambert Realty. Canopy MLS as distributed by MLS GRID
- $664,3822 bd2 ba1.8k sqft2611 Headwind Ct, Belmont, NC 28012New ConstructionMLS ID #4425764, Kim James, Pulte Home Corporation. Canopy MLS as distributed by MLS GRID
- $582,5002 bd2 ba2.2k sqft5228 Courtyard Ln, Belmont, NC 28012For SaleMLS ID #4414092, Lucas Jacques, Howard Hanna Allen Tate Gastonia. Canopy MLS as distributed by MLS GRID
- $496,0003 bd3 ba2.1k sqft212 Timberlane Dr, Belmont, NC 28012For SaleMLS ID #4403473, Nakia Walker, Opendoor Brokerage LLC. Canopy MLS as distributed by MLS GRID
- $624,9004 bd4 ba2.2k sqft708 Ann Dr, Belmont, NC 28012New ConstructionMLS ID #4346220, Alexis Cannon, Keller Williams South Park. Canopy MLS as distributed by MLS GRID
- $498,0003 bd2 ba1.7k sqft504 Dogwood Ln, Belmont, NC 28012For SaleMLS ID #4398202, Gina Flowers, Howard Hanna Allen Tate Gastonia. Canopy MLS as distributed by MLS GRID
- $539,5004 bd3 ba2.4k sqft1220 Gossamer Hill Dr, Belmont, NC 28012For SaleMLS ID #4370944, Maggie Li, Helen Adams Realty. Canopy MLS as distributed by MLS GRID
- $655,0004 bd5 ba3.1k sqft2921 Audubon Ridge Dr #34, Belmont, NC 28012New ConstructionCanopy MLS as distributed by MLS GRID
- $649,9004 bd3 ba2.7k sqft710 Ann Dr, Belmont, NC 28012New ConstructionMLS ID #4346239, Alexis Cannon, Keller Williams South Park. Canopy MLS as distributed by MLS GRID
- $629,9004 bd3 ba3.1k sqft515 Academy St, Mc Adenville, NC 28101For SaleMLS ID #4382913, Lisa Nobles, Keller Williams Ballantyne Area. Canopy MLS as distributed by MLS GRID
