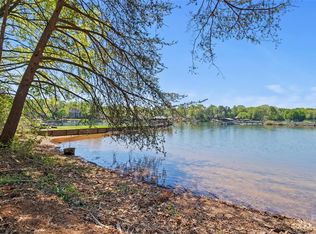
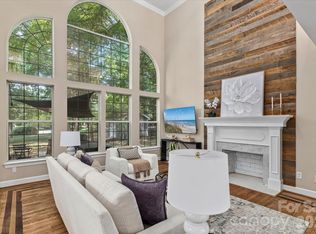
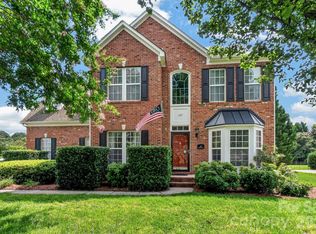
Beautiful, Custom Built Home w/2 Car, Detached Garage, Large, Rocking Chair Front Porch & Fenced Back Yard located on a private lot (.46 acre) w/Lake Norman Water views! 2nd Living Quarters located above 2 Car, Detached Garage! OPEN PLAN w/plenty of large windows providing tons of natural light! Charming Archways for great flow! Gorgeous Hardwood Floors! Formal Dining Room! Sunroom! Great Room open to Kitchen, offers custom built ins, stone, floor to ceiling, gas fireplace, recessed lighting, ceiling fan & hardwood floors! Chef's Kitchen with quartz counters, Stainless Steel, Bosch appliances, huge center island w/granite & sink/storage/seating, gas cook top, custom tile back splash, recessed lighting, pantry & hardwoods! Primary Bedroom features walk in closet & private bath! Primary Bath w/dual, granite vanity, whirlpool tub, luxury tiled shower & tile floors! Large Secondary Bedrooms! Tons of upgrades throughout! Beautiful Landscaping! Fire Pit Area!
Please note there is a perfect secondary living quarters above the detached garage. It has a separate entrance, with full bathroom and kitchen and nice size bedroom. Perfect for in-laws to rent out.
Active
$910,000
351 Catalina Dr, Mooresville, NC 28117
4beds
3,211sqft
Single Family Residence
Built in 1999
0.46 Acres Lot
$887,100 Zestimate®
$283/sqft
$-- HOA
What's special
Lake norman water viewsBeautiful landscapingRecessed lightingGorgeous hardwood floorsLuxury tiled showerGas cook topCustom tile backsplash
- 18 days
- 1,467
- 78
Likely to sell faster than
Zillow last checked:
Listing updated:
Listed by:
Ted Goldsmith ted.goldsmith@cbcarolinas.com,
Coldwell Banker Realty
Source: Canopy MLS as distributed by MLS GRID,MLS#: 4412807
Facts & features
Interior
Bedrooms & bathrooms
- Bedrooms: 4
- Bathrooms: 4
- Full bathrooms: 3
- 1/2 bathrooms: 1
- Main level bedrooms: 3
Primary bedroom
- Level: Main
Primary bedroom
- Level: Main
Bedroom s
- Level: Main
Bedroom s
- Level: 2nd Living Quarters
Bathroom full
- Level: Main
Bathroom half
- Level: Main
Bathroom full
- Level: 2nd Living Quarters
Other
- Level: 2nd Living Quarters
Dining room
- Level: Main
Kitchen
- Level: Main
Kitchen
- Level: Main
Laundry
- Level: Main
Living room
- Level: 2nd Living Quarters
Other
- Level: Main
Sunroom
- Level: Main
Heating
- Forced Air, Natural Gas
Cooling
- Ceiling Fan(s), Central Air
Appliances
- Included: Dishwasher, Disposal, Exhaust Fan, Exhaust Hood, Gas Cooktop
- Laundry: Electric Dryer Hookup, Laundry Room, Main Level
Features
- Breakfast Bar, Built-in Features, Soaking Tub, Kitchen Island, Open Floorplan, Pantry, Walk-In Closet(s), Walk-In Pantry, Whirlpool, Total Primary Heated Living Area: 2636
- Flooring: Tile, Wood
- Has basement: No
- Attic: Pull Down Stairs
- Fireplace features: Fire Pit, Gas Log, Great Room
Interior area
- Total structure area: 2,636
- Total interior livable area: 3,211 sqft
- Finished area above ground: 2,636
- Finished area below ground: 0
Property
Parking
- Total spaces: 2
- Parking features: Detached Garage, Garage on Main Level
- Garage spaces: 2
Features
- Levels: One
- Stories: 1
- Patio & porch: Covered, Front Porch, Patio, Rear Porch, Screened, Wrap Around
- Exterior features: Fire Pit
- Fencing: Back Yard
- Has view: Yes
- View description: Water
- Has water view: Yes
- Water view: Water
- Waterfront features: Boat Slip – Community
Lot
- Size: 0.46 Acres
- Features: Level, Private, Wooded
Living quarters
- Secondary living space: 575 sqft
- Secondary features: Guest House,Separate Entrance,Separate Kitchen Facilities,Separate Living Quarters
Details
- Additional structures: Shed(s)
- Parcel number: 4646302857.000
- Zoning: R20
- Special conditions: Standard
Construction
Type & style
- Home type: SingleFamily
- Architectural style: Transitional
- Property subtype: Single Family Residence
Materials
- Stone, Vinyl
- Foundation: Crawl Space
Condition
- New construction: No
- Year built: 1999
Utilities & green energy
- Sewer: Septic Installed
- Water: Well
Community & HOA
Community
- Features: Recreation Area
- Subdivision: Catalina Cove
Location
- Region: Mooresville
Financial & listing details
- Price per square foot: $283/sqft
- Tax assessed value: $801,740
- Annual tax amount: $4,790
- Date on market: 8/13/2026
- Cumulative days on market: 18 days
- Listing terms: Cash,Conventional
- Road surface type: Concrete, Paved
Estimated market value
$887,100
$843,000 - $931,000
$3,528/mo
Price history
| Date | Event | Price |
|---|---|---|
| 8/13/2026 | Listed for sale | $910,000+11.8%$283/sqft |
Source:  Canopy MLS as distributed by MLS GRID #4412807 Report a problem Canopy MLS as distributed by MLS GRID #4412807 Report a problem | ||
| 9/29/2022 | Sold | $814,000-1.3%$254/sqft |
Source: Canopy MLS as distributed by MLS GRID #3876466 Report a problem | ||
| 8/26/2022 | Pending sale | $824,500$257/sqft |
Source: Canopy MLS as distributed by MLS GRID #3876466 Report a problem | ||
| 8/10/2022 | Price change | $824,500-3%$257/sqft |
Source: Canopy MLS as distributed by MLS GRID #3876466 Report a problem | ||
| 7/15/2022 | Listed for sale | $849,900+156%$265/sqft |
Source: Canopy MLS as distributed by MLS GRID #3876466 Report a problem | ||
| 4/28/2005 | Sold | $332,000+564%$103/sqft |
Source: Public Record Report a problem | ||
| 4/27/1999 | Sold | $50,000$16/sqft |
Source: Public Record Report a problem | ||
Public tax history
| Year | Property taxes | Tax assessment |
|---|---|---|
| 2025 | $4,790 | $801,740 |
| 2024 | $4,790 | $801,740 |
| 2023 | $4,790 +54.2% | $801,740 +65.2% |
| 2022 | $3,106 +0.1% | $485,350 |
| 2021 | $3,102 +1.9% | $485,350 +1.9% |
| 2020 | $3,044 +7% | $476,110 +2% |
| 2019 | $2,846 +14.7% | $466,870 +13% |
| 2018 | $2,480 | $413,310 |
| 2017 | $2,480 +0.8% | $413,310 |
| 2016 | $2,460 | $413,310 |
| 2015 | $2,460 +4.2% | $413,310 -4.9% |
| 2014 | $2,360 | $434,380 |
| 2013 | -- | $434,380 |
| 2012 | -- | $434,380 |
| 2011 | -- | $434,380 -2.6% |
| 2010 | -- | $446,150 |
| 2009 | -- | $446,150 |
| 2008 | -- | $446,150 +12.5% |
| 2007 | -- | $396,620 +4.6% |
| 2006 | -- | $379,060 |
| 2005 | -- | $379,060 |
| 2004 | -- | $379,060 |
| 2003 | -- | $379,060 +15% |
| 2002 | -- | $329,710 |
| 2001 | -- | $329,710 +45.3% |
| 2000 | -- | $226,990 |
Find assessor info on the county website
Monthly payment
Est. payment
Payment breakdown
Explore the cost of this home by adjusting the details. Changes won't be saved.Climate risks
Neighborhood: 28117
Similar homes
- $940,0004 bd4 ba3.7k sqft109 Pauls Ln, Mooresville, NC 28117For Sale

 MLS ID #4410100, Julie Williams, Southern Homes of the Carolinas, Inc. Canopy MLS as distributed by MLS GRID
 - $850,0004 bd4 ba3.4k sqft122 Lake Pine Rd, Mooresville, NC 28117For Sale
 MLS ID #4397434, Lara Murphy, EXP Realty LLC Mooresville. Canopy MLS as distributed by MLS GRID
 - $875,0005 bd4 ba3.6k sqft623 Normandy Rd, Mooresville, NC 28117For Sale
 MLS ID #4404379, Brelin Menard, Keller Williams Unified. Canopy MLS as distributed by MLS GRID
 - $775,0003 bd3 ba3.4k sqft127 Corona Cir, Mooresville, NC 28117For Sale
 MLS ID #4409676, Christy Walker, Premier Sotheby's International Realty. Canopy MLS as distributed by MLS GRID
 - $835,0004 bd4 ba4.2k sqft120 Harrison Point Ct, Mooresville, NC 28117For SaleMLS ID #4370465, Jeanette Charlet, NorthGroup Real Estate LLC. Canopy MLS as distributed by MLS GRID
- $860,0004 bd3 ba2.6k sqft173 Yellow Jacket Cir, Mooresville, NC 28117For SaleMLS ID #4390039, Elizabeth Davis, Keller Williams Unified. Canopy MLS as distributed by MLS GRID
- $950,0004 bd3 ba3k sqft132 Monarch Ln, Mooresville, NC 28115For SaleMLS ID #4391250, Karen Sheffield, Keller Williams Unified. Canopy MLS as distributed by MLS GRID
- $779,0004 bd3 ba3.3k sqft354 Robinson Rd, Mooresville, NC 28117For SaleMLS ID #4414354, Mark Walgren, Lewis And Kirk Realty LLC. Canopy MLS as distributed by MLS GRID
- $799,9004 bd4 ba3.7k sqft214 Harbor Landing Dr, Mooresville, NC 28117For SaleMLS ID #4326069, Nicole Wolfe, Century 21 Echelon. Canopy MLS as distributed by MLS GRID
- $1,075,0004 bd5 ba4k sqft168 Blue Ridge Trl, Mooresville, NC 28117For SaleMLS ID #4357769, Kristen Bernard, Keller Williams South Park. Canopy MLS as distributed by MLS GRID
- $799,0004 bd4 ba4.6k sqft111 Saint Sophia Ct, Mooresville, NC 28117For SaleMLS ID #4377070, Alex Hayes, EXP Realty LLC Mooresville. Canopy MLS as distributed by MLS GRID
- $795,0004 bd3 ba3.4k sqft146 Orchard Farm Ln, Mooresville, NC 28117For SaleMLS ID #4389994, Mark Gibson, Coldwell Banker Realty. Canopy MLS as distributed by MLS GRID
- $1,250,0004 bd4 ba4.6k sqft288 Indian Trl, Mooresville, NC 28117For SaleMLS ID #4401881, Debra Palazzolo, Southern Homes of the Carolinas, Inc. Canopy MLS as distributed by MLS GRID
- $947,0005 bd4 ba3.4k sqft21415 John Pines Dr, Cornelius, NC 28031For SaleMLS ID #4388502, Jeff Lynch, RE/MAX Executive. Canopy MLS as distributed by MLS GRID
- $979,4164 bd4 ba3.8k sqft2379 Metcalf Dr, Sherrills Ford, NC 28673For SaleMLS ID #4415302, Craig Tribus, Beycome Brokerage Realty LLC. Canopy MLS as distributed by MLS GRID
- $599,0004 bd3 ba2.4k sqft104 Ardmore Pl, Mooresville, NC 28117For SaleMLS ID #4366893, Donna Sintay, Keller Williams Unified. Canopy MLS as distributed by MLS GRID
- $545,0003 bd3 ba1.8k sqft123 Southhaven Dr, Mooresville, NC 28117For SaleMLS ID #4408328, Luke Blackwelder, EXP Realty LLC Ballantyne. Canopy MLS as distributed by MLS GRID
- $1,249,0004 bd5 ba4.4k sqft163 W Maranta Rd, Mooresville, NC 28117For SaleMLS ID #4361489, Margie Brady, Howard Hanna Allen Tate Lake Norman. Canopy MLS as distributed by MLS GRID
- $929,0004 bd4 ba3.9k sqft132 Chippewa Trl, China Grove, NC 28023For SaleMLS ID #4412033, Beth Steedley, Century 21 Towne and Country. Canopy MLS as distributed by MLS GRID
- $779,0004 bd3 ba3.3k sqft197 Chaska Loop, Troutman, NC 28166For SaleMLS ID #4413695, Mary Anne Michael, Lake Norman Realty, Inc.. Canopy MLS as distributed by MLS GRID
