Welcome Home! This beautifully designed two-story home offers the space and flexibility you are looking for. The main level features a dedicated office, dining room, breakfast area, and a well-appointed kitchen and welcoming living room, creating an ideal flow for everyday living and entertaining. Just outside you will find the back deck where you can enjoy your outdoor space with well-maintained grass, perfect for morning coffee, relaxing evenings, or gathering with guests.
Upstairs, you’ll find four spacious bedrooms, each offering generous walk-in closets. The primary suite is a true retreat, featuring beautiful trey ceilings, a spacious walk-in closet, and a private en-suite bath. Another upstairs bedroom offers exceptional flexibility as a bedroom/bonus room, complete with convenient access to walk-in attic storage—providing plenty of room for seasonal items, hobbies, or future storage needs.
A two-car attached garage adds everyday convenience and additional storage potential. With its thoughtful floor plan, abundant storage, flexible living spaces, and highly desirable location, this home offers an excellent combination of comfort and convenience. A wonderful opportunity to enjoy a home that has the space you need in a location you’ll love!
Active
Price cut: $20K (10/11)
$520,000
16908 Hampton Crossing Dr, Huntersville, NC 28078
4beds
2,272sqft
Single Family Residence
Built in 1998
0.25 Acres Lot
$514,000 Zestimate®
$229/sqft
$44/mo HOA
What's special
Two-story homeBack deckBeautiful trey ceilingsDedicated officeBreakfast areaFour spacious bedroomsWell-appointed kitchen
- 33 days
- 1,244
- 104
Zillow last checked:
Listing updated:
Listed by:
Christina Smith Chrisgirl7@aol.com,
Keller Williams Unified
Source: Canopy MLS as distributed by MLS GRID,MLS#: 4427172
Facts & features
Interior
Bedrooms & bathrooms
- Bedrooms: 4
- Bathrooms: 3
- Full bathrooms: 2
- 1/2 bathrooms: 1
Primary bedroom
- Level: Upper
Bedroom s
- Level: Upper
Bedroom s
- Level: Upper
Bathroom half
- Level: Main
Bathroom full
- Level: Upper
Bathroom full
- Level: Upper
Other
- Features: Attic Walk In
- Level: Upper
Breakfast
- Level: Main
Dining room
- Level: Main
Kitchen
- Level: Main
Laundry
- Level: Main
Living room
- Level: Main
Office
- Level: Main
Heating
- Forced Air, Natural Gas
Cooling
- Ceiling Fan(s), Central Air
Appliances
- Included: Dishwasher, Oven
- Laundry: Laundry Room, Main Level
Features
- Has basement: No
- Fireplace features: Living Room
Interior area
- Total structure area: 2,272
- Total interior livable area: 2,272 sqft
- Finished area above ground: 2,272
- Finished area below ground: 0
Property
Parking
- Total spaces: 2
- Parking features: Attached Garage, Garage Door Opener, Garage Faces Front, Garage on Main Level
- Attached garage spaces: 2
Features
- Levels: Two
- Stories: 2
- Pool features: Community
Lot
- Size: 0.25 Acres
Details
- Parcel number: 00543232
- Zoning: GR
- Special conditions: Standard
Construction
Type & style
- Home type: SingleFamily
- Property subtype: Single Family Residence
Materials
- Brick Partial, Hardboard Siding
- Foundation: Crawl Space
Condition
- New construction: No
- Year built: 1998
Utilities & green energy
- Sewer: Public Sewer
- Water: City
Community & HOA
Community
- Features: Sidewalks
- Subdivision: Hampton Ridge
HOA
- Has HOA: Yes
- HOA fee: $532 annually
- HOA name: Hampton Ridge HOA of Charlotte Inc.
- HOA phone: 704-997-9014
Location
- Region: Huntersville
Financial & listing details
- Price per square foot: $229/sqft
- Tax assessed value: $458,100
- Date on market: 10/3/2026
- Cumulative days on market: 33 days
- Listing terms: Cash,Conventional,FHA,VA Loan
- Road surface type: Concrete, Paved
Estimated market value
$514,000
$488,000 - $540,000
$2,691/mo
Price history
| Date | Event | Price |
|---|---|---|
| 10/11/2026 | Price change | $520,000-3.7%$229/sqft |
Source:  Canopy MLS as distributed by MLS GRID #4427172 Report a problem | ||
| 10/3/2026 | Listed for sale | $540,000+27.1%$238/sqft |
Source: Canopy MLS as distributed by MLS GRID #4427172 Report a problem | ||
| 8/11/2021 | Sold | $425,000-2.3%$187/sqft |
Source: Canopy MLS as distributed by MLS GRID #3766219 Report a problem | ||
| 7/6/2021 | Listed for sale | $435,000+74%$191/sqft |
Source: Owner Report a problem | ||
| 3/24/2021 | Listing removed | -- |
Source: Owner Report a problem | ||
| 11/30/2011 | Listing removed | $250,000$110/sqft |
Source: Owner Report a problem | ||
| 9/30/2011 | Listed for sale | $250,000$110/sqft |
Source: Owner Report a problem | ||
| 6/1/2011 | Listing removed | $250,000$110/sqft |
Source: Don Anthony Realty, LLC #987217 Report a problem | ||
| 11/20/2010 | Listed for sale | $250,000+30.2%$110/sqft |
Source: Don Anthony Realty, LLC #16908hamptoncrossingdr Report a problem | ||
| 8/22/2002 | Sold | $192,000+10%$85/sqft |
Source: Public Record Report a problem | ||
| 3/30/1998 | Sold | $174,500$77/sqft |
Source: Public Record Report a problem | ||
Public tax history
| Year | Property taxes | Tax assessment |
|---|---|---|
| 2025 | -- | $458,100 |
| 2024 | -- | $458,100 |
| 2023 | -- | $458,100 +69.1% |
| 2022 | -- | $270,900 |
| 2021 | $2,470 +1% | $270,900 |
| 2020 | $2,445 +0.2% | $270,900 |
| 2019 | $2,439 -1.5% | $270,900 +29.3% |
| 2018 | $2,475 +1.4% | $209,500 |
| 2017 | $2,440 | $209,500 |
| 2016 | $2,440 | $209,500 |
| 2015 | $2,440 +0.2% | $209,500 |
| 2014 | $2,435 | -- |
| 2013 | -- | $209,500 |
| 2012 | -- | $209,500 |
| 2011 | -- | $209,500 +15.1% |
| 2010 | -- | $182,000 |
| 2009 | -- | $182,000 |
| 2008 | -- | $182,000 |
| 2007 | -- | $182,000 |
| 2006 | -- | $182,000 |
| 2005 | -- | $182,000 |
| 2004 | -- | $182,000 |
| 2003 | -- | $182,000 +4% |
| 2002 | -- | $175,030 |
| 2001 | -- | $175,030 |
| 2000 | -- | $175,030 |
Find assessor info on the county website
Monthly payment
Est. payment
Payment breakdown
Explore the cost of this home by adjusting the details. Changes won't be saved.Climate risks
Neighborhood: 28078
Nearby schools
Schools provided by the listing agent
- Elementary: J.V. Washam
- Middle: Bailey
- High: William Amos Hough
Source: Canopy MLS as distributed by MLS GRID. This data may not be complete. We recommend contacting the local school district to confirm school assignments for this home.
- $497,4004 bd2 ba2.2k sqft16900 Hampton Crossing Dr, Huntersville, NC 28078Off Market
- $588,5004 bd2 ba2.9k sqft16914 Hampton Crossing Dr, Huntersville, NC 28078Off Market

- $530,0003 bd3 ba2.3k sqft16920 Hampton Crossing Dr, Huntersville, NC 28078Sold
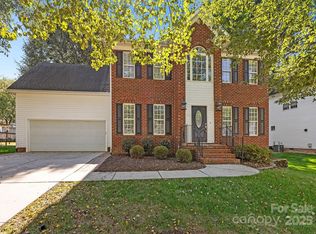
- $493,5003 bd2 ba2.3k sqft16838 Hampton Crossing Dr, Huntersville, NC 28078Off Market
Similar homes
- $525,0003 bd3 ba2.5k sqft13304 Banner Court Ln, Huntersville, NC 28078For Sale
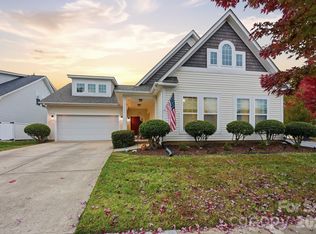
 MLS ID #4439808, Michael Orlando, TSG Residential. Canopy MLS as distributed by MLS GRID
- $485,0004 bd3 ba1.9k sqft10018 Glencrest Dr, Huntersville, NC 28078For Sale
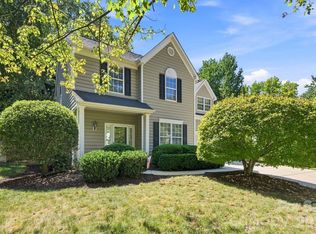 MLS ID #4424147, Michael Orlando, TSG Residential. Canopy MLS as distributed by MLS GRID
- $630,0005 bd3 ba2.9k sqftHampton Ridge II, Huntersville, NC 28078For Sale
 MLS ID #4438060, Tahisa Johnson, LPT Realty, LLC. Canopy MLS as distributed by MLS GRID
- $550,0004 bd3 ba2.4k sqft17707 Train Station Dr, Huntersville, NC 28078For Sale
 MLS ID #4409292, Katharine McFalls, COMPASS. Canopy MLS as distributed by MLS GRID
- $515,0003 bd3 ba2.4k sqft15424 Hugh Torance Pkwy, Huntersville, NC 28078For SaleMLS ID #4437894, Craig Tribus, Beycome Brokerage Realty LLC. Canopy MLS as distributed by MLS GRID
- $549,9003 bd3 ba2.3k sqft16418 Spruell St, Huntersville, NC 28078For SaleMLS ID #4428525, Alyssa Roccanti, Savvy + Co Real Estate. Canopy MLS as distributed by MLS GRID
- $599,0004 bd3 ba2.6k sqft10413 Friarsgate Rd, Huntersville, NC 28078For SaleMLS ID #4360153, Karla Bush, Southern Homes of the Carolinas, Inc. Canopy MLS as distributed by MLS GRID
- $525,0004 bd3 ba2.2k sqft13835 Cedar Pond Cir, Huntersville, NC 28078For SaleMLS ID #4415357, Mike Hege, COMPASS. Canopy MLS as distributed by MLS GRID
- $544,0005 bd3 ba2.6k sqft16539 Grapperhall Dr, Huntersville, NC 28078For SaleMLS ID #4412768, Lisa McGill, Opendoor Brokerage LLC. Canopy MLS as distributed by MLS GRID
- $500,0003 bd3 ba1.3k sqft8515 Lindholm Dr, Huntersville, NC 28078For SaleMLS ID #4432630, Gina Harris, RE/MAX Executive. Canopy MLS as distributed by MLS GRID
- $615,0004 bd3 ba2.1k sqft12605 Kemerton Ln, Huntersville, NC 28078For SaleMLS ID #4432972, Catherine Webb, EXP Realty LLC Mooresville. Canopy MLS as distributed by MLS GRID
- $639,9904 bd3 ba2.6k sqft1913 Banetown Rd, Huntersville, NC 28078New ConstructionCanopy MLS as distributed by MLS GRID
- $469,0003 bd3 ba1.8k sqft16526 Spruell St, Huntersville, NC 28078For SaleMLS ID #4426564, Jeanne Kemling, NorthGroup Real Estate LLC. Canopy MLS as distributed by MLS GRID
- $600,0005 bd3 ba2.8k sqft12341 Willingdon Rd, Huntersville, NC 28078For SaleMLS ID #4381053, Nakia Walker, Opendoor Brokerage LLC. Canopy MLS as distributed by MLS GRID
- $649,9004 bd2 ba2.3k sqft12601 Kane Alexander Dr, Huntersville, NC 28078For SaleMLS ID #4424851, Mike Hege, COMPASS. Canopy MLS as distributed by MLS GRID
- $609,0004 bd3 ba2.9k sqft8920 Park Grove St, Huntersville, NC 28078For SaleMLS ID #4394405, Danae Caulfield, LLLUMI Properties. Canopy MLS as distributed by MLS GRID
- $425,0003 bd2 ba1.8k sqft12524 Willow Grove Way, Huntersville, NC 28078For SaleMLS ID #4414480, Anne Canosa, Premier South. Canopy MLS as distributed by MLS GRID
- $570,0005 bd4 ba3.2k sqft15718 Gallant Ridge Pl, Huntersville, NC 28078For SaleMLS ID #4405490, Sudhakar Meenige, Sunbright Realty. Canopy MLS as distributed by MLS GRID
- $654,9004 bd3 ba2.4k sqft16215 Hollingbourne Rd, Huntersville, NC 28078For SaleMLS ID #4423813, Erin LoPinto, Keller Williams South Park. Canopy MLS as distributed by MLS GRID
