Skip main navigation
Closed
  • $530,000

    16920 Hampton Crossing Dr, Huntersville, NC 28078

    3beds
    2,318sqft
    Single Family Residence
    Built in 1997
    0.24 Acres Lot
    $532,400 Zestimate®
    $229/sqft
    $2,536 Estimated rent

    Home value

    $532,400

    $495,000 - $575,000

    $2,536/mo

    Zestimate® history
    Loading
    Loading...

    Owner options

    List your home for rent

    $2,536/mo

    Rent Zestimate®

    Find your next renter with Zillow Rental Manager. Plus, with online applications, you can quickly screen prospective tenants – for free.

    Learn more

    $2,536/mo

    Rent Zestimate®

    Refinance and save

    $3,671/mo

    Est. payment

    Refinancing to a lower rate could help reduce your monthly payments and save thousands over the life of the loan.

    See today's rates

    $3,671/mo

    Est. payment

    Explore your selling options

    Work with a Zillow partner agent

    Leverage their expertise and Zillow's premium Showcase listings to get your home seen by more buyers.

    Get started

    List with your own agent

    Get your home in front of millions of buyers by listing it on Zillow.

    Learn how to do it

    Sell it yourself

    Take full control of how buyers see your home on Zillow by listing For Sale by Owner (FSBO).

    List your home

    What's special

    Large bonus roomRoomy kitchenLarge fenced yardCrown moldingsWood cased windowsSeparate showerFresh professional paint job
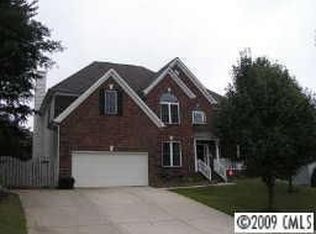
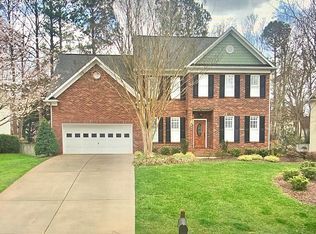
    This home shines with new carpet and fresh, professional paint job throughout...all walls, ceilings, trim, doors, and garage. 3 spacious bedrooms PLUS a large bonus room, perfect for a playroom/guest room. Great layout with a roomy kitchen, a great room with fireplace, and a wall of windows overlooking the fenced backyard. Wood cased windows, crown moldings, and chair rail add architectural detail. The front living room could be turned into an office or a first-floor playroom/homework space, and the dining room can accommodate a large table for holiday gatherings. Refrigerator, washer, and dryer are included. Spacious primary suite features two closets, separate vanities, garden tub and separate shower. Large fenced yard with raised bed garden planters and over 500 sq. ft. of patio pavers. Low-maintenance brick and vinyl siding, updated roof 2017, updated A/C 2018 and 2022. Situated in the sought-after Hough High School zone and just a few homes down from the neighborhood pool. Low HOA dues. Convenient location, a mile from groceries, restaurants, Target, Lowes, and more.

    Zillow last checked:

    Listing updated:

    Listed by:

    Mike Carlin mike.carlin@allentate.com,

    Howard Hanna Allen Tate Lake Norman

    Bought with:

    Albert Johnson

    Keller Williams Unlimited

    Source: Canopy MLS as distributed by MLS GRID,MLS#: 4307286MLS Logo

    Facts & features

    Interior

    Bedrooms & bathrooms
    • Bedrooms: 3
    • Bathrooms: 3
    • Full bathrooms: 2
    • 1/2 bathrooms: 1
    Primary bedroom
    • Level: Upper
    Bedroom s
    • Level: Upper
    Bedroom s
    • Level: Upper
    Bathroom full
    • Level: Upper
    Bathroom full
    • Level: Upper
    Bathroom half
    • Level: Main
    Bonus room
    • Level: Upper
    Breakfast
    • Level: Main
    Dining room
    • Level: Main
    Great room
    • Level: Main
    Kitchen
    • Level: Main
    Laundry
    • Level: Upper
    Office
    • Level: Main
    Heating
    • Forced Air, Natural Gas
    Cooling
    • Central Air, Dual
    Appliances
    • Included: Dishwasher, Disposal, Electric Range, Gas Water Heater, Microwave, Plumbed For Ice Maker, Refrigerator, Washer/Dryer
    • Laundry: Laundry Room, Upper Level
    Features
    • Flooring: Carpet, Tile, Vinyl, Wood
    • Windows: Insulated Windows
    • Has basement: No
    • Attic: Pull Down Stairs
    • Fireplace features: Great Room
    Interior area
    • Total structure area: 2,318
    • Total interior livable area: 2,318 sqft
    • Finished area above ground: 2,318
    • Finished area below ground: 0

    Property

    Parking
    • Total spaces: 2
    • Parking features: Attached Garage, Garage Door Opener, Keypad Entry, Garage on Main Level
    • Attached garage spaces: 2
    Features
    • Levels: Two
    • Stories: 2
    • Patio & porch: Patio
    • Pool features: Community
    • Fencing: Back Yard,Fenced
    Lot
    • Size: 0.24 Acres
    • Dimensions: 70 x 150 x 70 x 150
    Details
    • Parcel number: 00543230
    • Zoning: GR
    • Special conditions: Standard

    Construction

    Type & style
    • Home type: SingleFamily
    • Architectural style: Transitional
    • Property subtype: Single Family Residence
    Materials
    • Brick Partial, Vinyl
    • Foundation: Crawl Space
    Condition
    • New construction: No
    • Year built: 1997

    Utilities & green energy

    • Sewer: Public Sewer
    • Water: City
    • Utilities for property: Cable Available, Fiber Optics, Underground Utilities

    Community & HOA

    Community
    • Features: Walking Trails
    • Subdivision: Hampton Ridge
    HOA
    • Has HOA: Yes
    • HOA fee: $484 annually
    • HOA name: Hawthorne Mgt
    • HOA phone: 704-377-0114
    Location
    • Region: Huntersville

    Financial & listing details

    • Price per square foot: $229/sqft
    • Tax assessed value: $423,400
    • Date on market: 10/17/2025
    • Cumulative days on market: 3 days
    • Listing terms: Cash,Conventional,FHA,VA Loan
    • Road surface type: Concrete, Paved

    Price history

    DateEventPrice
    11/24/2025Sold$530,000$229/sqft
    Source: Canopy MLS as distributed by MLS GRID #4307286 Report a problem
    10/17/2025Listed for sale$530,000+192.8%$229/sqft
    Source: Canopy MLS as distributed by MLS GRID #4307286 Report a problem
    7/29/1999Sold$181,000+2.8%$78/sqft
    Source: Public Record Report a problem
    10/31/1997Sold$176,000$76/sqft
    Source: Public Record Report a problem

    Public tax history

    YearProperty taxesTax assessment
    2025-- $423,400
    2024-- $423,400
    2023-- $423,400 +45.7%
    2022-- $290,500
    2021-- $290,500
    2020-- $290,500
    2019$2,607 +3.9%$290,500 +36.6%
    2018$2,510 +1.4%$212,600
    2017$2,475 $212,600
    2016$2,475 $212,600
    2015$2,475 +0.2%$212,600
    2014$2,470 --
    2013-- $212,600
    2012-- $212,600
    2011-- $212,600 +15.2%
    2010-- $184,500
    2009-- $184,500
    2008-- $184,500
    2007-- $184,500
    2006-- $184,500
    2005-- $184,500
    2004-- $184,500
    2003-- $184,500 +3.9%
    2002-- $177,600
    2001-- $177,600
    2000-- $177,600
    Find assessor info on the county website

    Neighborhood: 28078

    Nearby schools

    GreatSchools rating
    Schools provided by the listing agent
    • Elementary: J.V. Washam
    • Middle: Bailey
    • High: William Amos Hough

    Source: Canopy MLS as distributed by MLS GRID. This data may not be complete. We recommend contacting the local school district to confirm school assignments for this home.

    Get a cash offer in 3 minutes
    Find out how much your home could sell for in as little as 3 minutes with a no-obligation cash offer.
    Estimated market value
    $532,400
    Get a cash offer in 3 minutes
    Find out how much your home could sell for in as little as 3 minutes with a no-obligation cash offer.
    Estimated market value
    $532,400