Experience the best of Lake Norman living in desirable McKenzie Place, where an inviting home, exceptional outdoor spaces, and waterfront community amenities come together in one of Cornelius' most convenient locations! A welcoming front porch leads to a beautiful wood-and-glass entry door and an impressive two-story foyer filled with natural light. Inside, attractive flooring and generous living spaces create a warm and inviting atmosphere, with a formal dining room that can easily serve as a home office. The comfortable great room features a gas fireplace and flows into the classic kitchen with granite countertops, stainless steel appliances, tile backsplash, and adjoining breakfast area. Upstairs, the oversized primary suite offers a spacious retreat with a beautifully appointed bath featuring an expansive vanity, walk-in shower, and stylish freestanding soaking tub, along with an impressive walk-in closet complete with a wood organization system. The secondary bathroom features a dual-sink vanity and updated shower (2025). Outside, enjoy a beautifully designed paver patio with stone firepit, ideal for gathering with friends or relaxing in the fenced backyard (fence installed in 2025). Additional highlights include a spacious main-level laundry room with utility sink, whole-home water filtration system, and two-car garage with epoxy flooring. McKenzie Place residents enjoy HOA-included lawn maintenance, a neighborhood swimming pool, and a waterfront gazebo with boardwalk access to Lake Norman for swimming, kayaking, paddleboarding, and more. Just minutes from local favorites like Hello, Sailor and an abundance of shopping, dining, and entertainment, this home offers an outstanding combination of comfort, convenience, and the Lake Norman lifestyle.
Active
$630,000
20230 Colony Point Ln, Cornelius, NC 28031
4beds
2,532sqft
Single Family Residence
Built in 2002
0.18 Acres Lot
$-- Zestimate®
$249/sqft
$175/mo HOA
What's special
Gas fireplaceBeautifully appointed bathWelcoming front porchWalk-in showerAdjoining breakfast areaFenced backyardGenerous living spaces
- 15 days
- 2,215
- 133
Likely to sell faster than
Zillow last checked:
Listing updated:
Listed by:
Boston Reid bostonreid@me.com,
COMPASS
Source: Canopy MLS as distributed by MLS GRID,MLS#: 4415418
Facts & features
Interior
Bedrooms & bathrooms
- Bedrooms: 4
- Bathrooms: 3
- Full bathrooms: 2
- 1/2 bathrooms: 1
Primary bedroom
- Level: Upper
Bedroom s
- Level: Upper
Bedroom s
- Level: Upper
Bedroom s
- Level: Upper
Bathroom half
- Level: Main
Bathroom full
- Level: Upper
Bathroom full
- Level: Upper
Breakfast
- Level: Main
Dining room
- Level: Main
Great room
- Level: Main
Kitchen
- Level: Main
Laundry
- Level: Main
Heating
- Natural Gas
Cooling
- Central Air
Appliances
- Included: Electric Range, Microwave, Refrigerator, Washer/Dryer
- Laundry: Laundry Room, Main Level, Sink
Features
- Has basement: No
- Fireplace features: Living Room
Interior area
- Total structure area: 2,532
- Total interior livable area: 2,532 sqft
- Finished area above ground: 2,532
- Finished area below ground: 0
Video & virtual tour
Property
Parking
- Total spaces: 2
- Parking features: Driveway, Attached Garage, Garage Door Opener, Garage on Main Level
- Attached garage spaces: 2
- Has uncovered spaces: Yes
Features
- Levels: Two
- Stories: 2
- Pool features: Community
- Fencing: Back Yard
- Waterfront features: Paddlesport Launch Site - Community, Other - See Remarks
- Body of water: Lake Norman
Lot
- Size: 0.18 Acres
Details
- Parcel number: 00113615
- Zoning: GR
- Special conditions: Standard
Construction
Type & style
- Home type: SingleFamily
- Property subtype: Single Family Residence
Materials
- Hardboard Siding, Wood
- Foundation: Slab
Condition
- New construction: No
- Year built: 2002
Utilities & green energy
- Sewer: Public Sewer
- Water: City
Community & HOA
Community
- Features: Sidewalks
- Subdivision: Mckenzie Place
HOA
- Has HOA: Yes
- HOA fee: $175 monthly
- HOA name: Blueridge Mgmt
- HOA phone: 704-626-2452
Location
- Region: Cornelius
Financial & listing details
- Price per square foot: $249/sqft
- Tax assessed value: $479,000
- Annual tax amount: $3,244
- Date on market: 11/4/2026
- Cumulative days on market: 15 days
- Road surface type: Concrete, Paved
Estimated market value
Not available
Estimated sales range
Not available
Not available
Price history
| Date | Event | Price |
|---|---|---|
| 11/4/2026 | Listed for sale | $630,000+9.6%$249/sqft |
Source:  Canopy MLS as distributed by MLS GRID #4415418 Report a problem | ||
| 8/22/2024 | Sold | $575,000+1.8%$227/sqft |
Source: Canopy MLS as distributed by MLS GRID #4160105 Report a problem | ||
| 7/20/2024 | Pending sale | $565,000$223/sqft |
Source: Canopy MLS as distributed by MLS GRID #4160105 Report a problem | ||
| 7/19/2024 | Listed for sale | $565,000+70.8%$223/sqft |
Source: Canopy MLS as distributed by MLS GRID #4160105 Report a problem | ||
| 8/20/2018 | Sold | $330,800-11.8%$131/sqft |
Source: Canopy MLS as distributed by MLS GRID #3388631 Report a problem | ||
| 7/14/2018 | Pending sale | $374,900$148/sqft |
Source: Southern Homes of the Carolinas #3388631 Report a problem | ||
| 7/10/2018 | Price change | $374,900-1.3%$148/sqft |
Source: Southern Homes of the Carolinas #3388631 Report a problem | ||
| 5/10/2018 | Listed for sale | $379,900+52.6%$150/sqft |
Source: Southern Homes of the Carolinas #3388631 Report a problem | ||
| 10/30/2015 | Sold | $249,000-2.4%$98/sqft |
Source: Canopy MLS as distributed by MLS GRID #3092980 Report a problem | ||
| 9/8/2015 | Price change | $255,000-1.9%$101/sqft |
Source: Coldwell Banker United, Realtors - Lake Norman #3092980 Report a problem | ||
| 8/3/2015 | Listed for sale | $260,000+19%$103/sqft |
Source: Coldwell Banker United, Realtors Report a problem | ||
| 10/10/2006 | Sold | $218,500+15.6%$86/sqft |
Source: Public Record Report a problem | ||
| 6/1/2004 | Sold | $189,000-10.6%$75/sqft |
Source: Public Record Report a problem | ||
| 3/22/2004 | Sold | $211,500-31.8%$84/sqft |
Source: Public Record Report a problem | ||
| 7/9/2002 | Sold | $310,000$122/sqft |
Source: Public Record Report a problem | ||
Public tax history
| Year | Property taxes | Tax assessment |
|---|---|---|
| 2025 | $3,244 +1.6% | $479,000 |
| 2024 | $3,193 +1.7% | $479,000 |
| 2023 | $3,140 +24.3% | $479,000 +63.5% |
| 2022 | $2,526 +1.2% | $292,900 |
| 2021 | $2,497 | $292,900 |
| 2020 | $2,497 +0.2% | $292,900 |
| 2019 | $2,491 | $292,900 +37.1% |
| 2018 | -- | $213,700 |
| 2017 | $2,309 | $213,700 |
| 2016 | $2,309 | $213,700 |
| 2015 | $2,309 +1.7% | $213,700 |
| 2014 | $2,271 | -- |
| 2013 | -- | $213,700 |
| 2012 | -- | $213,700 |
| 2011 | -- | $213,700 +8.1% |
| 2010 | -- | $197,600 |
| 2009 | -- | $197,600 |
| 2008 | -- | $197,600 |
| 2007 | -- | $197,600 |
| 2006 | -- | $197,600 |
| 2005 | -- | $197,600 |
| 2004 | -- | $197,600 -16.8% |
| 2003 | -- | $237,600 +494% |
| 2002 | -- | $40,000 |
| 2001 | -- | $40,000 |
| 2000 | -- | $40,000 |
Find assessor info on the county website
Monthly payment
Est. payment
Payment breakdown
Explore the cost of this home by adjusting the details. Changes won't be saved.Climate risks
Neighborhood: 28031
Nearby schools
Schools provided by the listing agent
- Elementary: Cornelius
- Middle: Bailey
- High: William Amos Hough
Source: Canopy MLS as distributed by MLS GRID. This data may not be complete. We recommend contacting the local school district to confirm school assignments for this home.
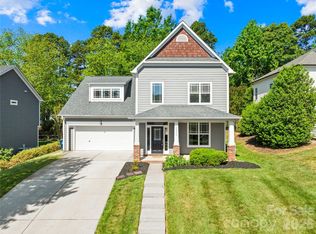
- $582,5004 bd4 ba2.4k sqft20236 Colony Point Ln, Cornelius, NC 28031Sold
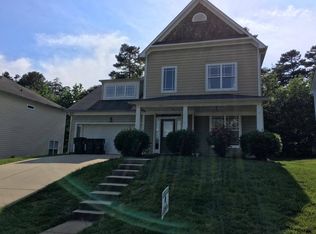
- $546,6004 bd4 ba2.5k sqft20224 Colony Point Ln, Cornelius, NC 28031Off Market
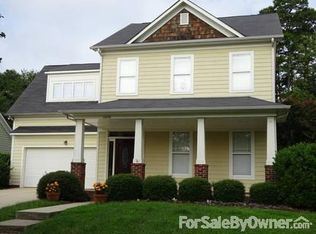
- $503,9003 bd3 ba2.1k sqft20242 Colony Point Ln, Cornelius, NC 28031Off Market
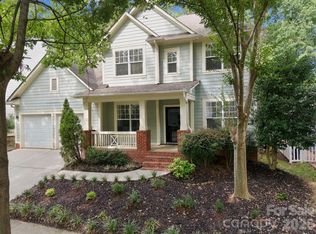
- $527,8004 bd3 ba2.5k sqft20218 Colony Point Ln, Cornelius, NC 28031Off Market

Similar homes
- $615,0004 bd3 ba2.7k sqft17625 Harbor Walk Dr, Cornelius, NC 28031For Sale
 MLS ID #4430136, Susan Johnson, Keller Williams Lake Norman. Canopy MLS as distributed by MLS GRID
- $850,0004 bd3 ba2.3k sqft9416 Magnolia Estates Dr, Cornelius, NC 28031For Sale
 MLS ID #4431272, Abi Goldberg, Ivester Jackson Christie's. Canopy MLS as distributed by MLS GRID
- $625,0004 bd3 ba2.6k sqft15303 Moate Ct, Huntersville, NC 28078For Sale
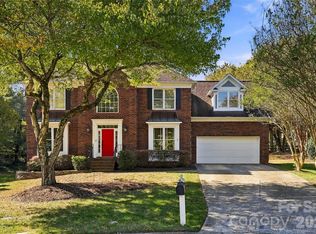 MLS ID #4441134, Shawn Knight, Helen Adams Realty. Canopy MLS as distributed by MLS GRID
- $568,0003 bd3 ba1.9k sqft115 Bufflehead Dr, Mooresville, NC 28117For Sale
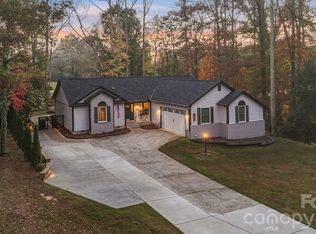 MLS ID #4442942, Nick Cabaniss, Carolina Realty & Investing Group LLC. Canopy MLS as distributed by MLS GRID
- $585,0004 bd3 ba2.6k sqft13326 Pierre Reverdy Dr, Davidson, NC 28036For SaleMLS ID #4435596, Amy Feira, Lake Realty. Canopy MLS as distributed by MLS GRID
- $875,0005 bd4 ba3.4k sqft21415 John Pines Dr, Cornelius, NC 28031For SaleMLS ID #4388502, Jeff Lynch, RE/MAX Executive. Canopy MLS as distributed by MLS GRID
- $515,0005 bd3 ba2.6k sqft15817 Prestwoods Ln, Huntersville, NC 28078For SaleMLS ID #4442999, Matt Sarver, Keller Williams Lake Norman. Canopy MLS as distributed by MLS GRID
- $569,5004 bd3 ba2.3k sqft7724 Dinniston Dr, Huntersville, NC 28078For SaleMLS ID #4413809, Mary Spillman, Southern Homes of the Carolinas, Inc. Canopy MLS as distributed by MLS GRID
- $634,0003 bd3 ba2k sqft15829 Trenton Place Rd, Huntersville, NC 28078For SaleMLS ID #4411852, Nicolette O'Rourke, Howard Hanna Allen Tate Lake Norman. Canopy MLS as distributed by MLS GRID
- $579,0003 bd3 ba2k sqft135 S Haven Dr, Mooresville, NC 28117For SaleMLS ID #4435774, Dawn Wilson, Ivester Jackson Christie's. Canopy MLS as distributed by MLS GRID
- $595,0005 bd3 ba3.3k sqft8712 Cool Meadow Dr, Huntersville, NC 28078For SaleMLS ID #4431885, Mike Hege, COMPASS. Canopy MLS as distributed by MLS GRID
- $590,0004 bd4 ba2.5k sqft2703 Wedgewood Ct, Denver, NC 28037For SaleMLS ID #4428262, Lauren Rocco, EXP Realty LLC Mooresville. Canopy MLS as distributed by MLS GRID
- $595,0004 bd4 ba2.6k sqft9043 Charles Francis Ln, Cornelius, NC 28031For SaleMLS ID #4360316, DeAnn Scheppele, Divine Living Real Estate LLC. Canopy MLS as distributed by MLS GRID
- $475,0003 bd2 ba1.5k sqft17620 Harbor Walk Dr, Cornelius, NC 28031For SaleMLS ID #4401735, Christy Walker, Premier Sotheby's International Realty. Canopy MLS as distributed by MLS GRID
- $685,0004 bd3 ba3.3k sqft14700 Stonegreen Ln, Huntersville, NC 28078For SaleMLS ID #4436938, Mike Laine, One Charlotte Realty, Inc. Canopy MLS as distributed by MLS GRID
- $664,9004 bd3 ba2.9k sqft5875 Tipperary Dr, Denver, NC 28037For SaleMLS ID #4420073, Mike Strickland, Keller Williams Lake Norman. Canopy MLS as distributed by MLS GRID
- $649,9005 bd3 ba3.4k sqft5704 Snapdragon Ln, Huntersville, NC 28078For SaleMLS ID #4426906, Mike Carpino, Lake & Town Realty. Canopy MLS as distributed by MLS GRID
- $699,0004 bd3 ba3.1k sqft1733 Verdict Ridge Dr, Denver, NC 28037For SaleMLS ID #4426739, Paige McGuirk, COMPASS. Canopy MLS as distributed by MLS GRID
- $599,0003 bd2 ba2k sqft16024 Oxford Glenn Dr, Huntersville, NC 28078For SaleMLS ID #4441359, Ann Scott, Lake Norman Realty, Inc.. Canopy MLS as distributed by MLS GRID
- $449,9003 bd3 ba2k sqft18810 Cloverstone Cir, Cornelius, NC 28031For SaleMLS ID #4424440, Jennifer LeClair, Ivester Jackson Christie's. Canopy MLS as distributed by MLS GRID
