Welcome to the WoW! Beautifully upgraded 4 BR / 2.5 BA home, Dbl garage with fully fenced back yard conveniently located to US-321 & I-85. Two story foyer entrance greets you with natural light throughout the entire home. Continue to the soaring ceiling of the great room with gas log fireplace and an easy flow spacious floor plan. Kitchen opens to the great room, breakfast area and with a separate dining room. All appliances included w/pantry, ceramic tile flooring, granite countertops and ample cabinet storage. Through the glass french doors off the great room is a flex space for an office, reading or craft room. Walk out to your fenced back yard for pets, play or relaxing. Laundry on the main. Upper living Primary En-suite w/ full BA, Dbl vanity, step in tub, separate shower & huge WIC. Three (3) additional bedrooms each with large closets and one with a computer niche area. Easy to show! Shown by appointment!
For sale
$399,900
2646 Amber Crest Drive, Gastonia, NC 28052
4beds
2,101sqft
Single Family Residence
Built in 2005
10,018 Square Feet Lot
$388,600 Zestimate®
$190/sqft
$-- HOA
What's special
Gas log fireplaceGranite countertopsAmple cabinet storageDbl garageTwo story foyer entranceLaundry on the mainCeramic tile flooring
- 7 days |
- 163 |
- 18 |
Likely to sell faster than
Zillow last checked:
Listing updated:
Listed by:
Toni Powers (828)432-6111,
The Powers Realty Group, LLC
Source: High Country AOR,MLS#: 263686 Originating MLS: High Country Association of Realtors Inc.
Originating MLS: High Country Association of Realtors Inc.Facts & features
Interior
Bedrooms & bathrooms
- Bedrooms: 4
- Bathrooms: 3
- Full bathrooms: 2
- 1/2 bathrooms: 1
Heating
- Electric, Forced Air, Gas
Cooling
- Electric, Heat Pump, 1 Unit
Appliances
- Included: Dryer, Dishwasher, Electric Range, Electric Water Heater, Microwave Hood Fan, Microwave, Refrigerator, Washer
- Laundry: Main Level
Features
- Pull Down Attic Stairs, Vaulted Ceiling(s), Window Treatments
- Windows: Window Treatments
- Attic: Pull Down Stairs
- Has fireplace: Yes
- Fireplace features: Gas
Interior area
- Total structure area: 987
- Total interior livable area: 2,101 sqft
- Finished area above ground: 2,101
- Finished area below ground: 0
Property
Parking
- Total spaces: 2
- Parking features: Attached, Concrete, Driveway, Garage, Two Car Garage
- Attached garage spaces: 2
- Has uncovered spaces: Yes
Features
- Levels: Two
- Stories: 2
- Patio & porch: Open
Lot
- Size: 10,018 Square Feet
Details
- Parcel number: 3535443787
Construction
Type & style
- Home type: SingleFamily
- Architectural style: Contemporary
- Property subtype: Single Family Residence
Materials
- Masonry, Stone, Wood Siding, Wood Frame
- Foundation: Slab
- Roof: Architectural,Shingle
Condition
- Year built: 2005
Utilities & green energy
- Sewer: Public Sewer
- Water: Public
- Utilities for property: Cable Available
Community & HOA
Community
- Subdivision: None
HOA
- Has HOA: No
Location
- Region: Gastonia
Financial & listing details
- Price per square foot: $190/sqft
- Tax assessed value: $371,120
- Annual tax amount: $1,900
- Date on market: 8/9/2026
- Listing terms: Cash,Conventional,FHA,New Loan,USDA Loan,VA Loan
- Road surface type: Paved
Estimated market value
$388,600
$369,000 - $408,000
$2,111/mo
Price history
| Date | Event | Price |
|---|---|---|
| 8/8/2026 | Listed for sale | $399,900+31.5%$190/sqft |
Source:  Canopy MLS as distributed by MLS GRID #4412046 Report a problem Canopy MLS as distributed by MLS GRID #4412046 Report a problem | ||
| 12/28/2021 | Sold | $304,000+10.5%$145/sqft |
Source: Canopy MLS as distributed by MLS GRID #3808523 Report a problem | ||
| 11/29/2021 | Contingent | $275,000$131/sqft |
Source: Canopy MLS as distributed by MLS GRID #3808523 Report a problem | ||
| 11/24/2021 | Listed for sale | $275,000+131.1%$131/sqft |
Source: Canopy MLS as distributed by MLS GRID #3808523 Report a problem | ||
| 10/18/2019 | Listing removed | $1,250$1/sqft |
Source: Henderson Properties Report a problem | ||
| 10/8/2019 | Price change | $1,250+8.7%$1/sqft |
Source: Henderson Properties Report a problem | ||
| 10/2/2019 | Listed for rent | $1,150+2.2%$1/sqft |
Source: Henderson Properties Report a problem | ||
| 7/12/2018 | Listing removed | $1,125$1/sqft |
Source: Henderson Properties Report a problem | ||
| 6/28/2018 | Listed for rent | $1,125+2.7%$1/sqft |
Source: Henderson Properties Report a problem | ||
| 12/19/2013 | Listing removed | $1,095$1/sqft |
Source: Henderson Properties Report a problem | ||
| 11/16/2013 | Listed for rent | $1,095$1/sqft |
Source: Henderson Properties Report a problem | ||
| 1/5/2013 | Listing removed | $1,095$1/sqft |
Source: Henderson Properties Report a problem | ||
| 11/14/2012 | Listed for rent | $1,095$1/sqft |
Source: Henderson Properties Report a problem | ||
| 9/12/2012 | Listing removed | $119,000$57/sqft |
Source: Vflyer Homes Report a problem | ||
| 8/4/2012 | Listed for sale | $119,000+58.7%$57/sqft |
Source: Vflyer Homes Report a problem | ||
| 8/3/2012 | Sold | $75,000-16.7%$36/sqft |
Source: Canopy MLS as distributed by MLS GRID #2079325 Report a problem | ||
| 8/2/2012 | Price change | $90,000-5.3%$43/sqft |
Source: Vflyer Homes Report a problem | ||
| 4/18/2012 | Listed for sale | $95,000-42.7%$45/sqft |
Source: Mathers Realty.com #2079325 Report a problem | ||
| 3/23/2012 | Sold | $165,781+5.6%$79/sqft |
Source: Public Record Report a problem | ||
| 4/29/2005 | Sold | $157,000$75/sqft |
Source: Public Record Report a problem | ||
Public tax history
| Year | Property taxes | Tax assessment |
|---|---|---|
| 2025 | $3,967 | $371,120 |
| 2024 | $3,967 -1% | $371,120 |
| 2023 | $4,008 +70.8% | $371,120 +110.4% |
| 2022 | $2,346 -1.5% | $176,410 |
| 2021 | $2,382 | $176,410 |
| 2020 | $2,382 -0.7% | $176,410 |
| 2019 | $2,399 +46.8% | $176,410 +51.1% |
| 2018 | $1,634 -0.5% | $116,725 |
| 2017 | $1,643 | $116,725 -0.5% |
| 2016 | $1,643 | $117,337 -31.8% |
| 2014 | $1,643 | $172,000 |
| 2012 | -- | $172,000 |
| 2011 | -- | $172,000 |
| 2010 | -- | $172,000 +0% |
| 2009 | -- | $171,993 |
| 2008 | -- | $171,993 +27.9% |
| 2007 | -- | $134,480 +572.4% |
| 2006 | -- | $20,000 |
| 2005 | -- | $20,000 |
Find assessor info on the county website
Monthly payment
Est. payment
Payment breakdown
Explore the cost of this home by adjusting the details. Changes won't be saved.Climate risks
Neighborhood: 28052
Nearby schools
GreatSchools rating
- 4/10Edward D Sadler Jr Elementary SchoolGrades: PK-5Distance: 1.7 mi
- 2/10Southwest Middle SchoolGrades: 6-8Distance: 2 mi
- 2/10Hunter Huss High SchoolGrades: 9-12Distance: 1.7 mi
Schools provided by the listing agent
- Elementary: Outside of Area
Source: High Country AOR. This data may not be complete. We recommend contacting the local school district to confirm school assignments for this home.
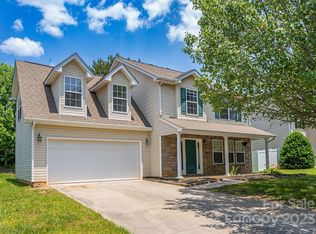
- $345,0004 bd3 ba1.9k sqft2652 Amber Crest Dr, Gastonia, NC 28052Sold
- $267,2003 bd2 ba1.1k sqft2658 Amber Crest Dr, Gastonia, NC 28052Off Market
- $302,7004 bd2 ba1.6k sqft2640 Amber Crest Dr, Gastonia, NC 28052Off Market
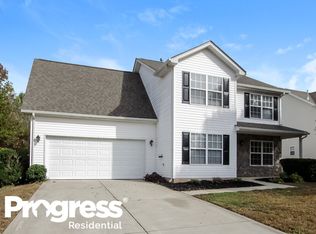
- $293,3003 bd2 ba1.6k sqft2649 Stagbuck Dr, Gastonia, NC 28052Off Market
- $355,7003 bd3 ba2.3k sqft2643 Stagbuck Dr, Gastonia, NC 28052Off Market
- $301,5004 bd2 ba1.7k sqft2655 Stagbuck Dr, Gastonia, NC 28052Off Market
- $339,0003 bd2 ba2.3k sqft418 Mooseberry Ln, Gastonia, NC 28052Off Market
- $302,2004 bd2 ba1.7k sqft412 Mooseberry Ln, Gastonia, NC 28052Off Market
A local agent can set up tours, give advice and negotiate with sellers.
Similar homes
- $415,0003 bd2 ba2.5k sqft12785 421st Hwy N, Newton Grove, NC 28366For Sale
 MLS ID #767213, KATHERINE SMITH, COLDWELL BANKER ADVANTAGE - FAYETTEVILLE. LPRMLS
 - $409,9003 bd3 ba2k sqft2468 Shaw Ave, Gastonia, NC 28054For Sale
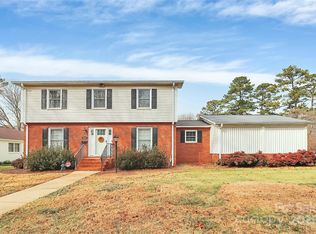
 MLS ID #4331566, Craig Graves, EXP Realty LLC. Canopy MLS as distributed by MLS GRID
 - from $377,9004 bd3 ba2.2k sqftGraham Plan, Stagecoach Station, Gastonia, NC 28052New Construction
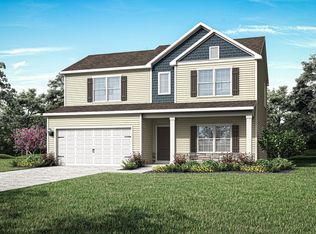 LGI Homes
 - $399,9003 bd2 ba2.1k sqft5573 Lennox Dr, Kings Mountain, NC 28086For Sale
 MLS ID #4399898, Travis Repman, Coldwell Banker Mountain View. Canopy MLS as distributed by MLS GRID
 - $349,0003 bd3 ba1.9k sqft729 Centennial St, Gastonia, NC 28056For SaleMLS ID #4408790, Christopher Hendrickson, Mark Spain Real Estate. Canopy MLS as distributed by MLS GRID
- $372,0004 bd3 ba1.8k sqft14542 Arbor Ridge Dr, Charlotte, NC 28273For SaleMLS ID #4413570, Thomas Shoupe, Opendoor Brokerage LLC. Canopy MLS as distributed by MLS GRID
- $455,0003 bd3 ba2.9k sqft3611 English Garden Dr, Gastonia, NC 28056For SaleMLS ID #4396302, Kamal Dawra, K.M.D. Realty Inc.. Canopy MLS as distributed by MLS GRID
- $405,9993 bd3 ba2.1k sqft4612 Poinsettia Ave, Gastonia, NC 28056For SaleMLS ID #4346467, Olivia Wright, ALBRICK. Canopy MLS as distributed by MLS GRID
- $399,9003 bd3 ba1.9k sqft200 Autumn Woods Blvd, Mount Holly, NC 28120For SaleMLS ID #4410226, Aaron Digh, Key Real Estate Group, LLC. Canopy MLS as distributed by MLS GRID
- from $361,9003 bd3 ba2.1k sqftHolly Plan, Rhyne Court, Gastonia, NC 28052New ConstructionLGI Homes
- $299,0003 bd3 ba1.6k sqft926 Jupiter St, Gastonia, NC 28052New ConstructionMLS ID #4356819, Gonzalo Gomez, Dane Warren Real Estate. Canopy MLS as distributed by MLS GRID
- $398,6004 bd3 ba2.4k sqft724 Inwood Hill Dr #8, Gastonia, NC 28056New ConstructionMLS ID #4324666, Mark Fowler, Adams Homes Realty-NC, Inc.. Canopy MLS as distributed by MLS GRID
- $389,0005 bd3 ba2.5k sqft2727 Waybrook Dr, Dallas, NC 28034For SaleMLS ID #4380867, Christopher Hendrickson, Mark Spain Real Estate. Canopy MLS as distributed by MLS GRID
- $362,0004 bd3 ba1.8k sqft3825 Quay Ct, Gastonia, NC 28056For SaleMLS ID #4332711, Whitney Daigle, Real Broker, LLC. Canopy MLS as distributed by MLS GRID
- $364,9003 bd3 ba2.1k sqft1972 W Davidson Ave, Gastonia, NC 28052New ConstructionCanopy MLS as distributed by MLS GRID
- $420,0003 bd3 ba2.2k sqft608 Augustus Ln, Mount Holly, NC 28120For SaleMLS ID #4410150, Matt Stone, Stone Realty Group. Canopy MLS as distributed by MLS GRID
- $349,5003 bd2 ba1.4k sqft510 Mauneyville Rd, Cherryville, NC 28021For SaleMLS ID #4410996, Kyle Land, Helen Adams Realty. Canopy MLS as distributed by MLS GRID
- $425,0004 bd3 ba2.4k sqft402 North St, Dallas, NC 28034New ConstructionMLS ID #4405932, Richard Price, R.W Price Realty LLC. Canopy MLS as distributed by MLS GRID
- from $350,9003 bd3 ba2.2k sqftWillow Plan, Rhyne Court, Gastonia, NC 28052New ConstructionLGI Homes
- $353,9003 bd3 ba2.2k sqft1968 W Davidson Ave, Gastonia, NC 28052New ConstructionCanopy MLS as distributed by MLS GRID
