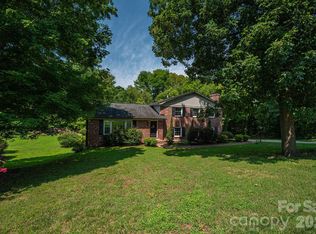
MUST SEE! WOW—WHAT A STUNNING TRANSFORMATION! This incredible single-level 4-bedroom, 3-bath home on 1.29 acres has been beautifully renovated from top to bottom, including a new roof, new electrical, new plumbing, and new tankless water heater for ultimate convenience and efficiency. The completely renovated interior is truly stunning. Featuring two primary suites positioned on opposite ends of the home, this property offers exceptional flexibility and privacy. The primary suite off the living room features a custom walk-in closet and spa-like ensuite with dual vanity, makeup area, and tiled walk-in shower with glass doors. On the opposite end, the second primary suite offers its own ensuite bathroom with single vanity and shower/tub combination, while bedrooms 3 and 4 share a beautifully renovated hall bath with double-bowl vanity and shower/tub combination. All bedrooms feature custom closets.
The home offers multiple spacious living areas, including a gorgeous living room with exposed wood beams, and natural-stone wood-burning fireplace. The eat-in kitchen boasts custom cabinetry with soft-close doors and drawers, quartz countertops, and a large pantry. A separate formal dining room features large windows and another wood-burning fireplace. Just off the kitchen, the huge bonus room showcases beautiful wood ceilings, ceiling fans, and a natural-stone wood-burning fireplace—an incredible space with endless possibilities for a game room, family room, movie room, or entertaining area.
Sliding glass doors open from the bonus room to a patio with newly installed natural-stone flooring overlooking the large backyard, complete with a gazebo on a concrete slab and plenty of room to enjoy the outdoors. The detached two-car garage includes an additional storage room and a newly installed garage door system. With a long driveway, two-car attached carport, and detached two-car garage, there is no shortage of parking or storage. Beautifully renovated, thoughtfully designed, and situated on a spacious 1.29-acre lot—this single-level home is a property you truly need to see to appreciate!
Active
$479,900
1103 W Elm St, Shelby, NC 28152
4beds
2,785sqft
Single Family Residence
Built in 1954
1.29 Acres Lot
$480,100 Zestimate®
$172/sqft
$-- HOA
What's special
Long drivewayTwo-car attached carportLarge pantryQuartz countertopsCustom walk-in closet
- 6 days
- 349
- 26
Likely to sell faster than
Zillow last checked:
Listing updated:
Listed by:
Justin Huitt justin.huittrealty@gmail.com,
Huitt Realty LLC
Source: Canopy MLS as distributed by MLS GRID,MLS#: 4418510
Facts & features
Interior
Bedrooms & bathrooms
- Bedrooms: 4
- Bathrooms: 3
- Full bathrooms: 3
- Main level bedrooms: 4
Primary bedroom
- Level: Main
Bedroom s
- Level: Main
Bedroom s
- Level: Main
Bathroom full
- Level: Main
Bathroom full
- Level: Main
Other
- Level: Main
Bonus room
- Level: Main
Dining area
- Level: Main
Dining room
- Level: Main
Kitchen
- Level: Main
Laundry
- Level: Main
Living room
- Level: Main
Heating
- Electric
Cooling
- Ceiling Fan(s), Electric
Appliances
- Included: Dishwasher, Electric Range, Tankless Water Heater
- Laundry: Laundry Room, Main Level
Features
- Doors: French Doors, Sliding Doors
- Has basement: No
- Fireplace features: Bonus Room, Living Room, Wood Burning
Interior area
- Total structure area: 2,785
- Total interior livable area: 2,785 sqft
- Finished area above ground: 2,785
- Finished area below ground: 0
Video & virtual tour
Property
Parking
- Total spaces: 4
- Parking features: Attached Carport, Driveway, Detached Garage, Garage on Main Level
- Garage spaces: 2
- Carport spaces: 2
- Covered spaces: 4
- Has uncovered spaces: Yes
Features
- Levels: One
- Stories: 1
- Patio & porch: Front Porch, Rear Porch
Lot
- Size: 1.29 Acres
- Features: Level
Details
- Additional structures: Gazebo
- Parcel number: 21668
- Zoning: R8
- Special conditions: Standard
Construction
Type & style
- Home type: SingleFamily
- Property subtype: Single Family Residence
Materials
- Brick Partial, Hardboard Siding, Wood
- Foundation: Crawl Space
Condition
- New construction: No
- Year built: 1954
Utilities & green energy
- Sewer: Public Sewer
- Water: City
Community & HOA
Community
- Subdivision: None
Location
- Region: Shelby
Financial & listing details
- Price per square foot: $172/sqft
- Tax assessed value: $247,586
- Annual tax amount: $2,463
- Date on market: 8/28/2026
- Cumulative days on market: 6 days
- Listing terms: Cash,Conventional,FHA,USDA Loan,VA Loan
- Road surface type: Concrete, Paved
Estimated market value
$480,100
$456,000 - $504,000
$1,760/mo
Price history
| Date | Event | Price |
|---|---|---|
| 8/28/2026 | Listed for sale | $479,900+328.5%$172/sqft |
Source:  Canopy MLS as distributed by MLS GRID #4418510 Report a problem Canopy MLS as distributed by MLS GRID #4418510 Report a problem | ||
| 10/23/2025 | Sold | $112,000$40/sqft |
Source: Public Record Report a problem | ||
Public tax history
| Year | Property taxes | Tax assessment |
|---|---|---|
| 2025 | $2,463 +27.2% | $247,586 +55.2% |
| 2024 | $1,937 | $159,497 |
| 2023 | $1,937 | $159,497 |
| 2022 | $1,937 | $159,497 |
| 2021 | $1,937 +11.2% | $159,497 +14.6% |
| 2020 | $1,743 | $139,175 |
| 2019 | $1,743 +0.1% | $139,175 |
| 2018 | $1,741 +2.2% | $139,175 |
| 2017 | $1,704 | $139,175 |
| 2016 | $1,704 | $139,175 -11.6% |
| 2015 | $1,704 | $157,516 |
| 2014 | $1,704 | $157,516 |
| 2013 | -- | $157,516 |
| 2012 | -- | $157,516 |
| 2011 | -- | $157,516 |
| 2010 | -- | $157,516 |
| 2008 | -- | $157,516 +4.9% |
| 2007 | -- | $150,216 |
| 2006 | -- | $150,216 |
| 2005 | -- | $150,216 |
| 2003 | -- | $150,216 |
Find assessor info on the county website
Monthly payment
Est. payment
Payment breakdown
Explore the cost of this home by adjusting the details. Changes won't be saved.Climate risks
Neighborhood: 28152
Nearby schools
Schools provided by the listing agent
- Middle: Shelby
- High: Shelby
Source: Canopy MLS as distributed by MLS GRID. This data may not be complete. We recommend contacting the local school district to confirm school assignments for this home.
Similar homes
- $400,0003 bd3 ba2.7k sqft855 W Marion St, Shelby, NC 28150For Sale

 MLS ID #4389704, Anthony Agro, Mark Spain Real Estate. Canopy MLS as distributed by MLS GRID
 - $518,0003 bd2 ba1.6k sqft112 Bankhead Rd, Shelby, NC 28152For Sale
 MLS ID #4411563, Lynne Comer, Howard Hanna Allen Tate Rock Hill. Canopy MLS as distributed by MLS GRID
 - $364,9995 bd3 ba2.5k sqft304 Windsor Dr, Shelby, NC 28150For Sale
 MLS ID #4408450, Jen Worcester, Huitt Realty LLC. Canopy MLS as distributed by MLS GRID
 - $276,0004 bd2 ba1.7k sqft1003 W Sumter St, Shelby, NC 28150For Sale
 MLS ID #4394841, Violet Arth, Coldwell Banker Mountain View. Canopy MLS as distributed by MLS GRID
 - $349,0003 bd2 ba2.2k sqft104 Beaver Dam Dr, Shelby, NC 28150For SaleMLS ID #4410695, Becca Schweppe, Keller Williams Unified. Canopy MLS as distributed by MLS GRID
- $341,0004 bd3 ba2.3k sqft211 Windsor Dr, Shelby, NC 28150For SaleMLS ID #4379981, Whitney Hunt-Sailors, Opendoor Brokerage LLC. Canopy MLS as distributed by MLS GRID
- $440,0003 bd3 ba1.9k sqft2021 Dogwood Trl, Shelby, NC 28150New ConstructionMLS ID #4417642, Evelyn Suvillaga Urbina, Coldwell Banker Realty. Canopy MLS as distributed by MLS GRID
- $440,0006 bd4 ba3.3k sqft509 E Grover St, Shelby, NC 28150For SaleMLS ID #4391465, Kimery Laugh Crowder, Coldwell Banker Mountain View. Canopy MLS as distributed by MLS GRID
- $473,9003 bd3 ba1.7k sqft2013 Dogwood Trl, Shelby, NC 28150New ConstructionMLS ID #4404167, Shelly Jones, EXP Realty LLC. Canopy MLS as distributed by MLS GRID
- $539,9004 bd3 ba2.5k sqft241 Howington St, Shelby, NC 28017For SaleMLS ID #4338141, Marvin Biddix, REMAX Select. Canopy MLS as distributed by MLS GRID
- $245,0003 bd2 ba1.4k sqft112 Pine St, Shelby, NC 28152For SaleMLS ID #4409314, Brittany Austin, Coldwell Banker Mountain View. Canopy MLS as distributed by MLS GRID
- $250,0003 bd2 ba1.5k sqft420 Clegg St, Shelby, NC 28150For SaleMLS ID #4407660, Chad Kessinger, Keller Williams Unified. Canopy MLS as distributed by MLS GRID
- $298,8004 bd2 ba1.8k sqft912 Parkwood Rd, Shelby, NC 28150For SaleMLS ID #4391351, Justin Huitt, Huitt Realty LLC. Canopy MLS as distributed by MLS GRID
- $339,0003 bd3 ba2k sqft313 Sunrise Cir, Shelby, NC 28150For SaleMLS ID #4384681, Choon Kim, Premier South. Canopy MLS as distributed by MLS GRID
- $499,0003 bd4 ba3.2k sqft3010 Eaker Dr, Cherryville, NC 28021For SaleMLS ID #4399577, Travis Repman, Coldwell Banker Mountain View. Canopy MLS as distributed by MLS GRID
- $285,0003 bd2 ba1.6k sqft624 Ware Rd, Shelby, NC 28152For SaleMLS ID #4399457, Diane Ledbetter, Diane Ledbetter Real Estate. Canopy MLS as distributed by MLS GRID
- $480,2003 bd3 ba2.8k sqft102 Starmount Dr, Kings Mountain, NC 28086New ConstructionMLS ID #4376237, Robert McClure Jr, McClure Group Realty LLC. Canopy MLS as distributed by MLS GRID
- $550,0003 bd3 ba2.3k sqft151 Harbourtown Dr #65/66, Kings Mountain, NC 28086For SaleMLS ID #4400164, Jen Dininny, Southern Homes of the Carolinas, Inc. Canopy MLS as distributed by MLS GRID
- $528,5004 bd4 ba3.2k sqft313 Gold St, Kings Mountain, NC 28086For SaleMLS ID #4399469, Russ Putnam, Point 135 Real Estate. Canopy MLS as distributed by MLS GRID
- $349,0004 bd2 ba1.6k sqft220 Nancy Dr, Shelby, NC 28152New ConstructionMLS ID #4406153, Brett Carraway, Northstar Real Estate, LLC. Canopy MLS as distributed by MLS GRID
