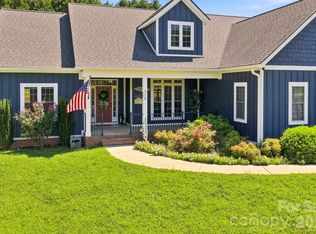
This beautiful home in the Cleghorn area merges traditional warmth with modern simplicity, creating a timeless, comfortable feeling. It offers direct access to the golf course, with scenic views of the 14th fairway right from your backyard. Nestled on a gently rolling lot on Moss Drive, the setting is both peaceful and private—perfect for enjoying golf course living at its finest. This two-story home with a basement features 3 bedrooms and 3.5 baths, offering plenty of space for comfortable living. The main level showcases a spacious family room with a cozy gas log fireplace, along with a formal dining room that flows seamlessly into the foyer and kitchen. The dream eat-in kitchen is well-appointed with solid-surface (Corian) countertops, glazed cabinetry, a tile backsplash with stone accents, a pantry, and a breakfast bar. Upstairs, the generous primary suite includes a walk-in closet and an en-suite bath with double vanities, a tub/shower combination, and a skylight for natural light. Two additional bedrooms—one featuring double closets—share a hall bath with double sinks. The basement adds incredible flexibility, offering a full bath, a large bonus room currently used as a craft space (and previously as a fourth bedroom), an office area with its own private patio, workshop space, and abundant storage. Outdoor living is just as inviting, with a deck ideal for entertaining, a concrete driveway, a double attached garage, and mature landscaping that enhances the home’s curb appeal. Conveniently located just one exit from Tryon International Equestrian Center, this home is perfect for golf enthusiasts or anyone seeking a serene lifestyle with easy access to premier amenities. Plus, enjoy the opportunity to join the Cleghorn Golf & Sports Club at Tryon Resort and take advantage of exceptional amenities, including golf, a pool, fine dining, and so much more. A must-see property that truly checks all the boxes.
Active
Price cut: $19.1K (8/4)
$399,900
379 Moss Dr, Rutherfordton, NC 28139
3beds
2,595sqft
Modular
Built in 1990
0.64 Acres Lot
$390,900 Zestimate®
$154/sqft
$33/mo HOA
What's special
Workshop spaceCozy gas log fireplaceLarge bonus roomDouble attached garageBreakfast barDream eat-in kitchenSpacious family room
- 159 days
- 274
- 34
Zillow last checked:
Listing updated:
Listed by:
Sonja Smith sonjahsmith6@gmail.com,
Odean Keever & Associates, Inc.
Source: Canopy MLS as distributed by MLS GRID,MLS#: 4358911
Facts & features
Interior
Bedrooms & bathrooms
- Bedrooms: 3
- Bathrooms: 4
- Full bathrooms: 3
- 1/2 bathrooms: 1
Primary bedroom
- Features: Ceiling Fan(s), En Suite Bathroom, Walk-In Closet(s)
- Level: Upper
Bedroom s
- Features: Ceiling Fan(s)
- Level: Upper
Bedroom s
- Features: Ceiling Fan(s)
- Level: Upper
Bathroom half
- Level: Main
Bathroom full
- Features: Whirlpool
- Level: Upper
Bathroom full
- Level: Upper
Bathroom full
- Level: Basement
Breakfast
- Level: Main
Dining room
- Level: Main
Family room
- Features: Ceiling Fan(s), Open Floorplan
- Level: Main
Flex space
- Features: Ceiling Fan(s)
- Level: Basement
Kitchen
- Features: Breakfast Bar, Kitchen Island, Walk-In Pantry
- Level: Main
Laundry
- Level: Main
Office
- Level: Basement
Utility room
- Level: Basement
Workshop
- Level: Basement
Heating
- Heat Pump
Cooling
- Heat Pump
Appliances
- Included: Dishwasher, Electric Oven, Microwave
- Laundry: Main Level
Features
- Basement: Basement Shop,Full,Interior Entry,Partially Finished,Storage Space
- Fireplace features: Family Room
Interior area
- Total structure area: 2,240
- Total interior livable area: 2,595 sqft
- Finished area above ground: 2,240
- Finished area below ground: 355
Video & virtual tour
Property
Parking
- Total spaces: 2
- Parking features: Driveway, Attached Garage, Garage on Main Level
- Attached garage spaces: 2
- Has uncovered spaces: Yes
Features
- Levels: Two
- Stories: 2
- Patio & porch: Deck, Front Porch, Side Porch
- Pool features: Community
- Has view: Yes
- View description: Golf Course
Lot
- Size: 0.64 Acres
- Features: On Golf Course, Wooded
Details
- Parcel number: 1402673
- Zoning: Res
- Special conditions: Standard
Construction
Type & style
- Home type: SingleFamily
- Architectural style: Transitional
- Property subtype: Modular
Materials
- Vinyl
Condition
- New construction: No
- Year built: 1990
Utilities & green energy
- Sewer: Septic Installed
- Water: Public
Community & HOA
Community
- Features: Clubhouse, Golf, Tennis Court(s), Other
- Subdivision: Cleghorn Plantation
HOA
- Has HOA: Yes
- HOA fee: $100 quarterly
- HOA name: Frank Jones
Location
- Region: Rutherfordton
Financial & listing details
- Price per square foot: $154/sqft
- Tax assessed value: $371,900
- Date on market: 3/19/2026
- Cumulative days on market: 122 days
- Listing terms: Cash,Conventional,FHA,USDA Loan,VA Loan
- Road surface type: Concrete, Paved
Estimated market value
$390,900
$371,000 - $410,000
$2,841/mo
Price history
| Date | Event | Price |
|---|---|---|
| 8/4/2026 | Price change | $399,900-4.6%$154/sqft |
Source:  Canopy MLS as distributed by MLS GRID #4358911 Report a problem Canopy MLS as distributed by MLS GRID #4358911 Report a problem | ||
| 5/11/2026 | Price change | $419,000-4.6%$161/sqft |
Source: Canopy MLS as distributed by MLS GRID #4358911 Report a problem | ||
| 4/21/2026 | Price change | $439,000-2.2%$169/sqft |
Source: Canopy MLS as distributed by MLS GRID #4358911 Report a problem | ||
| 3/20/2026 | Listed for sale | $449,000-4.3%$173/sqft |
Source: Canopy MLS as distributed by MLS GRID #4358911 Report a problem | ||
| 7/1/2023 | Listing removed | -- |
Source: Canopy MLS as distributed by MLS GRID #CAR3873532 Report a problem | ||
| 9/5/2022 | Price change | $469,000-2.1%$181/sqft |
Source: Canopy MLS as distributed by MLS GRID #3873532 Report a problem | ||
| 6/23/2022 | Listed for sale | $479,000-0.6%$185/sqft |
Source: Canopy MLS as distributed by MLS GRID #3873532 Report a problem | ||
| 4/1/2022 | Listing removed | -- |
Source: RCMLS Report a problem | ||
| 3/16/2022 | Price change | $482,000-17.2%$186/sqft |
Source: RCMLS #48846 Report a problem | ||
| 3/8/2022 | Listed for sale | $582,000$224/sqft |
Source: RCMLS #48846 Report a problem | ||
Public tax history
| Year | Property taxes | Tax assessment |
|---|---|---|
| 2025 | -- | $371,900 |
| 2024 | $2,159 +0.6% | $371,900 |
| 2023 | $2,147 +25.9% | $371,900 +62.4% |
| 2022 | $1,705 +1.7% | $229,000 |
| 2021 | $1,677 +1.4% | $229,000 |
| 2020 | $1,655 +0.5% | $229,000 |
| 2019 | $1,647 +10.8% | $229,000 +10.1% |
| 2018 | $1,487 | $208,000 |
| 2016 | $1,487 | $208,000 |
| 2013 | $1,487 | $208,000 |
| 2012 | -- | $208,000 |
| 2011 | -- | $208,000 -2.1% |
| 2010 | -- | $212,500 |
| 2009 | -- | $212,500 |
Find assessor info on the county website
Monthly payment
Est. payment
Payment breakdown
Explore the cost of this home by adjusting the details. Changes won't be saved.Climate risks
Neighborhood: 28139
Similar homes
- $459,9003 bd3 ba3.4k sqftCleghorn Plantation, Rutherfordton, NC 28139For Sale

 MLS ID #4415500, David Eaker, Matheny Real Estate. Canopy MLS as distributed by MLS GRID
 - $425,0003 bd2 ba1.8k sqft430 Bob Hardin Rd, Rutherfordton, NC 28139For Sale
 MLS ID #4417468, Davis McDuffie, McDuffie Tanner Real Estate Group. Canopy MLS as distributed by MLS GRID
 - $449,9003 bd2 ba2.4k sqft138 Elliott Ln, Rutherfordton, NC 28139For Sale
 MLS ID #4394425, Dotty Allen, Foothills Homes and Land, LLC. Canopy MLS as distributed by MLS GRID
 - $489,0003 bd3 ba1.8k sqft1076 Grays Creek Church Rd, Rutherfordton, NC 28139For Sale
 MLS ID #4393812, Angela West, Angela West Realty. Canopy MLS as distributed by MLS GRID
 - $315,0003 bd3 ba1.7k sqft275 Tanner St, Rutherfordton, NC 28139For SaleMLS ID #4422533, Brad Cummings, Colfax Home & Land, Co. Canopy MLS as distributed by MLS GRID
- $489,9004 bd3 ba2.7k sqft1050 Cross Ridge Dr, Rutherfordton, NC 28139For SaleMLS ID #4362985, Courtney Houser, Colfax Home & Land, Co. Canopy MLS as distributed by MLS GRID
- $474,9003 bd3 ba3.3k sqft154 Breeze Hl, Rutherfordton, NC 28139For SaleMLS ID #4405973, Jane McBrayer, The Real Estate Place. Canopy MLS as distributed by MLS GRID
- $498,5004 bd3 ba2.5k sqft200 Woodland Cir, Rutherfordton, NC 28139For SaleMLS ID #4418275, Amy Jenkins, Main Street Realty Group LLC. Canopy MLS as distributed by MLS GRID
- $360,0003 bd3 ba1.8k sqft163 Sherry St, Rutherfordton, NC 28139For SaleMLS ID #4410896, Larry King, Caulder Realty & Land Co.. Canopy MLS as distributed by MLS GRID
- $365,0003 bd3 ba1.8k sqft327 Sherry St, Rutherfordton, NC 28139For SaleMLS ID #4382639, Mark Doyle, Caulder Realty & Land Co.. Canopy MLS as distributed by MLS GRID
- $470,0003 bd2 ba1.8k sqft457 Edwards Street Ext, Rutherfordton, NC 28139For SaleMLS ID #4350340, Tricia Boston, Colfax Home & Land, Co. Canopy MLS as distributed by MLS GRID
- $495,0005 bd3 ba3.4k sqft102 Ridgeview Dr, Rutherfordton, NC 28139For SaleMLS ID #4410486, Barbara Keever, Odean Keever & Associates, Inc.. Canopy MLS as distributed by MLS GRID
- $284,9003 bd2 ba1.6k sqft184 Edwards St, Rutherfordton, NC 28139For SaleMLS ID #4396063, Courtney Houser, Colfax Home & Land, Co. Canopy MLS as distributed by MLS GRID
- $399,9004 bd3 ba3.8k sqft217 E Miller St, Spindale, NC 28160For SaleMLS ID #4356041, Angelia Peterson, Asheworth Group WNC Real Estate LLC. Canopy MLS as distributed by MLS GRID
- $525,0004 bd4 ba3.2k sqft365 N Washington St, Rutherfordton, NC 28139For SaleMLS ID #4388755, Richard Driggers, Keller Williams Professionals. Canopy MLS as distributed by MLS GRID
- $400,0003 bd2 ba2.5k sqft1737 Whitesides Rd, Bostic, NC 28043For SaleMLS ID #4358974, Brian Goldberg, EXP Realty LLC. Canopy MLS as distributed by MLS GRID
- $409,9004 bd3 ba3.6k sqft427 Georgia Ave, Forest City, NC 28043For SaleMLS ID #4382285, Sonja Smith, Odean Keever & Associates, Inc.. Canopy MLS as distributed by MLS GRID
- $559,0004 bd3 ba2.5k sqft1241 County Line Rd, Rutherfordton, NC 28139For SaleMLS ID #4387812, Joel Smith, EXP Realty LLC. Canopy MLS as distributed by MLS GRID
- $269,9003 bd2 ba1.4k sqft191 Thompson Rd, Rutherfordton, NC 28139For SaleMLS ID #4385123, Sherry Reavis, RE/MAX Journey. Canopy MLS as distributed by MLS GRID
