Proposed/to-be-built by Eastwood Homes. The Amelia is a 1.5 story home featuring three bedrooms, three full baths, an open family room, and a spacious kitchen designed for comfortable everyday living and entertaining. The private primary suite is thoughtfully separated from the secondary bedrooms, creating a functional and inviting layout. This particular home is priced to include a sunroom, providing additional living space and flexibility. With its convenient design and expanded loft upstairs, the Amelia offers the perfect blend of comfort, versatility, and functionality. This home is to-be-built and photos are for representation purposes only. You have the ability to customize the floorplan, or choose another of Eastwood’s home designs to suit your lifestyle!
It is understood and agreed that Eastwood Homes Build On Your Lot, LLC shall have a limited license to advertise its services and potential home plans available (on any listed Lot, MLS advertisement, or on any EBOYL marketing or publication source) to supplement Seller’s agent’s listing and sales efforts. The parties agree a separate contract for construction would be required for home construction on any lot. Such limited license does not convey any plan use rights absent a fully executed contract. Other terms as conditions as specified by EBOYL may apply.
Active
$537,850
109 Spring Holw, Mill Spring, NC 28756
3beds
1,967sqft
Single Family Residence
Built in 2026
1.57 Acres Lot
$529,200 Zestimate®
$273/sqft
$33/mo HOA
What's special
Expanded loft upstairsThree bedroomsOpen family room
- 88 days
- 157
- 9
Zillow last checked:
Listing updated:
Listed by:
Preston Edwards preston@prestoncedwards.com,
Edwards Realty LLC,
Tatyana Edwards,
Edwards Realty LLC
Source: Canopy MLS as distributed by MLS GRID,MLS#: 4402762
Facts & features
Interior
Bedrooms & bathrooms
- Bedrooms: 3
- Bathrooms: 3
- Full bathrooms: 3
- Main level bedrooms: 2
Primary bedroom
- Level: Main
- Area: 195.15 Square Feet
- Dimensions: 14' 11" X 13' 1"
Heating
- Other
Cooling
- Other
Appliances
- Included: Dishwasher, Electric Range
- Laundry: Main Level
Features
- Has basement: No
Interior area
- Total structure area: 1,967
- Total interior livable area: 1,967 sqft
- Finished area above ground: 1,967
- Finished area below ground: 0
Property
Parking
- Total spaces: 2
- Parking features: Driveway, Attached Garage, Garage on Main Level
- Attached garage spaces: 2
- Has uncovered spaces: Yes
Features
- Levels: One and One Half
- Stories: 1.5
Lot
- Size: 1.57 Acres
Details
- Parcel number: 1643768
- Zoning: Residential
- Special conditions: Standard
Construction
Type & style
- Home type: SingleFamily
- Property subtype: Single Family Residence
Materials
- Cedar Shake, Vinyl
- Foundation: Crawl Space
Condition
- New construction: Yes
- Year built: 2026
Details
- Builder model: Ameilia
- Builder name: Eastwood Homes
Utilities & green energy
- Sewer: Other - See Remarks
- Water: Other - See Remarks
Community & HOA
Community
- Subdivision: The Pinnacle at Ridgeview
HOA
- Has HOA: Yes
- HOA fee: $400 annually
Location
- Region: Mill Spring
Financial & listing details
- Price per square foot: $273/sqft
- Tax assessed value: $31,900
- Date on market: 7/10/2026
- Cumulative days on market: 88 days
- Listing terms: Cash,Conventional,FHA,USDA Loan,VA Loan
- Road surface type: Concrete, Paved
Estimated market value
$529,200
$503,000 - $556,000
$2,515/mo
Price history
| Date | Event | Price |
|---|---|---|
| 7/10/2026 | Listed for sale | $537,850+532.8%$273/sqft |
Source:  Canopy MLS as distributed by MLS GRID #4402762 Report a problem Canopy MLS as distributed by MLS GRID #4402762 Report a problem | ||
| 4/19/2024 | Listing removed | -- |
Source: Canopy MLS as distributed by MLS GRID #4091612 Report a problem | ||
| 1/6/2024 | Listing removed | $85,000+21.4%$43/sqft |
Source: Canopy MLS as distributed by MLS GRID #4091612 Report a problem | ||
| 12/4/2023 | Listed for sale | $70,000$36/sqft |
Source: Canopy MLS as distributed by MLS GRID #4091612 Report a problem | ||
Public tax history
Tax history is unavailable.
Monthly payment
Est. payment
Payment breakdown
Explore the cost of this home by adjusting the details. Changes won't be saved.Climate risks
Neighborhood: 28756

Similar homes
- $575,0003 bd2 ba2k sqft68 Simply Grateful Dr, Hendersonville, NC 28792For Sale
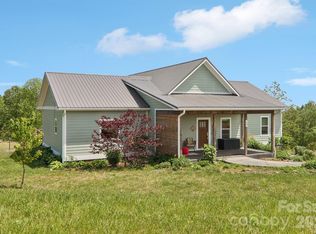
 MLS ID #4361278, Amy Laughter, George Real Estate Group Inc. Canopy MLS as distributed by MLS GRID
 - $594,0003 bd2 ba1.9k sqft771 Sally Gap Rd, Old Fort, NC 28762For Sale
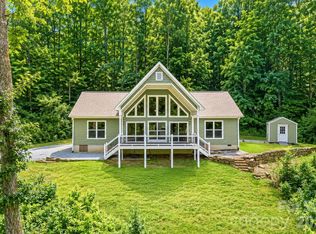 MLS ID #4399905, Jeannie Conner, Greybeard Realty Old Fort Office. Canopy MLS as distributed by MLS GRID
 - $499,9003 bd2 ba1.4k sqft127 Chestnut Ln, Hendersonville, NC 28792For Sale
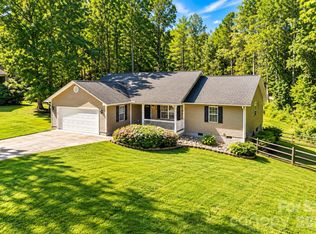 MLS ID #4430931, Caryn Huggins, Southern Roots Real Estate. Canopy MLS as distributed by MLS GRID
 - $520,0002 bd2 ba1.3k sqft338 Hawks Ter, Lake Lure, NC 28746New Construction
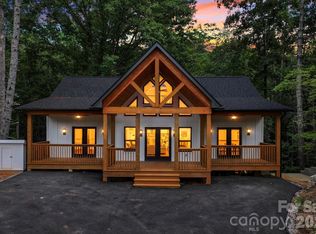 MLS ID #4406577, Loyd Alexander, EXP Realty LLC. Canopy MLS as distributed by MLS GRID
 - $599,0003 bd3 ba2.2k sqft113 Laura Trce, Hendersonville, NC 28792For SaleMLS ID #4424959, Katie Myers, Realty ONE Group Pivot Hendersonville. Canopy MLS as distributed by MLS GRID
- $545,0004 bd4 ba2.5k sqft225 Silver Creek Rd, Concord, NC 28025New ConstructionMLS ID #4420548, Amy Sun, Sunrise Finance LLC. Canopy MLS as distributed by MLS GRID
- $524,9004 bd3 ba2k sqft2637 Bowden Ln, Hendersonville, NC 28792For SaleMLS ID #4197683, Calvin Ruby, Apple Country Realty LLC. Canopy MLS as distributed by MLS GRID
- $775,0004 bd3 ba2.1k sqft234 Crest Dr, Lake Lure, NC 28746For SaleMLS ID #4379273, David Caulder, Caulder Realty & Land Co.. Canopy MLS as distributed by MLS GRID
- $549,9003 bd3 ba1.8k sqft64 Cherry Cove Way #8, Old Fort, NC 28762New ConstructionMLS ID #4427968, Verlyn Owenby, Cornerstone Real Estate Cons.. Canopy MLS as distributed by MLS GRID
- $499,0003 bd3 ba1.7k sqft69 Milburn Ln, Hendersonville, NC 28792For SaleMLS ID #4383006, Heather Kogoy, Carolina Luxury Brokers LLC. Canopy MLS as distributed by MLS GRID
- $412,0003 bd2 ba1.5k sqft225 Sheepnose Dr, Lake Lure, NC 28746For SaleMLS ID #4362249, Caleb Pohlman, WEICHERT, Realtors - Unlimited. Canopy MLS as distributed by MLS GRID
- $525,0003 bd2 ba2.1k sqft97 Meadowview Dr, Saluda, NC 28773For SaleMLS ID #4422197, Terri Eisenhauer, RE/MAX Results. Canopy MLS as distributed by MLS GRID
- $549,9003 bd2 ba1.5k sqft376 Windy Acres Knoll Dr, Hendersonville, NC 28792For SaleMLS ID #4381733, Gena Duncan, Seller Solutions. Canopy MLS as distributed by MLS GRID
- $580,0004 bd3 ba2.2k sqft748 Summerfield Pl, Flat Rock, NC 28731For SaleMLS ID #4430286, Lynne Sellers, Howard Hanna Beverly-Hanks. Canopy MLS as distributed by MLS GRID
- $449,0003 bd2 ba1.6k sqft38 Pine Hill Rd, Fairview, NC 28730For SaleMLS ID #4400617, Erika Bradley, Century 21 Mountain Lifestyles. Canopy MLS as distributed by MLS GRID
- $490,0003 bd2 ba1.6k sqft17 Black Iron Ln, Hendersonville, NC 28792For SaleMLS ID #4393003, Sarah Smith, Howard Hanna Beverly-Hanks. Canopy MLS as distributed by MLS GRID
- $610,0003 bd2 ba2k sqft318 Cider Hill Ln, Hendersonville, NC 28792For SaleMLS ID #4384067, Bennett Hodgins, Orchards Properties. Canopy MLS as distributed by MLS GRID
- $525,0004 bd3 ba2.5k sqft48 Brown Stone Ct, Fletcher, NC 28732For SaleMLS ID #4377640, Holly Martin, Carolina Mountain Sales. Canopy MLS as distributed by MLS GRID
- $695,0003 bd2 ba2.4k sqft240 Persimmon Hill Dr, Columbus, NC 28722For SaleMLS ID #4405734, Nikki Sauvé, Sauvé Collective. Canopy MLS as distributed by MLS GRID
- $579,0003 bd2 ba1.8k sqft68 Point Hope Ln #6, Hendersonville, NC 28792New ConstructionMLS ID #4405711, David Lee, Keller Williams Mtn Partners, LLC. Canopy MLS as distributed by MLS GRID
