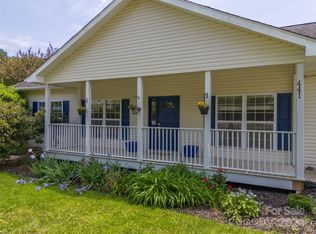
Prime location just two minutes from charming downtown Saluda! Situated on 0.36 private picturesque acres this inviting three-bedroom, two-bath home offers desirable one-level living and a wonderfully versatile floor plan. A covered front porch welcomes you into the spacious living room, featuring beautiful wood floors and a cozy gas fireplace. The living room flows seamlessly into the well-appointed kitchen offering an abundance of cabinetry and stainless steel appliances, including a wall oven, built-in microwave, electric cooktop, dishwasher and refrigerator. The spacious dining room provides the perfect setting for entertaining and family gatherings. Retreat to the primary suite complete with a walk-in closet and private bath featuring double vanities, a garden tub and walk-in shower. A family room and separate office or flex space create a unique layout between the two guest bedrooms and guest bath. Completing the interior is a laundry room with washer and dryer hookups, cabinetry and a utility sink. Enjoy peaceful outdoor living from the covered front porch or private back deck. Additional highlights include a new roof installed in 2025, city water, city sewer and no HOA fees. With no restrictions on short- or long-term rentals, this property offers wonderful potential as a primary residence, mountain getaway or investment property. Conveniently located near I-26, restaurants, hiking and all the attractions of historic downtown Saluda!
Active
$525,000
97 Meadowview Dr, Saluda, NC 28773
3beds
2,128sqft
Modular
Built in 2005
0.36 Acres Lot
$506,200 Zestimate®
$247/sqft
$-- HOA
What's special
Desirable one-level livingCovered front porchCozy gas fireplacePrivate back deckBeautiful wood floorsWalk-in showerFamily room
- 48 days
- 233
- 15
Zillow last checked:
Listing updated:
Listed by:
Terri Eisenhauer terrieisenhauer@gmail.com,
RE/MAX Results
Source: Canopy MLS as distributed by MLS GRID,MLS#: 4422197
Facts & features
Interior
Bedrooms & bathrooms
- Bedrooms: 3
- Bathrooms: 2
- Full bathrooms: 2
- Main level bedrooms: 3
Primary bedroom
- Level: Main
Bedroom s
- Level: Main
Bedroom s
- Level: Main
Bathroom full
- Level: Main
Bathroom full
- Level: Main
Dining room
- Level: Main
Family room
- Level: Main
Kitchen
- Level: Main
Laundry
- Level: Main
Living room
- Level: Main
Office
- Level: Main
Heating
- Heat Pump
Cooling
- Central Air
Appliances
- Included: Dishwasher, Electric Cooktop, Electric Oven, Microwave, Refrigerator, Wall Oven
- Laundry: Laundry Room, Sink
Features
- Soaking Tub, Pantry, Walk-In Closet(s), Whirlpool
- Flooring: Carpet, Vinyl, Wood
- Has basement: No
- Fireplace features: Living Room, Propane
Interior area
- Total structure area: 2,128
- Total interior livable area: 2,128 sqft
- Finished area above ground: 2,128
- Finished area below ground: 0
Property
Parking
- Parking features: Driveway
- Has uncovered spaces: Yes
Features
- Levels: One
- Stories: 1
Lot
- Size: 0.36 Acres
- Features: Level, Private, Sloped
Details
- Parcel number: S5G28
- Zoning: M
- Special conditions: Standard
Construction
Type & style
- Home type: SingleFamily
- Property subtype: Modular
Materials
- Vinyl
- Foundation: Crawl Space
Condition
- New construction: No
- Year built: 2005
Utilities & green energy
- Sewer: Public Sewer
- Water: City
Community & HOA
Community
- Subdivision: Meadowview
Location
- Region: Saluda
Financial & listing details
- Price per square foot: $247/sqft
- Tax assessed value: $307,785
- Date on market: 9/8/2026
- Cumulative days on market: 48 days
- Listing terms: Cash,Conventional
- Road surface type: Asphalt, Paved
Estimated market value
$506,200
$481,000 - $532,000
$2,150/mo
Price history
| Date | Event | Price |
|---|---|---|
| 9/8/2026 | Listed for sale | $525,000-0.8%$247/sqft |
Source:  Canopy MLS as distributed by MLS GRID #4422197 Report a problem | ||
| 7/2/2026 | Listing removed | $529,000$249/sqft |
Source: Canopy MLS as distributed by MLS GRID #4315677 Report a problem | ||
| 1/23/2026 | Listed for sale | $529,000+6%$249/sqft |
Source: Canopy MLS as distributed by MLS GRID #4315677 Report a problem | ||
| 1/3/2026 | Listing removed | $499,000$234/sqft |
Source: Canopy MLS as distributed by MLS GRID #4315677 Report a problem | ||
| 10/23/2025 | Listed for sale | $499,000$234/sqft |
Source: Canopy MLS as distributed by MLS GRID #4315677 Report a problem | ||
Public tax history
Tax history is unavailable.
Monthly payment
Est. payment
Payment breakdown
Explore the cost of this home by adjusting the details. Changes won't be saved.Climate risks
Neighborhood: 28773

Similar homes
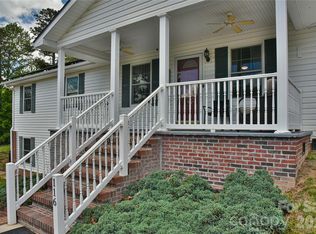
- $469,0003 bd2 ba2.1k sqft116 Kay Rd, Flat Rock, NC 28731For Sale
 MLS ID #4380251, Nate Jordan, Fathom Realty. Canopy MLS as distributed by MLS GRID
- $525,0003 bd3 ba2.5k sqft1043 Berea Church Rd, Hendersonville, NC 28739For Sale
 MLS ID #4413866, Jill Hart, Pinnacle View Real Estate. Canopy MLS as distributed by MLS GRID
- $519,0003 bd4 ba2k sqft364 Pace Rd, Hendersonville, NC 28792For Sale
 MLS ID #4421854, Jonathan Gonzalez, NextHome Partners. Canopy MLS as distributed by MLS GRID
- $480,0003 bd3 ba2.2k sqft230 Blythewood Dr, Hendersonville, NC 28792For Sale
 MLS ID #4422676, Alexandra Schrank, RE/MAX Executive. Canopy MLS as distributed by MLS GRID
- $550,0003 bd2 ba2.4k sqft151 Willard Ln, Hendersonville, NC 28792For SaleMLS ID #4281738, Carrie Chandler, Keller Williams Mtn Partners, LLC. Canopy MLS as distributed by MLS GRID
- $525,0003 bd2 ba2.1k sqft57 Talon Trail Ln, Etowah, NC 28729For SaleMLS ID #4376789, Nathan Ford, Fathom Realty. Canopy MLS as distributed by MLS GRID
- $519,0003 bd3 ba1.7k sqft234 High Ridge Dr, Mills River, NC 28759For SaleMLS ID #4431483, Kirby Raines, RE/MAX Land of the Waterfalls. Canopy MLS as distributed by MLS GRID
- $599,0003 bd3 ba2k sqft231 Allen Rd, East Flat Rock, NC 28726For SaleMLS ID #4381242, Bryan Ross, Blue Ridge Real Estate. Canopy MLS as distributed by MLS GRID
- $529,0004 bd3 ba2.8k sqft145 Jeter Mountain Rd, Hendersonville, NC 28739For SaleMLS ID #4385676, Pat Flanagan, Century 21 Providence Realty. Canopy MLS as distributed by MLS GRID
- $530,0003 bd2 ba2.4k sqft1541 Glenheath Dr, Hendersonville, NC 28791For SaleMLS ID #4391545, Jesse Shepherd, Premier Sotheby’s International Realty. Canopy MLS as distributed by MLS GRID
- $485,0003 bd2 ba1.6k sqft17 Black Iron Ln, Hendersonville, NC 28792For SaleMLS ID #4393003, Sarah Smith, Howard Hanna Beverly-Hanks. Canopy MLS as distributed by MLS GRID
- $525,0004 bd3 ba2.5k sqft48 Brown Stone Ct, Fletcher, NC 28732For SaleMLS ID #4377640, Holly Martin, Carolina Mountain Sales. Canopy MLS as distributed by MLS GRID
- $564,0003 bd3 ba2.3k sqft11 Tahchee Trl, Fletcher, NC 28732For SaleMLS ID #4415640, Ann Roth, Nest Realty Asheville. Canopy MLS as distributed by MLS GRID
- $528,0005 bd3 ba2.7k sqft7 Firestone Ct, Etowah, NC 28729For SaleMLS ID #4424060, Lisa McGill, Opendoor Brokerage LLC. Canopy MLS as distributed by MLS GRID
- $575,0003 bd3 ba1.9k sqft231 Kimberly Ann Dr, Hendersonville, NC 28792For SaleMLS ID #4413448, Terri Eisenhauer, RE/MAX Results. Canopy MLS as distributed by MLS GRID
- $499,9004 bd5 ba2.6k sqft20 Amber Dr, Horse Shoe, NC 28742For SaleMLS ID #4407069, Rhonda Hollifield, Keller Williams Mtn Partners, LLC. Canopy MLS as distributed by MLS GRID
- $495,0003 bd3 ba2.4k sqft142 Whisperwood Dr #19, Hendersonville, NC 28791For SaleMLS ID #4396470, Aaron Chapman, Nexus Realty LLC. Canopy MLS as distributed by MLS GRID
- $399,0003 bd2 ba1.3k sqft100 Victoria Springs Dr, Flat Rock, NC 28731For SaleMLS ID #4411140, Susana McCall, Fisher Realty - 10 Park Place. Canopy MLS as distributed by MLS GRID
- $527,0003 bd2 ba2k sqft241 Fairway View Dr, Etowah, NC 28729For SaleMLS ID #4304614, Christy Voso, Petit Properties Inc. Canopy MLS as distributed by MLS GRID
- $649,5003 bd2 ba2.2k sqft227 Sean Way, Hendersonville, NC 28792For SaleMLS ID #4405713, Jeff Donaldson, Apple Country Realty LLC. Canopy MLS as distributed by MLS GRID
