Stylish Serenity, Just minutes from Charming Downtown Saluda!
Step into a bright and inviting space featuring a stunning remodeled kitchen with brand new appliances, gorgeous tile backsplash, new red oak hardwood floors on the main level, new carpet upstairs, and luxuriously updated bathrooms-including a steam shower for ultimate relaxation. The home features curated light fixtures and stylish ceiling fans enhancing form and function. Enjoy your own private backyard oasis with a brand new deck, privacy fence and blooms all around-perfect for entertaining or unwinding in nature. This gem offers the best of both comfort and convenience in a peaceful setting. Modern upgrades with seasonal beauty-don't miss the chance to make it yours!
*Other Updated Features: New roof on main house & new roof on the wired storage shed, Locally made iron gate on front porch and ornate black iron hand rail on back deck.
Closed
$499,000
73 Meadowview Dr, Saluda, NC 28773
4beds
1,744sqft
Single Family Residence
Built in 2004
0.34 Acres Lot
$499,900 Zestimate®
$286/sqft
$1,938 Estimated rent
Home value
$499,900
Estimated sales range
Not available
$1,938/mo
Zestimate® history
Owner options
List your home for rent
$1,938/mo
Rent Zestimate®
Find your next renter with Zillow Rental Manager. Plus, with online applications, you can quickly screen prospective tenants – for free.
$1,938/mo
Rent Zestimate®
Refinance and save
$2,981/mo
Est. payment
Refinancing to a lower rate could help reduce your monthly payments and save thousands over the life of the loan.
$2,981/mo
Est. payment
Explore your selling options
Work with a Zillow partner agent
Leverage their expertise and Zillow's premium Showcase listings to get your home seen by more buyers.
Get startedList with your own agent
Get your home in front of millions of buyers by listing it on Zillow.
Learn how to do itSell it yourself
Take full control of how buyers see your home on Zillow by listing For Sale by Owner (FSBO).
List your homeWhat's special
Privacy fenceStylish ceiling fansPrivate backyard oasisCurated light fixturesSteam showerBrand new deckBrand new appliances
Zillow last checked:
Listing updated:
Listed by:
Holly Noe holly.noe@allentate.com,
Howard Hanna Beverly-Hanks
Bought with:
Misty Davis
Howard Hanna Beverly-Hanks
Source: Canopy MLS as distributed by MLS GRID,MLS#: 4244113
Facts & features
Interior
Bedrooms & bathrooms
- Bedrooms: 4
- Bathrooms: 2
- Full bathrooms: 2
- Main level bedrooms: 2
Primary bedroom
- Features: Ceiling Fan(s), En Suite Bathroom, Walk-In Closet(s)
- Level: Main
Bedroom s
- Features: Ceiling Fan(s)
- Level: Main
Bedroom s
- Level: Upper
Bedroom s
- Level: Upper
Bathroom full
- Level: Upper
Kitchen
- Features: Breakfast Bar
- Level: Main
Laundry
- Level: Main
Living room
- Features: Ceiling Fan(s)
- Level: Main
Heating
- Central, Electric, Heat Pump
Cooling
- Ceiling Fan(s), Central Air, Electric, Heat Pump
Appliances
- Included: Dishwasher, Disposal, Dryer, Exhaust Fan, Gas Cooktop, Gas Oven, Gas Range, Microwave, Oven, Refrigerator, Washer, Washer/Dryer
- Laundry: In Hall, Inside, Main Level
Features
- Breakfast Bar, Kitchen Island, Open Floorplan, Pantry, Storage, Walk-In Closet(s)
- Flooring: Carpet, Tile, Wood
- Doors: Pocket Doors, Storm Door(s)
- Windows: Insulated Windows
- Has basement: No
- Fireplace features: Fire Pit, Outside, Wood Burning
Interior area
- Total structure area: 1,744
- Total interior livable area: 1,744 sqft
- Finished area above ground: 1,744
- Finished area below ground: 0
Property
Parking
- Total spaces: 4
- Parking features: Driveway, Parking Space(s)
- Uncovered spaces: 4
- Details: Up to 4 open parking spaces on driveway
Accessibility
- Accessibility features: Two or More Access Exits
Features
- Levels: Two
- Stories: 2
- Patio & porch: Balcony, Covered, Deck, Front Porch, Porch
- Exterior features: Fire Pit, Storage
- Fencing: Back Yard,Full,Privacy,Wood
- Waterfront features: None
Lot
- Size: 0.34 Acres
- Features: Cleared, Level, Open Lot, Private, Sloped, Wooded
Details
- Parcel number: S5G29
- Zoning: R-1
- Special conditions: Standard
- Other equipment: Fuel Tank(s), Generator
- Horse amenities: None
Construction
Type & style
- Home type: SingleFamily
- Architectural style: Cape Cod,Cottage,Other
- Property subtype: Single Family Residence
Materials
- Vinyl
- Foundation: Crawl Space
- Roof: Shingle
Condition
- New construction: No
- Year built: 2004
Utilities & green energy
- Sewer: Public Sewer
- Water: City
- Utilities for property: Cable Available
Community & HOA
Community
- Security: Carbon Monoxide Detector(s), Smoke Detector(s)
- Subdivision: Meadowview
Location
- Region: Saluda
- Elevation: 2000 Feet
Financial & listing details
- Price per square foot: $286/sqft
- Tax assessed value: $205,636
- Date on market: 4/7/2025
- Cumulative days on market: 14 days
- Listing terms: Cash,Conventional
- Road surface type: Asphalt, Paved
Price history
| Date | Event | Price |
|---|---|---|
| 7/11/2025 | Sold | $499,000-3.1%$286/sqft |
Source:  Canopy MLS as distributed by MLS GRID #4244113 Report a problem Canopy MLS as distributed by MLS GRID #4244113 Report a problem | ||
| 4/7/2025 | Listed for sale | $515,000$295/sqft |
Source: Canopy MLS as distributed by MLS GRID #4244113 Report a problem | ||
Public tax history
Tax history is unavailable.
Neighborhood: 28773
Nearby homes
- $436,7003 bd2 ba2.1k sqft520 Meadow View Dr, Saluda, NC 28773Off Market
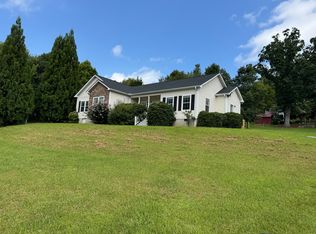
- $423,3004 bd2 ba1.7k sqft498 Meadow View Dr, Saluda, NC 28773Off Market
- $499,0004 bd2 ba1.7k sqft498 Meadowview Dr, Saluda, NC 28773Sold

- $484,8004 bd2 ba1.8k sqft480 Meadowview Dr, Saluda, NC 28773Off Market
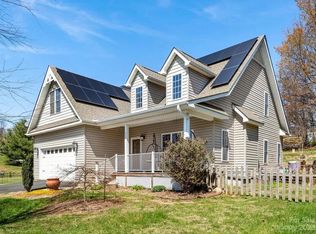
- $447,5003 bd2 ba1.5k sqft690 Crescent, Saluda, NC 28773Off Market
- $451,9003 bd2 ba1.5k sqft398 Crescent St, Saluda, NC 28773Off Market
- $480,6003 bd3 ba2.3k sqft483 Meadowview Dr, Saluda, NC 28773Off Market
- $399,9993 bd2 ba1.5k sqft68 Cedarview Ln, Saluda, NC 28773Sold
Nearby schools
GreatSchools rating
- 7/10Saluda Elementary SchoolGrades: PK-5Distance: 0.5 mi
- 4/10Polk County Middle SchoolGrades: 6-8Distance: 10.1 mi
- 5/10Polk County High SchoolGrades: 9-12Distance: 8.8 mi
Schools provided by the listing agent
- Elementary: Saluda
- Middle: Polk
- High: Polk
Source: Canopy MLS as distributed by MLS GRID. This data may not be complete. We recommend contacting the local school district to confirm school assignments for this home.


Get pre-qualified for a loan
At Zillow Home Loans, we can pre-qualify you in as little as 5 minutes with no impact to your credit score.An equal housing lender. NMLS #10287.
- North Carolina
- Polk County
- Saluda
- 28773
- 73 Meadowview Dr
Nearby cities
Nearby zip codes
Other Saluda Topics
