Nicely updated home, overlooking the 11th green of the Bald Mountain Golf Course, located behind the security gates and within a short walk or golf cart ride to all of Rumbling Bald on Lake Lure’s amenities. This 3 bedroom + bonus room, 3.5 bath home boasts an updated kitchen with SS appliances, granite countertops, a two-story great room with floor-to-ceiling stone gas-log fireplace and wood beamed ceiling, and primary BR on the main level, plus a large family room and 3 add’l guest rooms downstairs. Expansive decks run along the rear, main, and lower levels overlooking the golf course and winter lake views. The lower-level deck is fully screened in. Rumbling Bald amenities include 24-hour security, lake access, private beach, indoor/outdoor pools, tennis, two 18-hole championship golf courses, fitness center, spa, restaurants, bars & more! This home would make a great full-time residence or a vacation rental property. Available turnkey with the right offer - come start living the resort life!
Active
Price cut: $50K (5/27)
$749,000
255 Gateway Dr #5, Lake Lure, NC 28746
3beds
2,688sqft
:
Get pre-qualified$4,854/mo
Single Family Residence
Built in 1989
0.41 Acres Lot
$711,500 Zestimate®
$279/sqft
$414/mo HOA
What's special
Winter lake viewsWood beamed ceilingGranite countertopsLarge family roomTwo-story great roomFloor-to-ceiling stone gas-log fireplace
- 118 days |
- 203 |
- 12 |
Zillow last checked:
Listing updated:
Listed by:
Wes Cleary TeamClearyWNC@gmail.com,
Team Cleary Real Estate Inc
Source: Canopy MLS as distributed by MLS GRID,MLS#: 4354497
Facts & features
Interior
Bedrooms & bathrooms
- Bedrooms: 3
- Bathrooms: 4
- Full bathrooms: 3
- 1/2 bathrooms: 1
- Main level bedrooms: 1
Primary bedroom
- Level: Main
Bedroom s
- Level: Basement
Bathroom full
- Level: Basement
Bathroom full
- Level: Main
Bathroom half
- Level: Main
Other
- Level: Basement
Dining area
- Level: Main
Family room
- Level: Basement
Other
- Level: Main
Kitchen
- Level: Main
Laundry
- Level: Main
Heating
- Heat Pump
Cooling
- Ceiling Fan(s), Heat Pump
Appliances
- Included: Convection Oven, Dishwasher, Disposal, Double Oven, Dryer, Electric Cooktop, Electric Oven, Electric Water Heater, Microwave, Plumbed For Ice Maker, Refrigerator, Self Cleaning Oven, Washer
- Laundry: Main Level
Features
- Built-in Features, Walk-In Closet(s)
- Flooring: Tile, Vinyl
- Doors: Insulated Door(s)
- Windows: Insulated Windows
- Basement: Finished
- Fireplace features: Gas Log, Great Room
Interior area
- Total structure area: 1,376
- Total interior livable area: 2,688 sqft
- Finished area above ground: 1,376
- Finished area below ground: 1,312
Property
Parking
- Total spaces: 6
- Parking features: Driveway, Attached Garage, Parking Space(s), Garage on Main Level
- Attached garage spaces: 2
- Uncovered spaces: 4
- Details: (Parking Spaces: 3+)
Features
- Levels: One
- Stories: 1
- Patio & porch: Covered, Deck, Front Porch, Rear Porch, Screened
- Exterior features: Fire Pit
- Pool features: Community
- Spa features: Community
- Has view: Yes
- View description: Golf Course, Mountain(s), Water, Winter
- Has water view: Yes
- Water view: Water
- Waterfront features: Beach - Public, Boat Ramp – Community, Boat Slip – Community, Boat Slip (Lease/License), Paddlesport Launch Site - Community
Lot
- Size: 0.41 Acres
- Features: On Golf Course, Paved, Wooded, Views
Details
- Parcel number: 230766
- Zoning: R-3
- Special conditions: Standard
Construction
Type & style
- Home type: SingleFamily
- Property subtype: Single Family Residence
Materials
- Wood
- Foundation: Other - See Remarks
- Roof: Metal
Condition
- New construction: No
- Year built: 1989
Utilities & green energy
- Sewer: Septic Installed
- Water: Community Well
- Utilities for property: Fiber Optics, Underground Power Lines, Wired Internet Available
Community & HOA
Community
- Features: Business Center, Cabana, Clubhouse, Dog Park, Fitness Center, Game Court, Gated, Golf, Lake Access, Picnic Area, Playground, Putting Green, Recreation Area, RV Storage, Sauna, Sidewalks, Sport Court, Street Lights, Tennis Court(s), Walking Trails
- Security: Security Service
- Subdivision: Rumbling Bald on Lake Lure
HOA
- Has HOA: Yes
- HOA fee: $4,967 annually
- HOA name: Rumbling Bald
- HOA phone: 828-694-3021
Location
- Region: Lake Lure
- Elevation: 1000 Feet
Financial & listing details
- Price per square foot: $279/sqft
- Tax assessed value: $267,300
- Date on market: 4/5/2026
- Cumulative days on market: 118 days
- Road surface type: Concrete, Paved
Estimated market value
$711,500
$676,000 - $747,000
$3,622/mo
Price history
| Date | Event | Price |
|---|---|---|
| 5/27/2026 | Price change | $749,000-6.3%$279/sqft |
Source:  Canopy MLS as distributed by MLS GRID #4354497 Report a problem Canopy MLS as distributed by MLS GRID #4354497 Report a problem | ||
| 4/5/2026 | Listed for sale | $799,000+14.2%$297/sqft |
Source: Canopy MLS as distributed by MLS GRID #4354497 Report a problem | ||
| 1/11/2024 | Listing removed | -- |
Source: Canopy MLS as distributed by MLS GRID #3896569 Report a problem | ||
| 8/26/2022 | Listed for sale | $699,900$260/sqft |
Source: Canopy MLS as distributed by MLS GRID #3896569 Report a problem | ||
Public tax history
Tax history is unavailable.
Monthly payment
Est. payment
Payment breakdown
Explore the cost of this home by adjusting the details. Changes won't be saved.Climate risks
Neighborhood: 28746
Nearby schools
GreatSchools rating
- 4/10Pinnacle Elementary SchoolGrades: PK-5Distance: 10.6 mi
- 4/10R-S Middle SchoolGrades: 6-8Distance: 13.5 mi
- 4/10R-S Central High SchoolGrades: 9-12Distance: 13.4 mi
Schools provided by the listing agent
- Elementary: Lake Lure Classical Academy
- Middle: Lake Lure Classical Academy
- High: Lake Lure Classical Academy
Source: Canopy MLS as distributed by MLS GRID. This data may not be complete. We recommend contacting the local school district to confirm school assignments for this home.
- $720,6004 bd4 ba2.8k sqft255 Gateway Dr, Lake Lure, NC 28746Off Market
- $9,8000.7 AcresGateway Dr, Lake Lure, NC 28746Off Market
- $15,000-- bd1 ba-- sqftGateway Dr, Lake lure, NC 28746Off Market
- $576,2005 bd5 ba1.9k sqft239 Fern Loop, Lake Lure, NC 28746Off Market
- $--0.75 Acres324 Big Rock Ln, Lake Lure, NC 28746Off Market
- $2003,049 Square FeetBee Tree Point, Lake Lure, NC 28746Off Market
- $15,0000.67 AcresBee Tree Point, Lake lure, NC 28746Off Market
- $15,0000.94 AcresBee Tree Point, Lake Lure, NC 28746Off Market
A local agent can set up tours, give advice and negotiate with sellers.
Similar homes
- $749,9003 bd3 ba2.1k sqft222 W Lake Dr N, Lake Lure, NC 28746For Sale
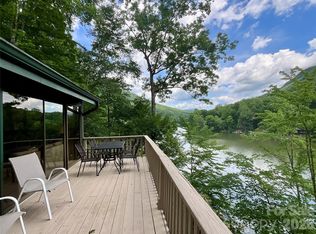
 MLS ID #4294335, Debbie Cates, Rumbling Bald Real Estate. Canopy MLS as distributed by MLS GRID
 - $669,0003 bd3 ba2.8k sqft137 Weaver Ct, Lake Lure, NC 28746For Sale
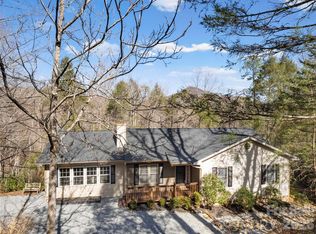 MLS ID #4329197, Wes Cleary, Team Cleary Real Estate Inc. Canopy MLS as distributed by MLS GRID
 - $719,9003 bd3 ba3.2k sqft394 Jonathan Ln, Lake Lure, NC 28746For Sale
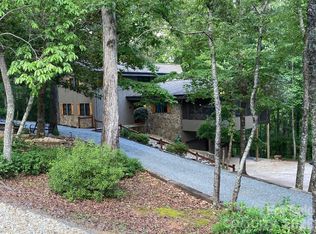 MLS ID #4366415, Ralph Harvey, Listwithfreedom.com Inc. Canopy MLS as distributed by MLS GRID
 - $765,0003 bd3 ba1.7k sqft102 Havnaers Point, Lake Lure, NC 28746For Sale
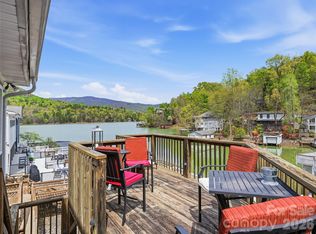 MLS ID #4367288, Reese Morgani, Keller Williams Professionals. Canopy MLS as distributed by MLS GRID
 - $610,0003 bd3 ba2.6k sqft308 Bluebird Rd, Lake Lure, NC 28746For SaleMLS ID #4352489, Hannah Bayles, Nest Realty Asheville. Canopy MLS as distributed by MLS GRID
- $599,4443 bd3 ba2.6k sqft110 Lakewood Dr, Lake Lure, NC 28746For SaleMLS ID #4302766, Thomas McKay, Pinnacle Sothebys International Realty. Canopy MLS as distributed by MLS GRID
- $565,0003 bd4 ba3.4k sqft171 Wilson Ct, Lake Lure, NC 28746For SaleMLS ID #4361640, Michael Zerressen, Rumbling Bald Real Estate. Canopy MLS as distributed by MLS GRID
- $429,9003 bd3 ba1.5k sqft297 Chimney Cliffs Dr, Lake Lure, NC 28746For SaleMLS ID #4408093, Valerie Frey, Howard Hanna Beverly-Hanks, Lake Lure. Canopy MLS as distributed by MLS GRID
- $439,9002 bd2 ba1.5k sqft132 Rumbling Bald Rd, Lake Lure, NC 28746For SaleMLS ID #4385835, Michael Zerressen, Rumbling Bald Real Estate. Canopy MLS as distributed by MLS GRID
- $498,5003 bd3 ba2.4k sqft220 Jones Ct, Lake Lure, NC 28746For SaleMLS ID #4374099, Kristine Preiser, Looking Glass Realty, Hendersonville. Canopy MLS as distributed by MLS GRID
- $775,0003 bd3 ba2.5k sqft62 Skyline Dr, Old Fort, NC 28762For SaleMLS ID #4364204, Jeannie Conner, Greybeard Realty Old Fort Office. Canopy MLS as distributed by MLS GRID
- $950,0003 bd4 ba4k sqft167 Trails End, Lake Lure, NC 28746For SaleMLS ID #4245504, Sherri Tucker, Weichert Realtors Mountain Executives. Canopy MLS as distributed by MLS GRID
- $749,0003 bd3 ba3k sqft30 Cherokee Trl, Fletcher, NC 28732For SaleMLS ID #4381423, Christopher Herndon, Sarver Realty Group, LLC. Canopy MLS as distributed by MLS GRID
- $709,0003 bd2 ba2.1k sqft212 Turner Rd, Rutherfordton, NC 28139For SaleMLS ID #4389940, Chip Camp, Whitetail Properties Real Estate LLC. Canopy MLS as distributed by MLS GRID
- $479,9002 bd2 ba1.9k sqft155 Quail Cove Blvd Unit 1608, Lake Lure, NC 28746For SaleMLS ID #4386792, Wes Cleary, Team Cleary Real Estate Inc. Canopy MLS as distributed by MLS GRID
- $496,5002 bd2 ba1.4k sqft155 Quail Cove Blvd, Lake Lure, NC 28746For SaleMLS ID #4354303, Wes Cleary, Team Cleary Real Estate Inc. Canopy MLS as distributed by MLS GRID
- $759,0003 bd3 ba2.4k sqft797 Merrills Cove Rd, Asheville, NC 28803For SaleMLS ID #4404847, Laura Flores, NextHome WNC Realty. Canopy MLS as distributed by MLS GRID
- $749,0003 bd4 ba3.4k sqft1467 Camp Creek Rd, Rutherfordton, NC 28167For SaleMLS ID #4378857, Courtney Houser, Colfax Home & Land, Co. Canopy MLS as distributed by MLS GRID
- $499,0003 bd3 ba2.2k sqft282 Calhoun Trl, Rutherfordton, NC 28139For SaleMLS ID #4364706, Sarah Sztyber, Godstead Properties. Canopy MLS as distributed by MLS GRID
- $958,0003 bd4 ba3.8k sqft261 Boland Dr, Lake Lure, NC 28746For SaleMLS ID #4232429, Tara Nelon, Pinnacle Sothebys International Realty. Canopy MLS as distributed by MLS GRID
