Take in breathtaking sunrise & sunset views from this custom-built Lake Lure retreat on 18 unrestricted acres with 360-degree mountain views! This 3-bedroom, 3.5-bath residence offers over 3,800 square feet of thoughtfully designed living space with year-round natural beauty and complete privacy. The upper level features 2 spacious bedrooms, each with a private en-suite, a gourmet kitchen with abundant storage, high-end appliance, and a much desired open-concept living area filled with natural light. Indoor and outdoor living flow seamlessly to the expansive deck, perfect for relaxing or entertaining while taking in the stunning views. The lower level offers a private 1-bedroom/1-bath suite, currently non-contiguous, with the option to add a staircase for direct connection to the main level. A workshop in the backyard provides extra storage and a versatile space for projects. An exceptional opportunity in Lake Lure!
Active
$958,000
261 Boland Dr, Lake Lure, NC 28746
3beds
3,819sqft
:
Get pre-qualified$5,618/mo
Single Family Residence
Built in 2019
18.49 Acres Lot
$-- Zestimate®
$251/sqft
$-- HOA
What's special
Gourmet kitchenComplete privacyExpansive deckAbundant storageWorkshop in the backyardYear-round natural beautyStunning views
- 502 days |
- 117 |
- 5 |
Zillow last checked:
Listing updated:
Listed by:
Tara Nelon tara@pinnaclesir.com,
Pinnacle Sothebys International Realty
Source: Canopy MLS as distributed by MLS GRID,MLS#: 4232429
Facts & features
Interior
Bedrooms & bathrooms
- Bedrooms: 3
- Bathrooms: 4
- Full bathrooms: 3
- 1/2 bathrooms: 1
- Main level bedrooms: 2
Primary bedroom
- Features: Walk-In Closet(s)
- Level: Main
Bedroom s
- Features: Walk-In Closet(s)
- Level: Main
Bedroom s
- Level: Basement
Bathroom full
- Level: Main
Bathroom full
- Level: Main
Bathroom half
- Level: Main
Bathroom full
- Level: Basement
Bonus room
- Level: Basement
Dining area
- Features: Open Floorplan
- Level: Main
Dining area
- Level: Basement
Kitchen
- Features: Kitchen Island, Open Floorplan, Walk-In Pantry
- Level: Main
Kitchen
- Features: Kitchen Island, Open Floorplan, Walk-In Pantry
- Level: Basement
Living room
- Features: Open Floorplan
- Level: Main
Living room
- Level: Basement
Utility room
- Level: Main
Utility room
- Level: Basement
Heating
- Heat Pump
Cooling
- Central Air
Appliances
- Included: Dishwasher, Dryer, Exhaust Hood, Microwave, Oven, Refrigerator, Washer
- Laundry: In Basement, Utility Room, Main Level, Multiple Locations
Features
- Breakfast Bar, Kitchen Island, Open Floorplan, Pantry, Walk-In Closet(s)
- Flooring: Tile, Vinyl
- Basement: Exterior Entry,Finished,Full,Walk-Out Access
- Fireplace features: Family Room
Interior area
- Total structure area: 2,428
- Total interior livable area: 3,819 sqft
- Finished area above ground: 2,428
- Finished area below ground: 1,391
Property
Parking
- Parking features: Driveway
- Has uncovered spaces: Yes
Features
- Levels: One
- Stories: 1
- Patio & porch: Balcony, Covered, Patio, Rear Porch
- Has view: Yes
- View description: Long Range, Mountain(s), Year Round
Lot
- Size: 18.49 Acres
- Features: Cleared, Wooded, Views
Details
- Additional structures: Shed(s), Workshop
- Additional parcels included: 1651650,1651651
- Parcel number: 1651649
- Zoning: None
- Special conditions: Standard
Construction
Type & style
- Home type: SingleFamily
- Property subtype: Single Family Residence
Materials
- Vinyl, Wood
- Roof: Other - See Remarks
Condition
- New construction: No
- Year built: 2019
Details
- Builder name: James Anderson
Utilities & green energy
- Sewer: Septic Installed
- Water: Well
- Utilities for property: Fiber Optics, Underground Utilities
Community & HOA
Community
- Security: Smoke Detector(s)
- Subdivision: none
Location
- Region: Lake Lure
- Elevation: 1000 Feet
Financial & listing details
- Price per square foot: $251/sqft
- Tax assessed value: $532,400
- Annual tax amount: $181
- Date on market: 3/20/2025
- Cumulative days on market: 502 days
- Listing terms: Cash,Conventional
- Road surface type: Gravel
Estimated market value
Not available
Estimated sales range
Not available
Not available
Price history
| Date | Event | Price |
|---|---|---|
| 3/12/2026 | Price change | $958,000-4%$251/sqft |
Source:  Canopy MLS as distributed by MLS GRID #4232429 Report a problem Canopy MLS as distributed by MLS GRID #4232429 Report a problem | ||
| 1/14/2026 | Price change | $998,000-20.2%$261/sqft |
Source: Canopy MLS as distributed by MLS GRID #4232429 Report a problem | ||
| 7/25/2025 | Price change | $1,250,000-10.7%$327/sqft |
Source: Canopy MLS as distributed by MLS GRID #4232429 Report a problem | ||
| 3/20/2025 | Listed for sale | $1,400,000+2700%$367/sqft |
Source: Canopy MLS as distributed by MLS GRID #4232429 Report a problem | ||
| 4/24/2000 | Sold | $50,000$13/sqft |
Source: Agent Provided Report a problem | ||
Public tax history
| Year | Property taxes | Tax assessment |
|---|---|---|
| 2016 | $181 | $27,100 +12% |
| 2013 | $181 | $24,200 |
Find assessor info on the county website
Monthly payment
Est. payment
Payment breakdown
Explore the cost of this home by adjusting the details. Changes won't be saved.Climate risks
Neighborhood: 28746
Getting around
0 / 100
Car-DependentNearby schools
GreatSchools rating
- 4/10Pinnacle Elementary SchoolGrades: PK-5Distance: 6.2 mi
- 4/10R-S Middle SchoolGrades: 6-8Distance: 10.8 mi
- 4/10R-S Central High SchoolGrades: 9-12Distance: 10.5 mi
- $635,2003 bd2 ba2.4k sqft261 Boland Dr, Lake Lure, NC 28746Off Market
- $232,4001 bd1 ba1.4k sqft261 Boland Dr, Lake Lure, NC 28746Off Market
- $232,4001 bd1 ba1.4k sqft261 Boland Dr, Lake Lure, NC 28746Off Market
- $8,8002.66 Acres261 Boland Dr, Lake Lure, NC 28746Off Market
- $29,400-- bd-- ba-- sqft201 Boland Dr, Lake Lure, NC 28746Off Market
- $216,2003 bd2 ba1.1k sqft263 Boland Dr, Lake Lure, NC 28746Off Market
- $33,4004 Acres3908 Bills Creek Rd, Lake Lure, NC 28746Off Market
- $43,500-- bd-- ba-- sqft3876 Bills Creek Rd, Lake Lure, NC 28746Off Market
A local agent can set up tours, give advice and negotiate with sellers.
Similar homes
- $950,0003 bd4 ba3.6k sqft556 High Pines Loop, Lake Lure, NC 28746For Sale
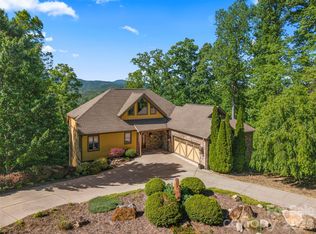
 MLS ID #4375948, Marla Machado, Howard Hanna Beverly-Hanks, Lake Lure. Canopy MLS as distributed by MLS GRID
 - $1,050,0003 bd4 ba3.8k sqft334 Willow Top Ln, Lake Lure, NC 28746For Sale
 MLS ID #4388820, Jenn Saltouros, Howard Hanna Beverly-Hanks, Lake Lure. Canopy MLS as distributed by MLS GRID
 - $849,0003 bd5 ba4.1k sqft176 Hemlock Ln, Lake Lure, NC 28746For Sale
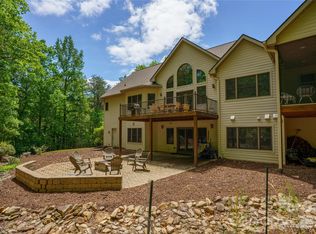 MLS ID #4374433, Laurel Manderbach, Bach Real Estate LLC. Canopy MLS as distributed by MLS GRID
 - $950,0003 bd4 ba4.5k sqft131 Jonadel Ct, Lake Lure, NC 28746For Sale
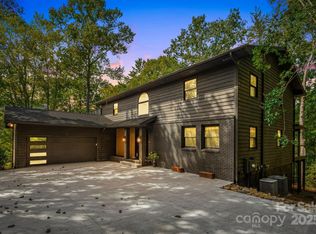 MLS ID #4304317, Marla Machado, Howard Hanna Beverly-Hanks, Lake Lure. Canopy MLS as distributed by MLS GRID
 - $899,0003 bd4 ba4.3k sqft148 Courtland Ct, Lake Lure, NC 28746For SaleMLS ID #4207645, Mariah Leahy, Premier Sotheby’s International Realty. Canopy MLS as distributed by MLS GRID
- $799,0003 bd4 ba2.9k sqft301 Peaks Dr, Lake Lure, NC 28746For SaleMLS ID #4383996, Erika Bradley, Century 21 Mountain Lifestyles. Canopy MLS as distributed by MLS GRID
- $865,0003 bd4 ba3k sqft188 Fern Loop, Lake Lure, NC 28746For SaleMLS ID #4287067, Mariah Leahy, Premier Sotheby’s International Realty. Canopy MLS as distributed by MLS GRID
- $700,0002 bd3 ba3.1k sqftApple Valley, Lake Lure, NC 28746For SaleMLS ID #4410105, David Caulder, Caulder Realty & Land Co.. Canopy MLS as distributed by MLS GRID
- $498,5003 bd3 ba2.4k sqft220 Jones Ct, Lake Lure, NC 28746For SaleMLS ID #4374099, Kristine Preiser, Looking Glass Realty, Hendersonville. Canopy MLS as distributed by MLS GRID
- $749,0003 bd4 ba3.4k sqft1467 Camp Creek Rd, Rutherfordton, NC 28167For SaleMLS ID #4378857, Courtney Houser, Colfax Home & Land, Co. Canopy MLS as distributed by MLS GRID
- $899,9993 bd5 ba4k sqft162 N Star Dr, Nebo, NC 28761For SaleMLS ID #4387716, Polly Leadbetter, Engel & Volkers Foothills Lake James. Canopy MLS as distributed by MLS GRID
- $649,0003 bd3 ba2.5k sqft203 Treetops Ln, Lake Lure, NC 28746For SaleMLS ID #4406198, Mariah Leahy, Premier Sotheby’s International Realty. Canopy MLS as distributed by MLS GRID
- $700,0003 bd3 ba2.9k sqft189 Cameron Ln, Lake Lure, NC 28746For SaleMLS ID #4345365, Michaela Schmidlin, COMPASS. Canopy MLS as distributed by MLS GRID
- $998,0003 bd3 ba2.5k sqft617 S Cove Rd, Mill Spring, NC 28756For SaleMLS ID #4398379, Ellen Glass, Tryon Foothills Realty. Canopy MLS as distributed by MLS GRID
- $1,075,0002 bd4 ba4k sqft446 Rainbow Cir, Lake Lure, NC 28746For SaleMLS ID #4329163, Jenn Saltouros, Howard Hanna Beverly-Hanks, Lake Lure. Canopy MLS as distributed by MLS GRID
- $784,5005 bd4 ba3k sqft181 Highland Hts, Lake Lure, NC 28746For SaleMLS ID #4183950, Thomas McKay, Pinnacle Sothebys International Realty. Canopy MLS as distributed by MLS GRID
- $975,0004 bd5 ba4.2k sqft25 Whitaker View Rd, Fairview, NC 28730For SaleMLS ID #4394888, Megan Shook, Mosaic Community Lifestyle Realty. Canopy MLS as distributed by MLS GRID
- $930,0004 bd3 ba4.2k sqft100 Hannah Dr, Mill Spring, NC 28756For SaleMLS ID #4400697, Jeremy Rabuck, Carolina Green Realty. Canopy MLS as distributed by MLS GRID
- $645,0003 bd3 ba3.7k sqft134 McDaniel Ct, Lake Lure, NC 28746For SaleMLS ID #4340805, Stephanie Cathey, Howard Hanna Beverly-Hanks. Canopy MLS as distributed by MLS GRID
- $749,0003 bd4 ba2.6k sqft255 Gateway Dr #5, Lake Lure, NC 28746For SaleMLS ID #4354497, Wes Cleary, Team Cleary Real Estate Inc. Canopy MLS as distributed by MLS GRID
