Magnificent mountain views in this North Asheville location set the tone for this refined hilltop retreat, where every detail invites you to slow down and savor the beauty of Western North Carolina. Nestled within the gated community of Starview Heights—offering a pool, fitness center, and clubhouse—this elegant townhome blends comfort, style, and effortless living across three spacious levels.
Thoughtfully updated, the kitchen now shines as the heart of the home, featuring recent enhancements that elevate both form and function—perfect for quiet mornings or gathering with friends after a day in the mountains. The owner’s suite on the main level offers a serene escape, complete with a private door opening to the screened porch, where layered mountain views create a peaceful backdrop.
Multiple outdoor living spaces—including two expansive decks and a screened-in porch—provide the perfect setting to unwind and take in the ever-changing vistas. All just minutes from the charm of downtown Weaverville and the vibrant culture of Asheville, this home offers the rare combination of luxury, convenience, and a true mountain sanctuary.
Active
Price cut: $20K (7/20)
$739,000
5 Gemini Hts, Weaverville, NC 28787
4beds
3,653sqft
:
Get pre-qualified$4,592/mo
Townhouse
Built in 2004
0.05 Acres Lot
$711,800 Zestimate®
$202/sqft
$250/mo HOA
What's special
Layered mountain viewsMagnificent mountain viewsTwo expansive decksScreened porchThree spacious levelsMultiple outdoor living spaces
- 116 days |
- 125 |
- 1 |
Zillow last checked:
Listing updated:
Listed by:
Elizabeth Jones elizabeth.jones1@remax.net,
RE/MAX Results
Source: Canopy MLS as distributed by MLS GRID,MLS#: 4341848
Facts & features
Interior
Bedrooms & bathrooms
- Bedrooms: 4
- Bathrooms: 4
- Full bathrooms: 3
- 1/2 bathrooms: 1
- Main level bedrooms: 1
Primary bedroom
- Level: Main
Bedroom s
- Level: Upper
Bedroom s
- Level: Upper
Bedroom s
- Level: Basement
Bathroom full
- Level: Main
Bathroom half
- Level: Main
Bathroom full
- Level: Upper
Bathroom full
- Level: Basement
Family room
- Level: Basement
Flex space
- Level: Upper
Kitchen
- Level: Main
Laundry
- Level: Main
Living room
- Level: Main
Heating
- Central, Electric
Cooling
- Ceiling Fan(s), Central Air
Appliances
- Included: Gas Range, Gas Water Heater, Microwave, Refrigerator, Washer/Dryer
- Laundry: Mud Room, Inside, Main Level
Features
- Basement: Daylight,Finished
- Fireplace features: Family Room, Gas Log, Living Room
Interior area
- Total structure area: 2,600
- Total interior livable area: 3,653 sqft
- Finished area above ground: 2,600
- Finished area below ground: 1,053
Video & virtual tour
Property
Parking
- Total spaces: 3
- Parking features: Attached Carport, Parking Space(s), Garage on Main Level
- Garage spaces: 1
- Has carport: Yes
- Uncovered spaces: 2
Features
- Levels: Two
- Stories: 2
- Entry location: Main
- Has view: Yes
- View description: Long Range, Mountain(s)
Lot
- Size: 0.05 Acres
Details
- Parcel number: 974356984700000
- Zoning: R-2
- Special conditions: Standard
Construction
Type & style
- Home type: Townhouse
- Property subtype: Townhouse
Materials
- Hardboard Siding
Condition
- New construction: No
- Year built: 2004
Utilities & green energy
- Sewer: Public Sewer
- Water: City
- Utilities for property: Underground Power Lines
Community & HOA
Community
- Subdivision: Starview Heights
HOA
- Has HOA: Yes
- HOA fee: $250 monthly
Location
- Region: Weaverville
Financial & listing details
- Price per square foot: $202/sqft
- Tax assessed value: $892,400
- Annual tax amount: $3,241
- Date on market: 4/8/2026
- Cumulative days on market: 116 days
- Exclusions: Tesla Level 2 Charger
- Road surface type: Concrete, Paved
Estimated market value
$711,800
$676,000 - $747,000
$3,049/mo
Price history
| Date | Event | Price |
|---|---|---|
| 7/20/2026 | Price change | $739,000-2.6%$202/sqft |
Source:  Canopy MLS as distributed by MLS GRID #4341848 Report a problem Canopy MLS as distributed by MLS GRID #4341848 Report a problem | ||
| 6/16/2026 | Price change | $759,000-1.9%$208/sqft |
Source: Canopy MLS as distributed by MLS GRID #4341848 Report a problem | ||
| 5/14/2026 | Price change | $774,000-2.6%$212/sqft |
Source: Canopy MLS as distributed by MLS GRID #4341848 Report a problem | ||
| 4/8/2026 | Listed for sale | $795,000+84.2%$218/sqft |
Source: Canopy MLS as distributed by MLS GRID #4341848 Report a problem | ||
| 4/13/2021 | Sold | $431,580-3%$118/sqft |
Source: Canopy MLS as distributed by MLS GRID #3610027 Report a problem | ||
| 2/8/2021 | Contingent | $445,000$122/sqft |
Source: Canopy MLS as distributed by MLS GRID #3651549 Report a problem | ||
| 12/9/2020 | Price change | $445,000-1.1%$122/sqft |
Source: Canopy MLS as distributed by MLS GRID #3651549 Report a problem | ||
| 11/14/2020 | Price change | $449,900-2.2%$123/sqft |
Source: Asheville City Real Estate LLC #3610027 Report a problem | ||
| 10/26/2020 | Price change | $459,900-0.8%$126/sqft |
Source: Asheville City Real Estate LLC #3610027 Report a problem | ||
| 9/28/2020 | Price change | $463,500-2.1%$127/sqft |
Source: Asheville City Real Estate LLC #3610027 Report a problem | ||
| 7/23/2020 | Price change | $473,500-2.7%$130/sqft |
Source: Asheville City Real Estate LLC #3610027 Report a problem | ||
| 6/16/2020 | Price change | $486,500-2.7%$133/sqft |
Source: Asheville City Real Estate LLC #3610027 Report a problem | ||
| 4/21/2020 | Listed for sale | $499,999+25.3%$137/sqft |
Source: Local MLS #3610027 Report a problem | ||
| 7/13/2017 | Listing removed | $1,900$1/sqft |
Source: City Real Estate, LLC Report a problem | ||
| 6/16/2017 | Listed for rent | $1,900+13.1%$1/sqft |
Source: City Real Estate, LLC Report a problem | ||
| 11/20/2015 | Listing removed | $1,680 |
Source: City Real Estate, LLC Report a problem | ||
| 11/5/2015 | Price change | $1,680-11.3% |
Source: City Real Estate, LLC Report a problem | ||
| 10/13/2015 | Listed for rent | $1,895$1/sqft |
Source: City Real Estate, LLC Report a problem | ||
| 11/13/2010 | Listing removed | $399,000$109/sqft |
Source: Prudential Real Estate #477313 Report a problem | ||
| 11/7/2010 | Listed for sale | $399,000-7%$109/sqft |
Source: Prudential Real Estate #477313 Report a problem | ||
| 10/17/2005 | Sold | $429,000$117/sqft |
Source: Public Record Report a problem | ||
Public tax history
| Year | Property taxes | Tax assessment |
|---|---|---|
| 2025 | $3,241 +4.5% | $484,300 |
| 2024 | $3,101 +5.7% | $484,300 |
| 2023 | $2,933 +1.7% | $484,300 |
| 2022 | $2,885 +5% | $484,300 +5% |
| 2021 | $2,747 -7.7% | $461,100 +0.6% |
| 2020 | $2,975 | $458,400 |
| 2019 | $2,975 | $458,400 |
| 2018 | $2,975 | $458,400 +70.5% |
| 2017 | $2,975 -0.3% | $268,900 |
| 2016 | $2,984 +55% | $268,900 |
| 2015 | $1,925 | $268,900 |
| 2014 | $1,925 | $268,900 |
| 2013 | -- | $268,900 -39.3% |
| 2012 | -- | $443,000 |
| 2011 | -- | $443,000 |
| 2010 | -- | $443,000 |
| 2009 | -- | $443,000 |
Find assessor info on the county website
Monthly payment
Est. payment
Payment breakdown
Explore the cost of this home by adjusting the details. Changes won't be saved.Climate risks
Neighborhood: 28787
Nearby schools
GreatSchools rating
- 6/10North Windy RidgeGrades: 5-6Distance: 0.2 mi
- 9/10North Buncombe MiddleGrades: 7-8Distance: 0.6 mi
- 6/10North Buncombe HighGrades: PK,9-12Distance: 1.2 mi
Schools provided by the listing agent
- Elementary: North Buncombe/N. Windy Ridge
- Middle: North Buncombe
- High: North Buncombe
Source: Canopy MLS as distributed by MLS GRID. This data may not be complete. We recommend contacting the local school district to confirm school assignments for this home.
- $642,7004 bd4 ba3.9k sqft3 Gemini Hts, Weaverville, NC 28787Off Market

- $645,0004 bd4 ba3.9k sqft7 Gemini Hts, Weaverville, NC 28787Off Market
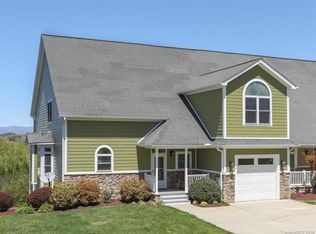
- $712,4005 bd3 ba4.2k sqft9 Gemini Hts, Weaverville, NC 28787Off Market
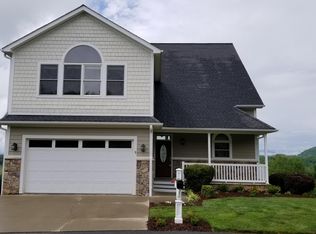
- $42,800-- bd-- ba-- sqft122 Starview Knl, Weaverville, NC 28787Off Market
- $745,6003 bd4 ba2.4k sqft137 Starview Knl, Weaverville, NC 28787Off Market
- $734,0003 bd3 ba2.8k sqft139 Starview Knl, Weaverville, NC 28787Off Market
- $--7,840 Square Feet120 Starview Knl #6, Weaverville, NC 28787Off Market
- $25,000-- bd-- ba-- sqft120 Starview Knl, Weaverville, NC 28787Off Market
A local agent can set up tours, give advice and negotiate with sellers.
Similar homes
- $724,9994 bd4 ba3.6k sqft11 Jupiter Hills Dr, Weaverville, NC 28787For Sale

 MLS ID #4388629, Lacey Townsend, LOVE Land and Home Inc.. Canopy MLS as distributed by MLS GRID
 - $749,0004 bd3 ba2.6k sqft9 Double Eagle Dr, Weaverville, NC 28787For Sale
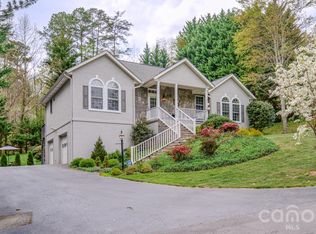 MLS ID #4367152, Jere Gladden, Rumbling Bald Real Estate. Canopy MLS as distributed by MLS GRID
 - $750,0003 bd3 ba2.9k sqft30 Morning Glory Ln, Weaverville, NC 28787For Sale By Owner
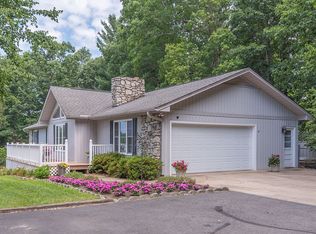
- $799,8703 bd3 ba3k sqft2 Birkdale Dr, Weaverville, NC 28787For Sale
 MLS ID #4399312, Amy Noack, Nest Realty Asheville. Canopy MLS as distributed by MLS GRID
 - $875,0003 bd3 ba3.3k sqft60 Hawks Pointe Ln, Weaverville, NC 28787For SaleMLS ID #4385628, Audrey Broadway Worley, Keller Williams Professionals. Canopy MLS as distributed by MLS GRID
- $470,0003 bd3 ba1.8k sqft10 E Rolling Acres, Weaverville, NC 28787For SaleMLS ID #4408170, Katie Wangrin, Preferred Properties. Canopy MLS as distributed by MLS GRID
- $949,0004 bd3 ba3.7k sqft11 High Meadow Dr, Weaverville, NC 28787For SaleMLS ID #4369985, Tiffanie Robertson, Agent Group Realty LLC. Canopy MLS as distributed by MLS GRID
- $597,0004 bd3 ba2.3k sqft9 Partridge Berry Ln, Weaverville, NC 28787For SaleMLS ID #4375602, Luda Cooper, Premier Sotheby’s International Realty. Canopy MLS as distributed by MLS GRID
- $900,0006 bd3 ba3.9k sqft46 Carden Dr #10, Weaverville, NC 28787For SaleMLS ID #4357396, Nickie Cryderman, LPT Realty, LLC. Canopy MLS as distributed by MLS GRID
- $579,0003 bd3 ba2.7k sqft2 Ruffed Grouse Dr, Weaverville, NC 28787For SaleMLS ID #4330226, Monica Krider, Coldwell Banker Advantage. Canopy MLS as distributed by MLS GRID
- $999,0004 bd4 ba4.2k sqft21 Hope Rd, Weaverville, NC 28787For SaleMLS ID #4349184, Jonathan Gonzalez, NextHome Partners. Canopy MLS as distributed by MLS GRID
- $599,0006 bd3 ba2.9k sqft81 Pine Mount Rd, Weaverville, NC 28787For SaleMLS ID #4397415, Jessica Kitsos, WEICHERT, Realtors - Unlimited. Canopy MLS as distributed by MLS GRID
- $675,0004 bd3 ba2.4k sqft204 Mostert Dr, Asheville, NC 28804For SaleMLS ID #4401439, Audrey Broadway Worley, Keller Williams Professionals. Canopy MLS as distributed by MLS GRID
- $799,0004 bd3 ba2.7k sqft37 Creekside View Dr, Asheville, NC 28804For SaleMLS ID #4361134, Sara Yakira, Asheville Realty Group. Canopy MLS as distributed by MLS GRID
- $675,0003 bd3 ba2.1k sqft3 Holland Mountain Vw, Asheville, NC 28804For SaleMLS ID #4381829, Marlene Clevenger, Premier Sotheby’s International Realty. Canopy MLS as distributed by MLS GRID
- $750,0004 bd3 ba3.3k sqft6 Sunrise Valley, Leicester, NC 28748For SaleMLS ID #4283211, Gena Duncan, Seller Solutions. Canopy MLS as distributed by MLS GRID
- $499,0002 bd2 ba1.8k sqft60 Mountain Meadow Cir #E2, Weaverville, NC 28787For SaleMLS ID #4382244, Neely Neu, Unique: A Real Estate Collective. Canopy MLS as distributed by MLS GRID
- $725,0003 bd4 ba2.7k sqft15 Beaverdam Knoll Rd, Asheville, NC 28804For SaleMLS ID #4283730, Rob Montague, Asheville Realty Group. Canopy MLS as distributed by MLS GRID
- $389,0003 bd3 ba2k sqft25 Union Chapel Rd, Weaverville, NC 28787For SaleMLS ID #4346426, Alessa LeSar, Keller Williams Professionals. Canopy MLS as distributed by MLS GRID
- $665,0003 bd3 ba3.1k sqft1697 Windswept Rdg, Marshall, NC 28753For SaleMLS ID #4395499, Becky Hollifield, Hollifield & Company Properties Inc.. Canopy MLS as distributed by MLS GRID
