Welcome home to this stunning 4,000+ square foot retreat nestled in the coveted Oak Hollow neighborhood of Riceville, one of East Asheville’s most sought-after communities. Surrounded by mountain views and located just moments from the iconic Blue Ridge Parkway, this exceptional modern provincial home offers the perfect blend of luxury, comfort, and timeless craftsmanship.
From the moment you enter, you’ll be captivated by the light-filled open floor plan, soaring ceilings, rich crown molding, granite countertops throughout, and custom designer finishes that create an atmosphere both elegant and inviting. The heart of the home is the impressive living room, centered around a wood-burning “Fireplace Xtrordinair” beautifully accented with Italian mosaic tile — a warm and sophisticated focal point perfect for gathering with family and friends.
The spacious main-level primary suite is a true sanctuary, featuring a spa-inspired ensuite bath with a relaxing Jacuzzi tub and generous walk-in spaces. Upstairs offers three additional bedrooms, two full bathrooms, and a large bonus room/playroom ideal for a media space, recreation room, or guest retreat.
The finished basement adds even more versatility with an additional bonus room and full bath, creating the perfect setup for extended family, visitors, or a private getaway space.
Step outside and discover your own backyard oasis. Designed for both entertaining and peaceful evenings at home, the expansive patio features an outdoor fireplace, built-in BBQ grill, play structure, and professionally landscaped grounds that blend seamlessly with the surrounding natural beauty.
Additional highlights include a spacious 2.5-car garage, circular driveway, abundant storage, and an unbeatable location offering both privacy and convenience.
This is more than a home — it’s a lifestyle. An extraordinary opportunity to own a one-of-a-kind luxury property in the heart of East Asheville.
**Chandelier in dining room does not convey.**
Active
Price cut: $50K (7/25)
$1,200,000
94 Oak Hollow Dr, Asheville, NC 28805
4beds
4,742sqft
Single Family Residence
Built in 2005
0.58 Acres Lot
$1,143,600 Zestimate®
$253/sqft
$33/mo HOA
What's special
Surrounded by mountain viewsProfessionally landscaped groundsSoaring ceilingsRich crown moldingPlay structureCustom designer finishesExpansive patio
- 96 days
- 744
- 50
Zillow last checked:
Listing updated:
Listed by:
Heather Nesbitt heather.nesbitt@mackeyrealty.com,
MACKEY REALTY LLC - AVL
Source: Canopy MLS as distributed by MLS GRID,MLS#: 4386463
Facts & features
Interior
Bedrooms & bathrooms
- Bedrooms: 4
- Bathrooms: 5
- Full bathrooms: 4
- 1/2 bathrooms: 1
- Main level bedrooms: 1
Primary bedroom
- Features: En Suite Bathroom, Garden Tub, Walk-In Closet(s)
- Level: Main
Bedroom s
- Features: Ceiling Fan(s)
- Level: Upper
Bedroom s
- Features: Ceiling Fan(s)
- Level: Upper
Bedroom s
- Level: Upper
Bathroom half
- Level: Main
Bathroom full
- Features: Ceiling Fan(s)
- Level: Upper
Bathroom full
- Level: Upper
Bathroom full
- Level: Basement
Bonus room
- Level: Upper
Bonus room
- Features: Ceiling Fan(s)
- Level: Basement
Den
- Level: Main
Dining room
- Level: Main
Flex space
- Level: Basement
Kitchen
- Features: Computer Niche, Kitchen Island, Walk-In Pantry
- Level: Main
Living room
- Level: Main
Utility room
- Level: Basement
Heating
- Heat Pump, Wood Stove, Zoned
Cooling
- Central Air
Appliances
- Included: Dishwasher, Disposal, Dryer, Exhaust Fan, Microwave, Refrigerator, Refrigerator with Ice Maker, Washer/Dryer
- Laundry: Laundry Chute, Main Level
Features
- Soaking Tub, Kitchen Island, Open Floorplan, Pantry, Storage, Walk-In Closet(s)
- Flooring: Tile, Wood
- Doors: Sliding Doors
- Windows: Skylight(s)
- Basement: Partially Finished,Storage Space,Sump Pump
- Fireplace features: Family Room, Fire Pit
Interior area
- Total structure area: 3,760
- Total interior livable area: 4,742 sqft
- Finished area above ground: 3,760
- Finished area below ground: 982
Property
Parking
- Total spaces: 6
- Parking features: Circular Driveway, Driveway, Attached Garage, Parking Space(s), Garage on Main Level
- Attached garage spaces: 2
- Uncovered spaces: 4
Features
- Levels: Two
- Stories: 2
- Patio & porch: Balcony, Rear Porch
- Exterior features: Fire Pit
- Has view: Yes
- View description: Mountain(s)
Lot
- Size: 0.58 Acres
- Features: Private, Wooded, Views
Details
- Parcel number: 966998229600000
- Zoning: R-1
- Special conditions: Standard
Construction
Type & style
- Home type: SingleFamily
- Property subtype: Single Family Residence
Materials
- Stucco
- Roof: Composition
Condition
- New construction: No
- Year built: 2005
Utilities & green energy
- Sewer: Septic Installed
- Water: City
- Utilities for property: Cable Available
Community & HOA
Community
- Security: Radon Mitigation System, Smoke Detector(s)
- Subdivision: Oak Hollow
HOA
- Has HOA: Yes
- HOA fee: $400 annually
Location
- Region: Asheville
- Elevation: 2000 Feet
Financial & listing details
- Price per square foot: $253/sqft
- Tax assessed value: $734,400
- Annual tax amount: $5,233
- Date on market: 5/29/2026
- Cumulative days on market: 96 days
- Listing terms: Cash,Conventional
- Exclusions: chandelier in dining room
- Road surface type: Asphalt, Paved
Estimated market value
$1,143,600
$1.09M - $1.20M
$5,257/mo
Price history
| Date | Event | Price |
|---|---|---|
| 7/25/2026 | Price change | $1,200,000-4%$253/sqft |
Source:  Canopy MLS as distributed by MLS GRID #4386463 Report a problem Canopy MLS as distributed by MLS GRID #4386463 Report a problem | ||
| 5/29/2026 | Listed for sale | $1,250,000+91.1%$264/sqft |
Source: Canopy MLS as distributed by MLS GRID #4386463 Report a problem | ||
| 5/23/2017 | Sold | $654,000+990%$138/sqft |
Source: Public Record Report a problem | ||
| 11/23/2004 | Sold | $60,000$13/sqft |
Source: Public Record Report a problem | ||
Public tax history
| Year | Property taxes | Tax assessment |
|---|---|---|
| 2025 | $5,233 +4.2% | $734,400 |
| 2024 | $5,020 +3% | $734,400 |
| 2023 | $4,876 +4.7% | $734,400 |
| 2022 | $4,656 | $734,400 |
| 2021 | $4,656 +7.4% | $734,400 +14.2% |
| 2020 | $4,336 | $643,300 |
| 2019 | $4,336 | $643,300 |
| 2018 | $4,336 +3.9% | $643,300 +24.8% |
| 2017 | $4,175 +7.2% | $515,500 |
| 2016 | $3,893 +5.8% | $515,500 |
| 2015 | $3,681 | $515,500 |
| 2014 | $3,681 | $515,500 |
| 2013 | -- | $515,500 -0.1% |
| 2012 | -- | $515,800 |
| 2011 | -- | $515,800 |
| 2010 | -- | $515,800 |
| 2009 | -- | $515,800 |
| 2007 | -- | $515,800 |
Find assessor info on the county website
Monthly payment
Est. payment
Payment breakdown
Explore the cost of this home by adjusting the details. Changes won't be saved.Climate risks
Neighborhood: 28805
Nearby schools
Schools provided by the listing agent
- Elementary: Charles C Bell
- Middle: AC Reynolds
- High: AC Reynolds
Source: Canopy MLS as distributed by MLS GRID. This data may not be complete. We recommend contacting the local school district to confirm school assignments for this home.
Similar homes
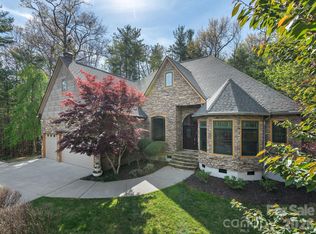
- $1,490,0004 bd4 ba4.3k sqft27 Hawberry Ct, Asheville, NC 28805For Sale
 MLS ID #4418649, Mathew Brown, Keller Williams Professionals. Canopy MLS as distributed by MLS GRID
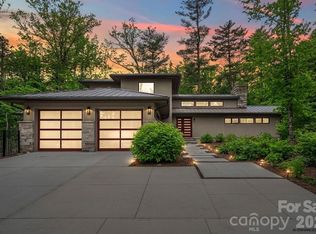
 - $989,0003 bd3 ba3.4k sqft7 Oak Hollow Dr, Asheville, NC 28805For Sale
 MLS ID #4406097, Caleb Phillips, Lusso Realty. Canopy MLS as distributed by MLS GRID
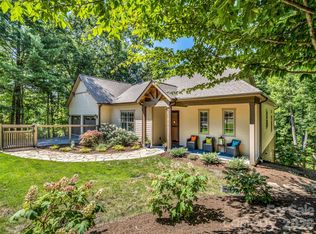
 - $1,225,0004 bd3 ba3.1k sqft122 Cisco Rd, Asheville, NC 28805For Sale
 MLS ID #4400594, Danielle Thuot, Ivester Jackson Blackstream. Canopy MLS as distributed by MLS GRID
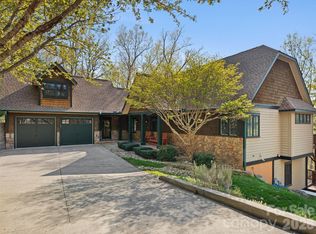
 - $1,145,0005 bd3 ba3.7k sqft5 Stegall Ln, Asheville, NC 28805For Sale
 MLS ID #4368242, Cara Fiano, MACKEY REALTY LLC - AVL. Canopy MLS as distributed by MLS GRID
 - $1,495,0004 bd5 ba3.2k sqft22 Bittersweet Ln, Asheville, NC 28805For SaleMLS ID #4408538, Ron Basile, AVL Realty Group. Canopy MLS as distributed by MLS GRID
- $1,450,0004 bd5 ba4.4k sqft152 Eastmoor Dr, Asheville, NC 28805For SaleMLS ID #4375851, Pierrette Rouleau, Walnut Cove Realty/Allen Tate/Beverly-Hanks. Canopy MLS as distributed by MLS GRID
- $1,195,0004 bd4 ba3.5k sqft114 Cambridge Rd, Asheville, NC 28804For SaleMLS ID #4415783, Randi Beard, Premier Sotheby’s International Realty. Canopy MLS as distributed by MLS GRID
- $800,0004 bd3 ba3.7k sqft210 Clear Vista Cir, Asheville, NC 28805For SaleMLS ID #4411634, Katerina Leeger, Town and Mountain Realty. Canopy MLS as distributed by MLS GRID
- $945,0004 bd3 ba3.6k sqft425 Sondley Woods Pl, Asheville, NC 28805For SaleMLS ID #4387900, Sara Burns, Ivester Jackson Blackstream. Canopy MLS as distributed by MLS GRID
- $799,0003 bd3 ba3.2k sqft106 Oak Hollow Ct, Asheville, NC 28805For SaleMLS ID #4360628, Alec Cantley, Premier Sotheby’s International Realty. Canopy MLS as distributed by MLS GRID
- $1,150,0004 bd2 ba2.7k sqft260 Bull Creek Rd, Asheville, NC 28805For SaleMLS ID #4397044, Susan Ayers, HomeZu. Canopy MLS as distributed by MLS GRID
- $1,295,0004 bd4 ba3.4k sqft17 Lynwood Rd, Asheville, NC 28804For SaleMLS ID #4416577, Scott McKenzie, Carolina Mountain Sales. Canopy MLS as distributed by MLS GRID
- $975,0003 bd4 ba4.1k sqft23 Clear Vista Dr, Asheville, NC 28805For SaleMLS ID #4301123, Marilyn Wright, Premier Sotheby’s International Realty. Canopy MLS as distributed by MLS GRID
- $1,225,0004 bd4 ba3.2k sqft168 Skyview Cir, Asheville, NC 28804For SaleMLS ID #4349077, LeNoir Medlock, Preferred Properties. Canopy MLS as distributed by MLS GRID
- $1,799,0003 bd3 ba3k sqft154 Wandering Oaks Way, Asheville, NC 28805For SaleMLS ID #4374670, Katie Myers, Realty ONE Group Pivot Hendersonville. Canopy MLS as distributed by MLS GRID
- $1,235,0004 bd4 ba4.6k sqft125 Winding Ridge Rd, Fairview, NC 28730For SaleMLS ID #4305059, Steven Owens, Keller Williams Biltmore Village. Canopy MLS as distributed by MLS GRID
- $850,0004 bd4 ba3.4k sqft100 Welwyn Ln, Asheville, NC 28805For SaleMLS ID #4382171, Marlene Clevenger, Premier Sotheby’s International Realty. Canopy MLS as distributed by MLS GRID
- $799,0004 bd5 ba4.5k sqft608 Upper Sondley Dr, Asheville, NC 28805For SaleMLS ID #4283566, Gaia Goldman, Howard Hanna Beverly-Hanks Asheville-Biltmore Park. Canopy MLS as distributed by MLS GRID
- $787,0004 bd4 ba2.7k sqft2252 Riceville Rd, Asheville, NC 28805For SaleMLS ID #4399563, Antonio Garcia Romero, Nest Realty Asheville. Canopy MLS as distributed by MLS GRID
- $1,395,0004 bd3 ba3.1k sqft12 Beech Tree Ln, Asheville, NC 28804For SaleMLS ID #4406184, Warrene Williams, Preferred Properties. Canopy MLS as distributed by MLS GRID
