Tucked away in the highly coveted Haw Creek community, this striking contemporary mountain home is the ultimate vibe—offering the perfect blend of wooded privacy and urban convenience, all just 4 miles from the heart of downtown Asheville. Built by the award-winning Osada Construction, the home immediately captivates with its superior craftsmanship, high-efficiency design, and thoughtful architectural details. In 2021 a full lower-level kitchen was seamlessly added, transforming the space into a luxurious, completely independent in-law suite or a high-yield rental opportunity. Whether you're hosting extended family or looking for a premium stream of passive income, this layout delivers effortless flexibility. Meticulously cared for and beautifully upgraded, this property feels like a private retreat. Step outside to immerse yourself in the premium 16.5-foot swim spa, complete with integrated Jacuzzi seats and Bluetooth speakers—the ultimate setup for starlit relaxation or morning movement.Serving as a true turnkey sanctuary, the property features whole-house water filtration (plus kitchen reverse osmosis), a radon mitigation system, and zoned climate control, ensuring complete peace of mind.
Active
$1,225,000
122 Cisco Rd, Asheville, NC 28805
4beds
3,158sqft
Single Family Residence
Built in 2015
0.64 Acres Lot
$1,180,900 Zestimate®
$388/sqft
$-- HOA
What's special
Meticulously cared forSuperior craftsmanshipWooded privacyThoughtful architectural detailsKitchen reverse osmosisZoned climate controlWhole-house water filtration
- 75 days
- 782
- 33
Zillow last checked:
Listing updated:
Listed by:
Danielle Thuot danielle@ijbproperties.com,
Ivester Jackson Blackstream
Source: Canopy MLS as distributed by MLS GRID,MLS#: 4400594
Facts & features
Interior
Bedrooms & bathrooms
- Bedrooms: 4
- Bathrooms: 3
- Full bathrooms: 3
- Main level bedrooms: 2
Primary bedroom
- Level: Main
Bedroom s
- Level: Main
Bedroom s
- Level: Lower
Bedroom s
- Level: Lower
Bathroom full
- Level: Main
Bathroom full
- Level: Main
Bathroom full
- Level: Lower
Bonus room
- Level: Lower
Dining area
- Level: Main
Kitchen
- Level: Main
Kitchen
- Level: Basement
Laundry
- Level: Main
Other
- Level: Main
Office
- Level: Main
Heating
- Central
Cooling
- Central Air
Appliances
- Included: Dishwasher, Disposal, Exhaust Hood, Filtration System, Gas Oven, Gas Range, Refrigerator, Tankless Water Heater, Washer/Dryer
- Laundry: Lower Level, Main Level
Features
- Walk-In Closet(s)
- Flooring: Tile, Wood
- Windows: Insulated Windows, Window Treatments
- Basement: Walk-Out Access,Walk-Up Access
- Fireplace features: Family Room, Gas
Interior area
- Total structure area: 1,904
- Total interior livable area: 3,158 sqft
- Finished area above ground: 1,904
- Finished area below ground: 1,254
Property
Parking
- Total spaces: 3
- Parking features: Driveway, Attached Garage, Garage on Main Level
- Attached garage spaces: 2
- Uncovered spaces: 1
Features
- Levels: One
- Stories: 1
- Patio & porch: Deck, Front Porch, Porch, Screened
- Exterior features: Other - See Remarks
- Pool features: Fenced, Heated, Pool/Spa Combo
- Fencing: Back Yard,Front Yard
Lot
- Size: 0.64 Acres
- Features: Cleared, Private, Wooded
Living quarters
- Secondary features: Interior Connected,Separate Entrance,Separate Kitchen Facilities,Separate Living Quarters
Details
- Parcel number: 965951776200000
- Zoning: RS4
- Special conditions: Standard
Construction
Type & style
- Home type: SingleFamily
- Architectural style: Contemporary
- Property subtype: Single Family Residence
Materials
- Hardboard Siding
Condition
- New construction: No
- Year built: 2015
Details
- Builder name: Osada
Utilities & green energy
- Sewer: Septic Installed
- Water: City
- Utilities for property: Propane
Community & HOA
Community
- Security: Carbon Monoxide Detector(s), Radon Mitigation System, Smoke Detector(s)
- Subdivision: Haw Creek
Location
- Region: Asheville
Financial & listing details
- Price per square foot: $388/sqft
- Tax assessed value: $952,600
- Annual tax amount: $7,096
- Date on market: 7/15/2026
- Cumulative days on market: 75 days
- Listing terms: Cash,Conventional,FHA,VA Loan
- Road surface type: Concrete, Paved
Estimated market value
$1,180,900
$1.12M - $1.24M
$5,059/mo
Price history
| Date | Event | Price |
|---|---|---|
| 7/15/2026 | Listed for sale | $1,225,000+66.7%$388/sqft |
Source:  Canopy MLS as distributed by MLS GRID #4400594 Report a problem Canopy MLS as distributed by MLS GRID #4400594 Report a problem | ||
| 3/2/2021 | Sold | $735,000-5.2%$233/sqft |
Source: Canopy MLS as distributed by MLS GRID #3652314 Report a problem | ||
| 12/24/2020 | Contingent | $775,000$245/sqft |
Source: Canopy MLS as distributed by MLS GRID #3652314 Report a problem | ||
| 12/24/2020 | Pending sale | $775,000$245/sqft |
Source: GreyBeard Realty #3652314 Report a problem | ||
| 12/7/2020 | Price change | $775,000-1.3%$245/sqft |
Source: GreyBeard Realty #3652314 Report a problem | ||
| 11/20/2020 | Price change | $784,900-1.3%$249/sqft |
Source: GreyBeard Realty #3652314 Report a problem | ||
| 11/7/2020 | Price change | $794,900-0.6%$252/sqft |
Source: GreyBeard Realty #3652314 Report a problem | ||
| 10/14/2020 | Listed for sale | $799,900+26.5%$253/sqft |
Source: GreyBeard Realty #3652314 Report a problem | ||
| 6/11/2018 | Sold | $632,500-2.6%$200/sqft |
Source: Canopy MLS as distributed by MLS GRID #3363914 Report a problem | ||
| 4/15/2018 | Pending sale | $649,500$206/sqft |
Source: Sarver Realty Group, LLC #3363914 Report a problem | ||
| 3/24/2018 | Price change | $649,500-3.8%$206/sqft |
Source: Sarver Realty Group, LLC #3363914 Report a problem | ||
| 3/1/2018 | Listed for sale | $674,900+15.3%$214/sqft |
Source: Sarver Realty Group, LLC #3363914 Report a problem | ||
| 3/17/2016 | Sold | $585,204-1.6%$185/sqft |
Source: Canopy MLS as distributed by MLS GRID #3121117 Report a problem | ||
| 11/24/2015 | Price change | $595,000-3.3%$188/sqft |
Source: Seller's Resource Group #3121117 Report a problem | ||
| 9/23/2015 | Listed for sale | $615,000+805.7%$195/sqft |
Source: Texas Broker License #9002442<br />MLS MY HOME.com Report a problem | ||
| 4/29/2015 | Sold | $67,900-2.9%$22/sqft |
Source: Agent Provided Report a problem | ||
| 2/25/2015 | Listed for sale | $69,900+45.6%$22/sqft |
Source: Mountain Oak Properties #578071 Report a problem | ||
| 5/24/2012 | Sold | $48,000+60%$15/sqft |
Source: Public Record Report a problem | ||
| 4/29/2002 | Sold | $30,000$9/sqft |
Source: Public Record Report a problem | ||
Public tax history
| Year | Property taxes | Tax assessment |
|---|---|---|
| 2025 | $7,096 +6.6% | $717,900 |
| 2024 | $6,654 +2.9% | $717,900 |
| 2023 | $6,468 +1.1% | $717,900 |
| 2022 | $6,396 +5.2% | $717,900 +5.2% |
| 2021 | $6,083 +7.9% | $682,700 +16% |
| 2020 | $5,639 +1% | $588,700 +1% |
| 2019 | $5,581 | $582,600 +1.4% |
| 2018 | $5,581 +1.4% | $574,400 +64.7% |
| 2017 | $5,502 -1% | $348,800 |
| 2016 | $5,560 +47.7% | $348,800 +736.5% |
| 2015 | $3,764 +748.2% | $41,700 |
| 2014 | $444 | $41,700 |
| 2013 | -- | $41,700 -6.7% |
| 2012 | -- | $44,700 |
| 2011 | -- | $44,700 |
| 2010 | -- | $44,700 |
| 2009 | -- | $44,700 |
Find assessor info on the county website
Monthly payment
Est. payment
Payment breakdown
Explore the cost of this home by adjusting the details. Changes won't be saved.Climate risks
Neighborhood: 28805
Nearby schools
Schools provided by the listing agent
- Elementary: Haw Creek
- Middle: AC Reynolds
Source: Canopy MLS as distributed by MLS GRID. This data may not be complete. We recommend contacting the local school district to confirm school assignments for this home.
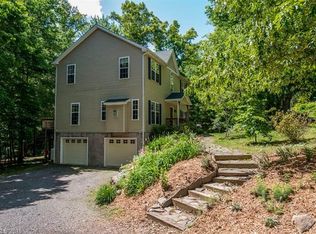
Similar homes
- $1,145,0005 bd3 ba3.7k sqft5 Stegall Ln, Asheville, NC 28805For Sale
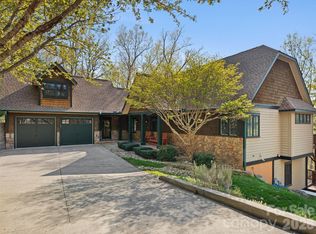
 MLS ID #4368242, Cara Fiano, MACKEY REALTY LLC - AVL. Canopy MLS as distributed by MLS GRID
 - $1,150,0003 bd4 ba4.1k sqft440 Sondley Woods Pl, Asheville, NC 28805For Sale
 MLS ID #4423407, Sandra Justus, Howard Hanna Beverly-Hanks Asheville-North. Canopy MLS as distributed by MLS GRID
 - $800,0004 bd3 ba2.7k sqft55 Cisco Rd, Asheville, NC 28805For Sale
 MLS ID #4416071, Leah Miller, Town and Mountain Realty. Canopy MLS as distributed by MLS GRID
 - $1,245,0004 bd4 ba3.4k sqft17 Lynwood Rd, Asheville, NC 28804For Sale
 MLS ID #4416577, Scott McKenzie, Carolina Mountain Sales. Canopy MLS as distributed by MLS GRID
 - $1,220,0003 bd4 ba3k sqft53 Buchanan Pl, Asheville, NC 28801For SaleMLS ID #4386804, Lauren Eaddy, Patton Allen Real Estate LLC. Canopy MLS as distributed by MLS GRID
- $945,0004 bd3 ba3.6k sqft425 Sondley Woods Pl, Asheville, NC 28805For SaleMLS ID #4387900, Sara Burns, Ivester Jackson Blackstream. Canopy MLS as distributed by MLS GRID
- $735,0004 bd3 ba2.7k sqft13 Rolling View Dr, Asheville, NC 28805For SaleMLS ID #4378047, Jessica Jackson, Town and Mountain Realty. Canopy MLS as distributed by MLS GRID
- $989,0003 bd3 ba3.4k sqft7 Oak Hollow Dr, Asheville, NC 28805For SaleMLS ID #4406097, Caleb Phillips, Lusso Realty. Canopy MLS as distributed by MLS GRID
- $789,0004 bd3 ba3.7k sqft210 Clear Vista Cir, Asheville, NC 28805For SaleMLS ID #4411634, Katerina Leeger, Town and Mountain Realty. Canopy MLS as distributed by MLS GRID
- $899,0004 bd5 ba2.8k sqft10 Birdhouse Row, Asheville, NC 28801For SaleMLS ID #4426008, Gaia Goldman, Howard Hanna Beverly-Hanks Asheville-Biltmore Park. Canopy MLS as distributed by MLS GRID
- $824,9005 bd3 ba2.8k sqft333 Kenilworth Rd, Asheville, NC 28805For SaleMLS ID #4422949, Allie Bourdy, Town and Mountain Realty. Canopy MLS as distributed by MLS GRID
- $775,0003 bd4 ba2k sqft408 Old Haw Creek Rd, Asheville, NC 28805For SaleMLS ID #4406838, Troy Winterrowd, Unique: A Real Estate Collective. Canopy MLS as distributed by MLS GRID
- $670,0004 bd2 ba1.8k sqft6 Cisco Rd, Asheville, NC 28805For SaleMLS ID #4424586, Clint Gorman, WEICHERT, Realtors - Unlimited. Canopy MLS as distributed by MLS GRID
- $995,0005 bd2 ba2.5k sqft414 Beaucatcher Rd, Asheville, NC 28805For SaleMLS ID #4314070, Eric Grant, Appalachian Realty Associates. Canopy MLS as distributed by MLS GRID
- $745,0003 bd3 ba2.6k sqft18 Rollingwood Rd, Asheville, NC 28805For SaleMLS ID #4401811, Ro Patton, EXP Realty LLC. Canopy MLS as distributed by MLS GRID
- $889,0004 bd3 ba3.4k sqft150 Sondley Pkwy, Asheville, NC 28805For SaleMLS ID #4280880, Ellen McGuire, Ivester Jackson Blackstream. Canopy MLS as distributed by MLS GRID
- $735,0003 bd2 ba3k sqft165 Cherokee Rd, Asheville, NC 28804For SaleMLS ID #4414099, Cate Scales, COMPASS. Canopy MLS as distributed by MLS GRID
- $1,299,0002 bd3 ba1.8k sqft106 McCauley Dr, Asheville, NC 28803For SaleMLS ID #4366972, Joye King Steele, Preferred Properties. Canopy MLS as distributed by MLS GRID
- $1,399,0003 bd3 ba2.7k sqft110 Crestwood Rd, Asheville, NC 28804For SaleMLS ID #4372619, Marilyn Wright, Premier Sotheby’s International Realty. Canopy MLS as distributed by MLS GRID
