Escape to your private mountain paradise at 135 Buffalo Trail. Tucked away on a beautifully wooded 0.68-acre lot in the sought-after Buffalo Mountain neighborhood, this pristine contemporary residence blends rustic mountain charm with modern elegance. The spacious floor plan boasts rich hardwood flooring, 3 expansive bedrooms, and 2 full bathrooms, 1 half bathroom. Enjoy the ultimate convenience of a main-level primary suite alongside a bright, open living space perfect for entertaining. The partially finished basement and attached 2-car garage offer endless storage and versatility. Relax on your private deck and take in the mature trees, perennial plants, and local wildlife—all while staying just 15 minutes from premier shopping, dining, and everything downtown Asheville has to offer.
HOA fees cover water, trash/recycling, and road maintenance. New roof and paint 2022. New water heater 2024.
Active
$614,000
135 Buffalo Trl, Asheville, NC 28805
3beds
2,579sqft
Single Family Residence
Built in 2001
0.68 Acres Lot
$605,800 Zestimate®
$238/sqft
$168/mo HOA
What's special
Partially finished basementPristine contemporary residencePrivate deckRich hardwood flooringMature treesPerennial plantsLocal wildlife
- 30 days |
- 724 |
- 62 |
Zillow last checked:
Listing updated:
Listed by:
Peter Van Rijssen sweethomewnc@gmail.com,
Peter Van Rijssen Realty
Source: Canopy MLS as distributed by MLS GRID,MLS#: 4394035
Facts & features
Interior
Bedrooms & bathrooms
- Bedrooms: 3
- Bathrooms: 3
- Full bathrooms: 2
- 1/2 bathrooms: 1
- Main level bedrooms: 1
Primary bedroom
- Level: Main
Bedroom s
- Level: Upper
Bedroom s
- Level: Upper
Bathroom full
- Level: Main
Bathroom half
- Level: Main
Bathroom full
- Level: Upper
Bonus room
- Level: Upper
Dining area
- Level: Main
Flex space
- Level: Basement
Kitchen
- Level: Main
Laundry
- Level: Main
Living room
- Level: Main
Heating
- Central, Forced Air, Zoned
Cooling
- Central Air, Zoned
Appliances
- Included: Dishwasher, Disposal, Electric Water Heater, Filtration System, Microwave, Washer/Dryer
- Laundry: Main Level
Features
- Breakfast Bar, Soaking Tub, Pantry, Storage, Walk-In Closet(s)
- Flooring: Carpet, Tile, Wood
- Windows: Skylight(s), Window Treatments
- Basement: Basement Garage Door,Daylight,Exterior Entry,Interior Entry,Partially Finished,Storage Space,Walk-Out Access,Walk-Up Access
- Fireplace features: Gas Log, Gas Vented, Living Room, Propane
Interior area
- Total structure area: 2,063
- Total interior livable area: 2,579 sqft
- Finished area above ground: 2,063
- Finished area below ground: 516
Property
Parking
- Total spaces: 4
- Parking features: Basement, Driveway, Garage Faces Side, Garage on Main Level
- Garage spaces: 2
- Uncovered spaces: 2
Features
- Levels: One and One Half
- Stories: 1.5
- Patio & porch: Covered, Deck, Front Porch, Patio
- Has view: Yes
- View description: Mountain(s), Winter
Lot
- Size: 0.68 Acres
- Features: Green Area, Hilly, Wooded, Views
Details
- Parcel number: 977003085100000
- Zoning: R-1
- Special conditions: Standard
Construction
Type & style
- Home type: SingleFamily
- Architectural style: Traditional
- Property subtype: Single Family Residence
Materials
- Wood
- Foundation: Slab
Condition
- New construction: No
- Year built: 2001
Utilities & green energy
- Sewer: Septic Installed
- Water: City, Other - See Remarks
- Utilities for property: Cable Available, Cable Connected, Electricity Connected, Underground Utilities
Community & HOA
Community
- Subdivision: Buffalo Mountain
HOA
- Has HOA: Yes
- HOA fee: $2,013 annually
Location
- Region: Asheville
- Elevation: 2500 Feet
Financial & listing details
- Price per square foot: $238/sqft
- Tax assessed value: $543,900
- Annual tax amount: $3,876
- Date on market: 7/16/2026
- Cumulative days on market: 30 days
- Listing terms: Cash,Conventional
- Electric utility on property: Yes
- Road surface type: Asphalt, Paved
Estimated market value
$605,800
$576,000 - $636,000
$3,397/mo
Price history
| Date | Event | Price |
|---|---|---|
| 7/16/2026 | Listed for sale | $614,000+115.4%$238/sqft |
Source:  Canopy MLS as distributed by MLS GRID #4394035 Report a problem Canopy MLS as distributed by MLS GRID #4394035 Report a problem | ||
| 3/20/2026 | Listing removed | $2,800$1/sqft |
Source: Zillow Rentals Report a problem | ||
| 2/17/2026 | Listed for rent | $2,800-5.1%$1/sqft |
Source: Zillow Rentals Report a problem | ||
| 3/30/2025 | Listing removed | $2,950$1/sqft |
Source: Zillow Rentals Report a problem | ||
| 3/2/2025 | Price change | $2,950-7.8%$1/sqft |
Source: Zillow Rentals Report a problem | ||
| 2/22/2025 | Listed for rent | $3,200$1/sqft |
Source: Zillow Rentals Report a problem | ||
| 1/2/2004 | Sold | $285,000+23.4%$111/sqft |
Source: Public Record Report a problem | ||
| 6/11/2001 | Sold | $231,000+904.3%$90/sqft |
Source: Public Record Report a problem | ||
| 9/26/2000 | Sold | $23,000$9/sqft |
Source: Public Record Report a problem | ||
Public tax history
| Year | Property taxes | Tax assessment |
|---|---|---|
| 2025 | $3,876 +4.2% | $543,900 |
| 2024 | $3,718 +3% | $543,900 |
| 2023 | $3,611 +4.7% | $543,900 |
| 2022 | $3,448 | $543,900 |
| 2021 | $3,448 +20.6% | $543,900 +28.2% |
| 2020 | $2,858 | $424,100 |
| 2019 | $2,858 +3.9% | $424,100 |
| 2018 | $2,752 -3.4% | $424,100 +6.3% |
| 2017 | $2,849 +3.5% | $399,000 |
| 2016 | $2,752 -3.4% | $399,000 |
| 2015 | $2,849 | $399,000 |
| 2014 | $2,849 | $399,000 |
| 2013 | -- | $399,000 +18.6% |
| 2012 | -- | $336,400 |
| 2011 | -- | $336,400 |
| 2010 | -- | $336,400 |
| 2009 | -- | $336,400 |
Find assessor info on the county website
Monthly payment
Est. payment
Payment breakdown
Explore the cost of this home by adjusting the details. Changes won't be saved.Climate risks
Neighborhood: 28805
Nearby schools
GreatSchools rating
- 4/10W D Williams ElementaryGrades: PK-5Distance: 4.2 mi
- 5/10Charles D Owen MiddleGrades: 6-8Distance: 5.5 mi
- 8/10Charles D Owen HighGrades: 9-12Distance: 5.6 mi
Schools provided by the listing agent
- Middle: Charles D Owen
- High: Charles D Owen
Source: Canopy MLS as distributed by MLS GRID. This data may not be complete. We recommend contacting the local school district to confirm school assignments for this home.
- $667,5003 bd2 ba2.6k sqft133 Buffalo Trl, Asheville, NC 28805Off Market

- $611,5003 bd3 ba2k sqft137 Buffalo Trl, Asheville, NC 28805Off Market
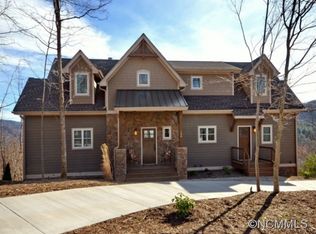
- $852,4003 bd3 ba2.4k sqft136 Buffalo Trl, Asheville, NC 28805Off Market
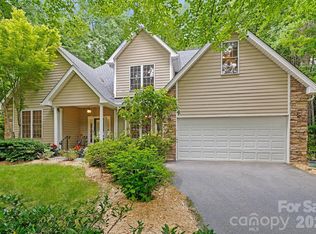
- $434,0003 bd2 ba1.2k sqft9 Quinn Ct, Asheville, NC 28805Off Market
- $873,0003 bd3 ba1.8k sqft131 Buffalo Trl, Asheville, NC 28805Off Market
- $458,2001.08 acres107 Deer Run Ln, Asheville, NC 28805Off Market
- $650,3003 bd3 ba2.2k sqft141 Buffalo Trl, Asheville, NC 28805Off Market
- $480,7003 bd3 ba1.4k sqft109 Deer Run Ln, Asheville, NC 28805Off Market
A local agent can set up tours, give advice and negotiate with sellers.
Similar homes
- $600,0003 bd3 ba2.2k sqft306 Golden Hawk Trl, Asheville, NC 28805For Sale

 MLS ID #4413956, Amy Clovis, NorthGroup Real Estate LLC. Canopy MLS as distributed by MLS GRID
 - $599,0003 bd4 ba2.3k sqft125 Buffalo Trl, Asheville, NC 28805For Sale
 MLS ID #4332345, Lynn Hathcock, Premier Sotheby’s International Realty. Canopy MLS as distributed by MLS GRID
 - $610,0004 bd3 ba2.3k sqft36 Poplar Creek Dr, Asheville, NC 28805For Sale
 MLS ID #4394162, Marie Reed, Keller Williams Professionals. Canopy MLS as distributed by MLS GRID
 - $575,0003 bd2 ba1.5k sqft3 Frontier Ct, Asheville, NC 28805For Sale
 MLS ID #4403723, Kristin Schoonover, Dash Carolina. Canopy MLS as distributed by MLS GRID
 - $519,0003 bd3 ba2k sqft22 Tilson Trl, Asheville, NC 28805For SaleMLS ID #4383997, Damien Sours, Keller Williams Professionals. Canopy MLS as distributed by MLS GRID
- $600,0003 bd2 ba1.9k sqft19 Frontier Ct, Asheville, NC 28805For SaleMLS ID #4254275, Galen Walter, LPT Realty, LLC. Canopy MLS as distributed by MLS GRID
- $620,0004 bd3 ba2k sqft23 Springwood Dr, Asheville, NC 28805For SaleMLS ID #4365304, Erik Tillman, Roots Property Advisors dba Redtree Property Advisors. Canopy MLS as distributed by MLS GRID
- $625,0004 bd3 ba2.4k sqft17 Rhododendron Pl, Asheville, NC 28805For SaleMLS ID #4399647, Becca Loomer, Fox Den Realty. Canopy MLS as distributed by MLS GRID
- $725,0003 bd3 ba3.6k sqft30 Apple Tree Way, Asheville, NC 28805For SaleMLS ID #4396563, Brandie D. Huffman, Howard Hanna Beverly-Hanks Asheville-Biltmore Park. Canopy MLS as distributed by MLS GRID
- $787,0004 bd4 ba2.7k sqft2252 Riceville Rd, Asheville, NC 28805For SaleMLS ID #4399563, Antonio Garcia Romero, Nest Realty Asheville. Canopy MLS as distributed by MLS GRID
- $725,0003 bd3 ba1.9k sqft39 Oak Hollow Dr #23, Asheville, NC 28805For SaleMLS ID #4362604, Cathy Carter, Howard Hanna Beverly-Hanks Asheville-Downtown. Canopy MLS as distributed by MLS GRID
- $515,0003 bd2 ba1.5k sqft50 Stonebridge Dr, Asheville, NC 28805For SaleMLS ID #4392347, John Duncan, Seller Solutions. Canopy MLS as distributed by MLS GRID
- $589,9003 bd3 ba1.5k sqft39 Spooks Branch Ext, Asheville, NC 28804For SaleMLS ID #4408308, Marie Reed, Keller Williams Professionals. Canopy MLS as distributed by MLS GRID
- $450,0003 bd2 ba1.7k sqft8 Keasler Rd, Asheville, NC 28805For SaleMLS ID #4404859, Lynn Bolser, NextHome AVL Realty. Canopy MLS as distributed by MLS GRID
- $769,0003 bd3 ba2.6k sqft18 Rollingwood Rd, Asheville, NC 28805For SaleMLS ID #4401811, Ro Patton, EXP Realty LLC. Canopy MLS as distributed by MLS GRID
- $749,0004 bd3 ba2.7k sqft13 Rolling View Dr, Asheville, NC 28805For SaleMLS ID #4378047, Jessica Jackson, Town and Mountain Realty. Canopy MLS as distributed by MLS GRID
- $529,9003 bd2 ba1.8k sqft88 Botany Dr, Asheville, NC 28805For SaleMLS ID #4378766, Toby Davis, RE/MAX Results. Canopy MLS as distributed by MLS GRID
- $799,0003 bd3 ba3.2k sqft106 Oak Hollow Ct, Asheville, NC 28805For SaleMLS ID #4360628, Alec Cantley, Premier Sotheby’s International Realty. Canopy MLS as distributed by MLS GRID
- $725,0003 bd2 ba1.9k sqft385 Chunns Cove Rd, Asheville, NC 28805For SaleMLS ID #4397492, Heather Adcock, Patton Allen Real Estate LLC. Canopy MLS as distributed by MLS GRID
- $499,0003 bd3 ba2.3k sqft340 Old Haw Creek Rd, Asheville, NC 28805For SaleMLS ID #4394261, Bret Frk, Unique: A Real Estate Collective. Canopy MLS as distributed by MLS GRID
