IMMACULATE HOME WITH A LOW MAINTENANCE EXTERIOR LOCATED ON A PRIVATE ONE ACRE LOT WITH A PARTIALLY FENCED AREA IN THE BEAUTIFUL RICEVILLE VALLEY CLOSE TO THE VA HOSPITAL AND ASHEVILLE. THREE GOOD SIZED BEDROOMS AND TWO FULL UPDATED BATHS ON THE MAIN LEVEL. EAT-IN KITCHEN WITH A BREAKFAST BAR. BIG LIVING ROOM WITH A GAS STOVE. SPACIOUS DEN WITH LOTS OF LIGHT. SITTING ROOM FEATURES BUILT-INS AND A VAULTED CEILING. BASEMENT WITH AN EXTERIOR ENTRANCE HAS TONS OF STORAGE AND A FINISHED AREA WITH ANOTHER DEN OR POSSIBLE BEDROOM, WOOD BURNING FIREPLACE AND A HALF BATH. ATTACHED GREEN HOUSE LIKE AREA. SINGLE CAR GARAGE. MASSIVE PRIVATE PATIO IN REAR OF HOME WITH GORGEOUS STONE ROCK WORK.
Active
Price cut: $10K (7/18)
$519,000
22 Tilson Trl, Asheville, NC 28805
3beds
2,086sqft
:
Get pre-qualified$2,980/mo
Single Family Residence
Built in 1970
1 Acres Lot
$508,700 Zestimate®
$249/sqft
$-- HOA
What's special
- 79 days |
- 1,492 |
- 53 |
Zillow last checked:
Listing updated:
Listed by:
Damien Sours djsoldit@yahoo.com,
Keller Williams Professionals
Source: Canopy MLS as distributed by MLS GRID,MLS#: 4383997
Facts & features
Interior
Bedrooms & bathrooms
- Bedrooms: 3
- Bathrooms: 3
- Full bathrooms: 2
- 1/2 bathrooms: 1
- Main level bedrooms: 3
Primary bedroom
- Features: En Suite Bathroom
- Level: Main
Bedroom s
- Level: Main
Bedroom s
- Level: Main
Bathroom full
- Level: Main
Bathroom full
- Level: Main
Bathroom half
- Level: Basement
Den
- Features: Ceiling Fan(s)
- Level: Main
Den
- Level: Basement
Kitchen
- Features: Breakfast Bar, Ceiling Fan(s), Kitchen Island
- Level: Main
Living room
- Features: Built-in Features, Ceiling Fan(s), Vaulted Ceiling(s)
- Level: Main
Other
- Features: Central Vacuum
- Level: Main
Heating
- Propane
Cooling
- Central Air
Appliances
- Included: Dishwasher, Electric Range, Electric Water Heater, Refrigerator, Washer/Dryer
- Laundry: Electric Dryer Hookup, Inside, Main Level, Washer Hookup
Features
- Breakfast Bar, Built-in Features, Kitchen Island
- Flooring: Carpet, Vinyl, Wood
- Windows: Insulated Windows, Skylight(s)
- Basement: Exterior Entry,Interior Entry,Partially Finished,Storage Space
- Fireplace features: Den, Living Room, Wood Burning
Interior area
- Total structure area: 1,500
- Total interior livable area: 2,086 sqft
- Finished area above ground: 1,500
- Finished area below ground: 586
Property
Parking
- Total spaces: 1
- Parking features: Driveway, Attached Garage, Garage Faces Side, Garage on Main Level
- Attached garage spaces: 1
- Has uncovered spaces: Yes
Features
- Levels: One
- Stories: 1
- Patio & porch: Covered, Front Porch
- Exterior features: Other - See Remarks
- Fencing: Partial
Lot
- Size: 1 Acres
- Features: Cleared, Private, Wooded
Details
- Parcel number: 977001943500000
- Zoning: R-2
- Special conditions: Standard
Construction
Type & style
- Home type: SingleFamily
- Architectural style: Ranch
- Property subtype: Single Family Residence
Materials
- Stone
Condition
- New construction: No
- Year built: 1970
Utilities & green energy
- Sewer: Septic Installed
- Water: City
Community & HOA
Community
- Subdivision: None
Location
- Region: Asheville
Financial & listing details
- Price per square foot: $249/sqft
- Tax assessed value: $403,800
- Annual tax amount: $2,877
- Date on market: 5/19/2026
- Cumulative days on market: 79 days
- Listing terms: Cash,Conventional,FHA,VA Loan
- Road surface type: Asphalt, Paved
Estimated market value
$508,700
$483,000 - $534,000
$3,137/mo
Price history
| Date | Event | Price |
|---|---|---|
| 7/18/2026 | Price change | $519,000-1.9%$249/sqft |
Source:  Canopy MLS as distributed by MLS GRID #4383997 Report a problem Canopy MLS as distributed by MLS GRID #4383997 Report a problem | ||
| 6/17/2026 | Price change | $529,000-3.6%$254/sqft |
Source: Canopy MLS as distributed by MLS GRID #4383997 Report a problem | ||
| 5/20/2026 | Listed for sale | $549,000$263/sqft |
Source: Canopy MLS as distributed by MLS GRID #4383997 Report a problem | ||
Public tax history
| Year | Property taxes | Tax assessment |
|---|---|---|
| 2025 | $2,877 +4.2% | $403,800 |
| 2024 | $2,760 | $403,800 |
Find assessor info on the county website
Monthly payment
Est. payment
Payment breakdown
Explore the cost of this home by adjusting the details. Changes won't be saved.Climate risks
Neighborhood: 28805
Nearby schools
GreatSchools rating
- 4/10W D Williams ElementaryGrades: PK-5Distance: 3.8 mi
- 5/10Charles D Owen MiddleGrades: 6-8Distance: 5.2 mi
- 8/10Charles D Owen HighGrades: 9-12Distance: 5.3 mi
- $843,9003 bd2 ba448 sqft2392 Riceville Rd, Asheville, NC 28805Off Market
- $481,7003 bd2 ba1.4k sqft11 Shady Ridge Ln, Asheville, NC 28805Off Market
- $669,9003 bd3 ba2.9k sqft15 Shady Ridge Ln, Asheville, NC 28805Off Market
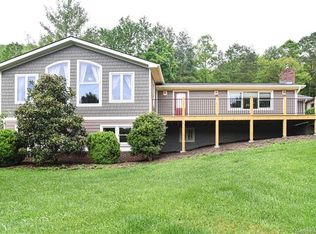
- $287,4002 bd1 ba1.1k sqft2398 Riceville Rd, Asheville, NC 28805Off Market
- $568,8003 bd2 ba2k sqft21 Shady Ridge Ln, Asheville, NC 28805Off Market
- $203,800-- bd-- ba1.3k sqft6 Shady Ridge Ln, Asheville, NC 28805Off Market
- $436,800-- bd-- ba-- sqft38 Wilhide Rd, Asheville, NC 28805Off Market
- $53,400-- bd-- ba-- sqft2386 Riceville Rd, Asheville, NC 28805Off Market
A local agent can set up tours, give advice and negotiate with sellers.
Similar homes
- $450,0004 bd2 ba1.7k sqft424 Lower Grassy Branch Rd, Asheville, NC 28805For Sale

 MLS ID #4403617, Dara DeBoer-Schwalje, Town and Mountain Realty. Canopy MLS as distributed by MLS GRID
 - $550,0003 bd2 ba1.9k sqft20 Reed Rd, Asheville, NC 28805For Sale
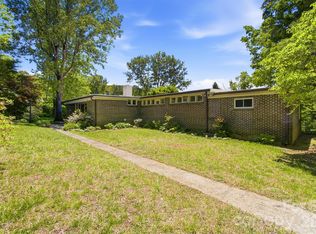 MLS ID #4380460, Chuck Johnson, Keller Williams Elite Realty. Canopy MLS as distributed by MLS GRID
 - $529,9003 bd2 ba1.8k sqft88 Botany Dr, Asheville, NC 28805For Sale
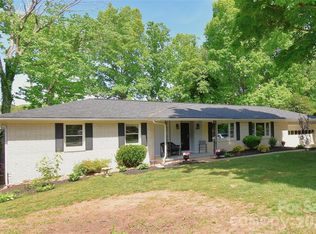 MLS ID #4378766, Toby Davis, RE/MAX Results. Canopy MLS as distributed by MLS GRID
 - $600,0003 bd2 ba1.5k sqft3 Frontier Ct, Asheville, NC 28805For Sale
 MLS ID #4403723, Kristin Schoonover, Dash Carolina. Canopy MLS as distributed by MLS GRID
 - $614,0003 bd3 ba2.5k sqft135 Buffalo Trl, Asheville, NC 28805For SaleMLS ID #4394035, Peter Van Rijssen, Peter Van Rijssen Realty. Canopy MLS as distributed by MLS GRID
- $495,0003 bd3 ba1.5k sqft10 Botany View Ct, Asheville, NC 28805For SaleMLS ID #4394673, Corky Cordell, Cordell Realty LLC. Canopy MLS as distributed by MLS GRID
- $584,0003 bd2 ba1.7k sqft212 Blue Ridge Vis, Asheville, NC 28805For SaleMLS ID #4278957, Lynn Hathcock, Premier Sotheby’s International Realty. Canopy MLS as distributed by MLS GRID
- $599,0003 bd4 ba2.3k sqft125 Buffalo Trl, Asheville, NC 28805For SaleMLS ID #4332345, Lynn Hathcock, Premier Sotheby’s International Realty. Canopy MLS as distributed by MLS GRID
- $495,0003 bd2 ba1.8k sqft24 Browndale Rd, Asheville, NC 28805For SaleMLS ID #4407977, Jody Whitehurst, Town and Mountain Realty. Canopy MLS as distributed by MLS GRID
- $525,0002 bd2 ba1.3k sqft3 Parkview Drive Ext, Asheville, NC 28805For SaleMLS ID #4392893, Kevin Toups, NextHome Partners. Canopy MLS as distributed by MLS GRID
- $610,0004 bd3 ba2.3k sqft36 Poplar Creek Dr, Asheville, NC 28805For SaleMLS ID #4394162, Marie Reed, Keller Williams Professionals. Canopy MLS as distributed by MLS GRID
- $582,5003 bd3 ba2k sqft102 Charles Ridge Rd, Asheville, NC 28805For SaleMLS ID #4366221, Joellen Maurer, Real Broker, LLC. Canopy MLS as distributed by MLS GRID
- $450,0004 bd3 ba2.3k sqft63 Independence Blvd, Asheville, NC 28805For SaleMLS ID #4347392, Jody Flemming, Sarver Realty Group, LLC. Canopy MLS as distributed by MLS GRID
- $499,0003 bd2 ba1.2k sqft66 Hampden Rd, Asheville, NC 28805For SaleMLS ID #4402612, Ellen McGuire, Ivester Jackson Blackstream. Canopy MLS as distributed by MLS GRID
- $525,0003 bd3 ba1.7k sqft763 Bee Tree Rd, Swannanoa, NC 28778For SaleMLS ID #4387747, Emily Bartlett, Emily Bartlett Real Estate. Canopy MLS as distributed by MLS GRID
- $469,9003 bd2 ba1.8k sqft159 New Haw Creek Rd, Asheville, NC 28805For SaleMLS ID #4404159, James Lockwood, Keller Williams Professionals. Canopy MLS as distributed by MLS GRID
- $450,0003 bd2 ba1.3k sqft41 Pinehurst Rd, Asheville, NC 28805For SaleMLS ID #4408089, Neely Neu, Unique: A Real Estate Collective. Canopy MLS as distributed by MLS GRID
- $485,0003 bd3 ba1.9k sqft11 Ridgeland Ln, Asheville, NC 28805For SaleMLS ID #4398361, Eric Grabois, Horizons Realty. Canopy MLS as distributed by MLS GRID
- $499,0003 bd3 ba2.3k sqft340 Old Haw Creek Rd, Asheville, NC 28805For SaleMLS ID #4394261, Bret Frk, Unique: A Real Estate Collective. Canopy MLS as distributed by MLS GRID
- $620,0004 bd3 ba2k sqft23 Springwood Dr, Asheville, NC 28805For SaleMLS ID #4365304, Erik Tillman, Roots Property Advisors dba Redtree Property Advisors. Canopy MLS as distributed by MLS GRID
