Welcome to this beautifully updated 3-bedroom, 2-bath home nestled in Asheville's highly sought-after Haw Creek neighborhood. Blending timeless character with thoughtful modern updates, this inviting home offers comfortable living in one of the city's most desirable locations.
Step inside to discover gleaming hardwood floors that flow throughout the main living spaces, creating a warm and welcoming atmosphere. The spacious living room is anchored by a cozy Jøtul wood-burning fireplace, perfect for gathering on cool mountain evenings or enjoying a quiet night at home.
Both bathrooms have been tastefully updated with stylish finishes and modern fixtures, offering comfort and convenience while complementing the home's classic charm.
Outside, enjoy the best of Haw Creek living with a location that offers exceptional walkability. Stroll to neighborhood favorites like RendezVous, nearby parks, and local gathering spots, or take advantage of easy access to downtown Asheville, the Blue Ridge Parkway, hiking trails, shopping, and dining.
Whether you're relaxing by the fire, entertaining friends, or exploring everything Asheville has to offer just minutes from your doorstep, this Haw Creek gem is the perfect place to call home.
Active
$479,900
159 New Haw Creek Rd, Asheville, NC 28805
3beds
1,766sqft
:
Get pre-qualified$2,789/mo
Single Family Residence
Built in 1964
0.28 Acres Lot
$466,600 Zestimate®
$272/sqft
$-- HOA
What's special
Gleaming hardwood floors
- 8 days |
- 826 |
- 54 |
Likely to sell faster than
Zillow last checked:
Listing updated:
Listed by:
James Lockwood James.lockwood@redbudgroup.com,
Keller Williams Professionals
Source: Canopy MLS as distributed by MLS GRID,MLS#: 4404159
Facts & features
Interior
Bedrooms & bathrooms
- Bedrooms: 3
- Bathrooms: 2
- Full bathrooms: 2
- Main level bedrooms: 3
Bedroom s
- Level: Main
Bathroom full
- Level: Main
Bonus room
- Level: Basement
Den
- Level: Basement
Dining area
- Level: Main
Kitchen
- Level: Main
Laundry
- Level: Basement
Living room
- Level: Main
Office
- Level: Basement
Utility room
- Level: Basement
Heating
- Baseboard, Electric, Heat Pump, Wood Stove
Cooling
- Ceiling Fan(s), Central Air, Heat Pump
Appliances
- Included: Dishwasher, Dryer, Electric Oven, Electric Range, Electric Water Heater, Microwave, Refrigerator with Ice Maker, Washer/Dryer
- Laundry: Electric Dryer Hookup, Washer Hookup
Features
- Breakfast Bar, Built-in Features, Whirlpool
- Flooring: Tile, Wood
- Basement: Partially Finished,Sump Pump
- Fireplace features: Insert, Living Room, Wood Burning Stove
Interior area
- Total structure area: 977
- Total interior livable area: 1,766 sqft
- Finished area above ground: 977
- Finished area below ground: 789
Property
Parking
- Total spaces: 1
- Parking features: Driveway, Attached Garage, Garage on Main Level
- Attached garage spaces: 1
- Has uncovered spaces: Yes
Features
- Levels: One
- Stories: 1
- Patio & porch: Covered, Front Porch, Rear Porch
- On waterfront: Yes
- Waterfront features: None, Creek, Creek/Stream
Lot
- Size: 0.28 Acres
- Features: Sloped, Wooded
Details
- Additional structures: Workshop
- Parcel number: 965847210300000
- Zoning: RM6
- Special conditions: Standard
Construction
Type & style
- Home type: SingleFamily
- Architectural style: Ranch
- Property subtype: Single Family Residence
Materials
- Brick Full, Vinyl
- Roof: Metal
Condition
- New construction: No
- Year built: 1964
Utilities & green energy
- Sewer: Public Sewer
- Water: City
- Utilities for property: Cable Available
Community & HOA
Community
- Subdivision: Haw Creek
Location
- Region: Asheville
Financial & listing details
- Price per square foot: $272/sqft
- Tax assessed value: $279,300
- Annual tax amount: $2,761
- Date on market: 7/17/2026
- Cumulative days on market: 9 days
- Listing terms: Cash,Conventional,FHA,VA Loan
- Road surface type: Asphalt, Paved
Estimated market value
$466,600
$443,000 - $490,000
$2,614/mo
Price history
| Date | Event | Price |
|---|---|---|
| 7/17/2026 | Listed for sale | $479,900+74.5%$272/sqft |
Source:  Canopy MLS as distributed by MLS GRID #4404159 Report a problem Canopy MLS as distributed by MLS GRID #4404159 Report a problem | ||
| 4/27/2018 | Sold | $275,000-4.2%$156/sqft |
Source: Canopy MLS as distributed by MLS GRID #3354816 Report a problem | ||
| 3/13/2018 | Pending sale | $287,000$163/sqft |
Source: Keller Williams Professionals #3354816 Report a problem | ||
| 1/26/2018 | Listed for sale | $287,000+64%$163/sqft |
Source: Keller Williams Professionals #3354816 Report a problem | ||
| 3/14/2016 | Sold | $175,000-5.4%$99/sqft |
Source: Canopy MLS as distributed by MLS GRID #NCM594409 Report a problem | ||
| 2/29/2016 | Pending sale | $185,000$105/sqft |
Source: Town and Mountain Realty #NCM594409 Report a problem | ||
| 2/10/2016 | Price change | $185,000-7.5%$105/sqft |
Source: Town and Mountain Realty #NCM594409 Report a problem | ||
| 1/11/2016 | Pending sale | $199,900$113/sqft |
Source: Town and Mountain Realty #NCM594409 Report a problem | ||
| 12/29/2015 | Price change | $199,900-9.1%$113/sqft |
Source: Town and Mountain Realty #NCM594409 Report a problem | ||
| 11/2/2015 | Price change | $220,000-6.4%$125/sqft |
Source: Town and Mountain Realty #NCM594409 Report a problem | ||
| 9/22/2015 | Listed for sale | $235,000+46.9%$133/sqft |
Source: Town and Mountain Realty #NCM594409 Report a problem | ||
| 11/9/2005 | Sold | $160,000$91/sqft |
Source: Public Record Report a problem | ||
Public tax history
| Year | Property taxes | Tax assessment |
|---|---|---|
| 2025 | $2,761 +6.6% | $279,300 |
| 2024 | $2,589 +2.9% | $279,300 |
| 2023 | $2,516 +1.1% | $279,300 |
| 2022 | $2,489 | $279,300 |
| 2021 | $2,489 +14% | $279,300 +22.6% |
| 2020 | $2,182 | $227,800 |
| 2019 | $2,182 +17.4% | $227,800 +17.4% |
| 2018 | $1,859 +4.6% | $194,100 +17.8% |
| 2017 | $1,778 -5.3% | $164,800 |
| 2016 | $1,879 +5.7% | $164,800 |
| 2015 | $1,778 +1.4% | $164,800 |
| 2014 | $1,753 | $164,800 |
| 2013 | -- | $164,800 +4.7% |
| 2012 | -- | $157,400 +2.5% |
| 2011 | -- | $153,500 |
| 2010 | -- | $153,500 |
| 2009 | -- | $153,500 -0.3% |
| 2007 | -- | $154,000 |
| 2006 | -- | $154,000 +55.9% |
| 2005 | -- | $98,800 |
| 2004 | -- | $98,800 |
| 2003 | -- | $98,800 |
| 2002 | -- | $98,800 +37.2% |
| 2001 | -- | $72,000 |
Find assessor info on the county website
Monthly payment
Est. payment
Payment breakdown
Explore the cost of this home by adjusting the details. Changes won't be saved.Climate risks
Neighborhood: 28805
Nearby schools
GreatSchools rating
- 5/10Haw Creek ElementaryGrades: PK-5Distance: 0.9 mi
- 8/10A C Reynolds MiddleGrades: 6-8Distance: 3.7 mi
- 8/10A C Reynolds HighGrades: PK,9-12Distance: 3.6 mi
- $419,5003 bd2 ba1.3k sqft161 New Haw Creek Rd, Asheville, NC 28805Off Market
- $249,3002 bd1 ba768 sqft155 New Haw Creek Rd, Asheville, NC 28805Off Market
- $---- bd-- ba-- sqft160 New Haw Creek Rd, Asheville, NC 28805Off Market
- $364,7002 bd1 ba1k sqft156 New Haw Creek Rd, Asheville, NC 28805Off Market
- $509,1003 bd2 ba1.7k sqft163 New Haw Creek Rd, Asheville, NC 28805Off Market
- $275,0002 bd1 ba912 sqft162 New Haw Creek Rd, Asheville, NC 28805Sold
- $403,1003 bd2 ba1.5k sqft101 Old Haw Creek Rd, Asheville, NC 28805Off Market
- $295,7003 bd1 ba1.1k sqft150 New Haw Creek Rd, Asheville, NC 28805Off Market
A local agent can set up tours, give advice and negotiate with sellers.
Similar homes
- $450,0004 bd2 ba1.6k sqft6 Hillview Cir, Asheville, NC 28805For Sale
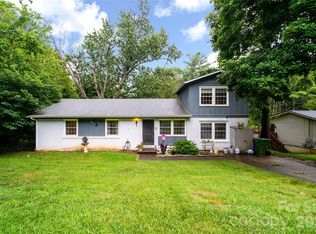
 MLS ID #4354850, Carrie Chandler, Keller Williams Mtn Partners, LLC. Canopy MLS as distributed by MLS GRID
 - $499,0003 bd2 ba1.2k sqft66 Hampden Rd, Asheville, NC 28805For Sale
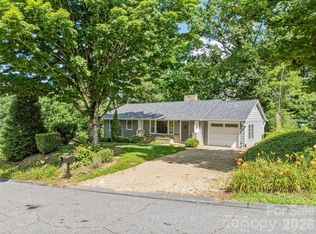 MLS ID #4402612, Ellen McGuire, Ivester Jackson Blackstream. Canopy MLS as distributed by MLS GRID
 - $487,0004 bd2 ba1.9k sqft297 White Pine Dr, Asheville City, NC 28805For Sale
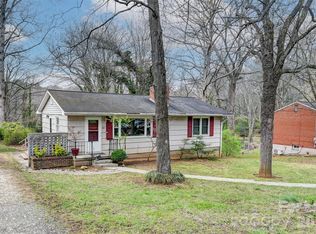 MLS ID #4359261, Angela Harrell-O'Brien, NextHome AVL Realty. Canopy MLS as distributed by MLS GRID
 - $445,0003 bd2 ba1.4k sqft5 Hillview Rd, Asheville, NC 28805For Sale
 MLS ID #4397992, Clarissa Marshall, EXP Realty LLC. Canopy MLS as distributed by MLS GRID
 - $625,0003 bd2 ba1.2k sqft107 Beverly Rd, Asheville, NC 28805For SaleMLS ID #4406610, Jessi Engeman, Keller Williams Professionals. Canopy MLS as distributed by MLS GRID
- $499,0003 bd3 ba2.3k sqft340 Old Haw Creek Rd, Asheville, NC 28805For SaleMLS ID #4394261, Bret Frk, Unique: A Real Estate Collective. Canopy MLS as distributed by MLS GRID
- $419,0003 bd2 ba1.5k sqft62 Pinnacle Point, Asheville, NC 28805For SaleMLS ID #4403361, Steph Clark, Sarver Realty Group, LLC. Canopy MLS as distributed by MLS GRID
- $525,0002 bd2 ba1.3k sqft3 Parkview Drive Ext, Asheville, NC 28805For SaleMLS ID #4392893, Kevin Toups, NextHome Partners. Canopy MLS as distributed by MLS GRID
- $480,0003 bd3 ba1.7k sqft1 Pickwick Rd, Asheville, NC 28803For SaleMLS ID #4383944, Leah Miller, Town and Mountain Realty. Canopy MLS as distributed by MLS GRID
- $369,0003 bd2 ba1k sqft32 Hillendale Rd, Asheville, NC 28805For SaleMLS ID #4367187, Erica Hodges, Howard Hanna Beverly-Hanks Asheville-Biltmore Park. Canopy MLS as distributed by MLS GRID
- $420,0003 bd3 ba1.3k sqft18 Old West Chapel Rd, Asheville, NC 28803For SaleMLS ID #4404864, Leah Howard, Howard Hanna Beverly-Hanks Fletcher. Canopy MLS as distributed by MLS GRID
- $544,0004 bd2 ba1.8k sqft176 Chiles Ave, Asheville, NC 28803For SaleMLS ID #4403587, Monica Koerschner, Asheville Crafted Real Estate, LLC. Canopy MLS as distributed by MLS GRID
- $408,5003 bd1 ba1.2k sqft28 Canterbury Rd, Asheville, NC 28805For SaleMLS ID #4384902, Tara Thompson, Grey Dog Real Estate. Canopy MLS as distributed by MLS GRID
- $514,0003 bd3 ba1.9k sqft181 Glendale Ave, Asheville, NC 28803For SaleMLS ID #4380029, Caley Bowman, Mosaic Community Lifestyle Realty. Canopy MLS as distributed by MLS GRID
- $399,0003 bd3 ba1.4k sqft17 Pinecrest Dr, Asheville, NC 28803For SaleMLS ID #4399525, Bly Connor-Lloyd, Property Mgmt Of Asheville. Canopy MLS as distributed by MLS GRID
- $437,5003 bd2 ba1.1k sqft17 Springdale Ave, Asheville, NC 28803For SaleMLS ID #4382261, Haleigh Turbyfill, Moving Mountains Property Group LLC. Canopy MLS as distributed by MLS GRID
- $499,0003 bd2 ba1.2k sqft21 Clemmons St, Asheville, NC 28801For SaleMLS ID #4394613, Kevin Oursler, Keller Williams Professionals. Canopy MLS as distributed by MLS GRID
- $595,0002 bd2 ba1k sqft38 Aurora Dr, Asheville, NC 28805For SaleMLS ID #4390235, Kaitlyn Brown, Green Built Realty Inc. Canopy MLS as distributed by MLS GRID
- $495,0003 bd2 ba1.5k sqft44 Broadview Ave, Asheville, NC 28803For SaleMLS ID #4369387, Ross Pritchard, Patton Allen Real Estate LLC. Canopy MLS as distributed by MLS GRID
- $598,5004 bd4 ba1.6k sqft75 Cisco Rd, Asheville, NC 28805For SaleMLS ID #4269545, Alexandra Schrank, RE/MAX Executive. Canopy MLS as distributed by MLS GRID
