Skip main navigation
Closed
  • $1,010,000

    15 Oak Hollow Dr, Asheville, NC 28805

    4beds
    4,571sqft
    Single Family Residence
    Built in 2002
    0.78 Acres Lot
    $1,010,000 Zestimate®
    $221/sqft
    $4,778 Estimated rent

    Home value

    $1,010,000

    $939,000 - $1.09M

    $4,778/mo

    Zestimate® history
    Loading
    Loading...

    Owner options

    List your home for rent

    $4,778/mo

    Rent Zestimate®

    Find your next renter with Zillow Rental Manager. Plus, with online applications, you can quickly screen prospective tenants – for free.

    Learn more

    $4,778/mo

    Rent Zestimate®

    Refinance and save

    $6,228/mo

    Est. payment

    Refinancing to a lower rate could help reduce your monthly payments and save thousands over the life of the loan.

    See today's rates

    $6,228/mo

    Est. payment

    Explore your selling options

    Work with a Zillow partner agent

    Leverage their expertise and Zillow's premium Showcase listings to get your home seen by more buyers.

    Get started

    List with your own agent

    Get your home in front of millions of buyers by listing it on Zillow.

    Learn how to do it

    Sell it yourself

    Take full control of how buyers see your home on Zillow by listing For Sale by Owner (FSBO).

    List your home

    What's special

    Double-sided gas fireplaceUtility sinkMasterful landscapingPrivate patioHigh ceilingsPrivate laundry roomWalk-in pantry

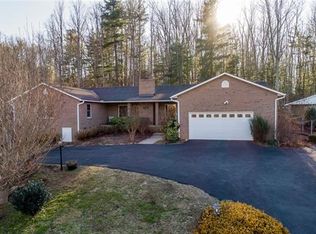
    Stunning custom-built home featuring Tennessee stone, masterful landscaping, spacious backyard w/ firepit & 3 car garage privately situated in coveted East AVL neighborhood of OAK HOLLOW. Minutes to Whole Foods, downtown AVL, Highland Brewery & hiking trails. Enjoy seasonal indoor/outdoor living w/ wrap around porches to entertain friends & family or peaceful mornings. The entrance gives a grand feel with high ceilings, large windows & natural light. It flows seamlessly into the formal dining area through an arched doorway. Generous sized kitchen w/ walk-in pantry opens to the dining & family room with a wood burning fireplace. The primary suite includes an expansive walk-in closet, a double-sided gas fireplace & bathroom with a double vanity, 2 additional bedrooms & full bath on upper level as well as a private laundry room with utility sink. 2nd living quarters would make a great in-law suite for extended guests. Equipped with full kitchen, laundry, bath & private patio.

    This property is not currently displayed as for sale or rent on Zillow. This may be different from what's on other websites or public sources.

    Zillow last checked:

    Listing updated:

    Listed by:

    Randi Beard 828-242-0320,

    Premier Sotheby’s International Realty,

    Cheryl Cenderelli,

    Premier Sotheby’s International Realty

    Bought with:

    Jon Corbin

    Nest Realty Asheville

    Source: Canopy MLS as distributed by MLS GRID,MLS#: 4026528MLS Logo

    Facts & features

    Interior

    Bedrooms & bathrooms
    • Bedrooms: 4
    • Bathrooms: 4
    • Full bathrooms: 4
    Primary bedroom
    • Features: Ceiling Fan(s), Storage, Walk-In Closet(s)
    • Level: Upper
    Bedroom s
    • Features: Ceiling Fan(s)
    • Level: Upper
    Bedroom s
    • Level: Upper
    Bathroom full
    • Level: Upper
    Bathroom full
    • Features: Ceiling Fan(s), Garden Tub
    • Level: Upper
    Bathroom full
    • Level: Main
    Bathroom full
    • Level: 2nd Living Quarters
    Other
    • Level: 2nd Living Quarters
    Other
    • Level: Basement
    Other
    • Features: Walk-In Closet(s)
    • Level: 2nd Living Quarters
    Bonus room
    • Level: Main
    Dining room
    • Level: Main
    Kitchen
    • Features: Breakfast Bar, Built-in Features, Kitchen Island, Open Floorplan, Walk-In Pantry
    • Level: Main
    Laundry
    • Features: Built-in Features, Storage
    • Level: Upper
    Laundry
    • Level: 2nd Living Quarters
    Living room
    • Level: Main
    Living room
    • Level: 2nd Living Quarters
    Other
    • Level: Main
    Office
    • Level: Main
    Heating
    • Forced Air, Heat Pump, Propane
    Cooling
    • Central Air, Heat Pump
    Appliances
    • Included: Dishwasher, Gas Oven, Gas Range, Refrigerator
    • Laundry: Laundry Room, Lower Level, Upper Level
    Features
    • Breakfast Bar, Built-in Features, Soaking Tub, Kitchen Island, Open Floorplan, Pantry, Storage, Walk-In Closet(s), Walk-In Pantry, Total Primary Heated Living Area: 3670
    • Flooring: Carpet, Linoleum, Tile, Wood
    • Doors: French Doors
    • Basement: Apartment,Basement Garage Door,Basement Shop,Exterior Entry,Interior Entry,Partially Finished,Storage Space,Unfinished,Walk-Out Access
    • Fireplace features: Family Room, Primary Bedroom
    Interior area
    • Total structure area: 3,670
    • Total interior livable area: 4,571 sqft
    • Finished area above ground: 3,670
    • Finished area below ground: 0

    Property

    Parking
    • Total spaces: 6
    • Parking features: Basement, Driveway, Attached Garage
    • Attached garage spaces: 3
    • Uncovered spaces: 3
    • Details: 3 Car garage and additional parking spaces in driveway in front of the house
    Features
    • Levels: Two
    • Stories: 2
    • Patio & porch: Covered, Front Porch, Rear Porch, Side Porch, Wrap Around
    • Exterior features: Fire Pit
    Lot
    • Size: 0.78 Acres
    • Features: Green Area, Paved, Private, Wooded
    Living quarters
    • Secondary living space: 901 sqft
    • Secondary features: Exterior Connected,Interior Connected,Separate Entrance,Separate Kitchen Facilities,Separate Living Quarters
    Details
    • Additional structures: None
    • Parcel number: 966988423700000
    • Zoning: RES
    • Special conditions: Standard
    • Other equipment: Fuel Tank(s)
    • Horse amenities: None

    Construction

    Type & style
    • Home type: SingleFamily
    • Architectural style: Traditional,Transitional
    • Property subtype: Single Family Residence
    Materials
    • Fiber Cement, Stone
    • Foundation: Crawl Space
    • Roof: Shingle
    Condition
    • New construction: No
    • Year built: 2002

    Utilities & green energy

    • Sewer: Septic Installed
    • Water: City
    • Utilities for property: Cable Available, Propane

    Community & HOA

    Community
    • Features: Street Lights
    • Security: Radon Mitigation System
    • Subdivision: Oak Hollow
    HOA
    • Has HOA: Yes
    • HOA fee: $400 annually
    • HOA name: R&P Management
    • HOA phone: 828-669-7011
    Location
    • Region: Asheville

    Financial & listing details

    • Price per square foot: $221/sqft
    • Tax assessed value: $712,600
    • Annual tax amount: $5,188
    • Date on market: 5/10/2023
    • Cumulative days on market: 2 days
    • Listing terms: Cash,Conventional
    • Exclusions: Front porch swing
    • Road surface type: Asphalt, Paved

    Price history

    DateEventPrice
    6/26/2023Sold$870,000+0.6%$190/sqft
    Source: Canopy MLS as distributed by MLS GRID #4026528 Report a problem
    6/12/2023Pending sale$865,000$189/sqft
    Source: Canopy MLS as distributed by MLS GRID #CAR4026528 Report a problem
    5/10/2023Listed for sale$865,000+21%$189/sqft
    Source: Canopy MLS as distributed by MLS GRID #CAR4026528 Report a problem
    3/24/2021Listing removed--
    Source: Owner Report a problem
    5/7/2019Listing removed$1,280
    Source: Owner Report a problem
    4/5/2019Price change$1,280+2.4%
    Source: Owner Report a problem
    3/21/2019Price change$1,250-10.7%
    Source: Owner Report a problem
    3/5/2019Listed for rent$1,400
    Source: Owner Report a problem
    11/28/2018Listing removed$715,000$156/sqft
    Source: Town and Mountain Realty #3369342 Report a problem
    9/24/2018Pending sale$715,000$156/sqft
    Source: Town and Mountain Realty #3369342 Report a problem
    8/13/2018Price change$715,000-1.4%$156/sqft
    Source: Town and Mountain Realty #3369342 Report a problem
    6/20/2018Price change$725,000-2%$159/sqft
    Source: Town and Mountain Realty #3369342 Report a problem
    3/19/2018Listed for sale$740,000+2366.7%$162/sqft
    Source: Town and Mountain Realty #3369342 Report a problem
    1/31/2001Sold$30,000$7/sqft
    Source: Public Record Report a problem

    Public tax history

    YearProperty taxesTax assessment
    2025$5,188 +4.2%$728,100
    2024$4,977 +5.2%$728,100 +2.2%
    2023$4,732 +4.7%$712,600
    2022$4,518 $712,600
    2021$4,518 +7.8%$712,600 +14.6%
    2020$4,190 $621,600
    2019$4,190 $621,600 +9.1%
    2018$4,190 +13.3%$569,800 +13.6%
    2017$3,698 $501,500
    2016$3,698 +3.3%$501,500
    2015$3,581 $501,500
    2014$3,581 $501,500
    2013-- $501,500 -2.9%
    2012-- $516,500
    2011-- $516,500
    2010-- $516,500 +3.9%
    2009-- $497,100
    Find assessor info on the county website

    Neighborhood: 28805

    Nearby schools

    GreatSchools rating
    Schools provided by the listing agent
    • Elementary: Charles C Bell
    • Middle: AC Reynolds
    • High: AC Reynolds

    Source: Canopy MLS as distributed by MLS GRID. This data may not be complete. We recommend contacting the local school district to confirm school assignments for this home.

    Get a cash offer in 3 minutes
    Find out how much your home could sell for in as little as 3 minutes with a no-obligation cash offer.
    Estimated market value
    $1,010,000
    Get a cash offer in 3 minutes
    Find out how much your home could sell for in as little as 3 minutes with a no-obligation cash offer.
    Estimated market value
    $1,010,000