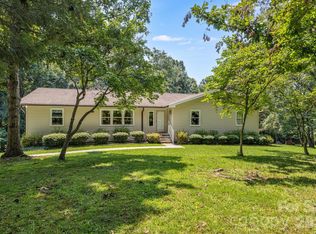
Built with enduring quality and thoughtfully maintained, this move-in-ready home offers warmth, character and exceptional versatility. The homeowner’s craftsmanship is showcased in the beautifully built kitchen cabinetry, while both full bathrooms have been updated with warm wood tones and gorgeous ceramic tile. Oak hardwood floors extend through the living area and hallway, complemented by real wood paneling that adds richness and character to the living room. Gather around the fireplace on chilly winter evenings, then welcome spring from the light-filled sunroom. Two decks expand the outdoor living space—perfect for morning coffee overlooking the gardens. The spacious workshop is ready for your next project, featuring a workbench, pegboard storage, an exhaust fan with plenty of room to spread out. The backyard is a peaceful garden retreat filled with gorgeous maple trees, established landscaping and flowering plants. A decorative wood fence provides privacy and a protected area for pets. Beyond the gardens, more than an acre offers a beautiful blend of wooded surroundings, mature trees and natural beauty. Additional features include a gas-powered generator for year-round peace of mind and an HTP high-efficiency water heater that also serves as a space-heating boiler. Ideally located in an established neighborhood between Asheville and Weaverville, this well-loved property provides convenient access to galleries, live music, dining and hiking, while offering the space and serenity to make lasting memories.
Under contract-show
$625,000
30 Nichols Hill Dr, Asheville, NC 28804
3beds
2,393sqft
Single Family Residence
Built in 1975
1.23 Acres Lot
$619,200 Zestimate®
$261/sqft
$-- HOA
What's special
Light-filled sunroomBeautifully built kitchen cabinetry
- 16 days
- 925
- 46
Likely to sell faster than
Zillow last checked:
Listing updated:
Listed by:
Valerie Thorne valerie@cbawest.com,
Coldwell Banker Advantage
Source: Canopy MLS as distributed by MLS GRID,MLS#: 4414204
Facts & features
Interior
Bedrooms & bathrooms
- Bedrooms: 3
- Bathrooms: 2
- Full bathrooms: 2
- Main level bedrooms: 3
Primary bedroom
- Features: En Suite Bathroom
- Level: Main
Bedroom s
- Level: Main
Bedroom s
- Level: Main
Bathroom full
- Level: Main
Bathroom full
- Level: Main
Bonus room
- Level: Basement
Kitchen
- Features: Breakfast Bar, Kitchen Island
- Level: Main
Living room
- Features: Built-in Features, Central Vacuum
- Level: Main
Office
- Level: Main
Sunroom
- Level: Main
Workshop
- Level: Basement
Heating
- Baseboard, Central, Forced Air, Heat Pump
Cooling
- Ceiling Fan(s), Central Air, Heat Pump
Appliances
- Included: Dishwasher, Electric Range, Exhaust Hood, Filtration System, Gas Water Heater, Refrigerator with Ice Maker, Washer/Dryer, Water Softener, Other
- Laundry: In Kitchen, Main Level
Features
- Breakfast Bar, Built-in Features, Kitchen Island, Storage, Walk-In Closet(s)
- Flooring: Tile, Vinyl, Wood
- Doors: Sliding Doors
- Windows: Insulated Windows
- Basement: Basement Garage Door,Basement Shop,Daylight,Exterior Entry,Interior Entry,Sump Pump,Unfinished,Walk-Out Access
- Attic: Pull Down Stairs
- Fireplace features: Gas Log, Gas Vented, Living Room
Interior area
- Total structure area: 2,393
- Total interior livable area: 2,393 sqft
- Finished area above ground: 2,393
- Finished area below ground: 0
Property
Parking
- Total spaces: 4
- Parking features: Driveway, Attached Garage, Garage on Main Level
- Attached garage spaces: 2
- Uncovered spaces: 2
- Details: Ample parking on long driveway
Features
- Levels: One
- Stories: 1
- Patio & porch: Deck, Front Porch
- Fencing: Back Yard,Fenced,Full,Wood
Lot
- Size: 1.23 Acres
- Features: Level, Private, Wooded
Details
- Parcel number: 973244067900000
- Zoning: R-1
- Special conditions: Estate
- Other equipment: Generator
Construction
Type & style
- Home type: SingleFamily
- Architectural style: Ranch
- Property subtype: Single Family Residence
Materials
- Brick Partial, Vinyl
Condition
- New construction: No
- Year built: 1975
Utilities & green energy
- Sewer: Public Sewer
- Water: Well
- Utilities for property: Cable Connected, Electricity Connected
Community & HOA
Community
- Security: Radon Mitigation System, Smoke Detector(s)
- Subdivision: Northridge
Location
- Region: Asheville
- Elevation: 2000 Feet
Financial & listing details
- Price per square foot: $261/sqft
- Tax assessed value: $607,600
- Annual tax amount: $3,021
- Date on market: 8/15/2026
- Cumulative days on market: 6 days
- Listing terms: Cash,Conventional,FHA
- Electric utility on property: Yes
- Road surface type: Concrete, Paved
Estimated market value
$619,200
$588,000 - $650,000
$3,504/mo
Price history
| Date | Event | Price |
|---|---|---|
| 8/15/2026 | Listed for sale | $625,000$261/sqft |
Source:  Canopy MLS as distributed by MLS GRID #4414204 Report a problem Canopy MLS as distributed by MLS GRID #4414204 Report a problem | ||
Public tax history
| Year | Property taxes | Tax assessment |
|---|---|---|
| 2025 | $3,021 +4.5% | $451,300 |
| 2024 | $2,890 +5.7% | $451,300 |
| 2023 | $2,734 +1.7% | $451,300 |
| 2022 | $2,688 | $451,300 |
| 2021 | $2,688 +29.4% | $451,300 +41% |
| 2020 | $2,077 | $320,000 |
| 2019 | $2,077 | $320,000 |
| 2018 | $2,077 | $320,000 +17.2% |
| 2017 | $2,077 -5% | $273,100 |
| 2016 | $2,187 +11.8% | $273,100 |
| 2015 | $1,955 | $273,100 |
| 2014 | $1,955 | $273,100 |
| 2013 | -- | $273,100 -2.3% |
| 2012 | -- | $279,400 |
| 2011 | -- | $279,400 |
| 2010 | -- | $279,400 |
| 2009 | -- | $279,400 |
| 2007 | -- | $279,400 |
| 2006 | -- | $279,400 +36.2% |
| 2005 | -- | $205,100 |
| 2004 | -- | $205,100 |
| 2003 | -- | $205,100 |
| 2002 | -- | $205,100 +5.7% |
| 2001 | -- | $194,000 |
| 2000 | -- | $194,000 |
Find assessor info on the county website
Monthly payment
Est. payment
Payment breakdown
Explore the cost of this home by adjusting the details. Changes won't be saved.Climate risks
Neighborhood: 28804
Nearby schools
Schools provided by the listing agent
- Elementary: Weaverville/N. Windy Ridge
- Middle: North Buncombe
- High: North Buncombe
Source: Canopy MLS as distributed by MLS GRID. This data may not be complete. We recommend contacting the local school district to confirm school assignments for this home.
- $573,1003 bd3 ba2k sqft3 Nichols Hill Drive Ext, Asheville, NC 28804Off Market
- $663,3004 bd3 ba2.1k sqft29 Nichols Hill Dr, Asheville, NC 28804Off Market
- $532,8003 bd2 ba1.7k sqft4 Knollwood Pl, Asheville, NC 28804Off Market
- $640,7003 bd3 ba2.5k sqft5 Nichols Hill Drive Ext, Asheville, NC 28804Off Market
Similar homes
- $588,8003 bd2 ba1.7k sqft48 Faircrest Rd, Asheville, NC 28804For Sale

 MLS ID #4415306, Tonya Gudger, Patton Allen Real Estate LLC. Canopy MLS as distributed by MLS GRID
 - $519,0003 bd2 ba1.7k sqft337 Woody Ln, Asheville, NC 28804For Sale
 MLS ID #4389693, Kelsey Varga, COMPASS. Canopy MLS as distributed by MLS GRID
 - $630,0004 bd3 ba3.5k sqft11 E Ridgeway Dr, Weaverville, NC 28787For Sale
 MLS ID #4414965, Donna Humiston, Century 21 Connected. Canopy MLS as distributed by MLS GRID
 - $649,0003 bd3 ba2.5k sqft28 Song Bird Ln, Weaverville, NC 28787For Sale
 MLS ID #4384338, Sherri Holbert, Patton Allen Real Estate LLC. Canopy MLS as distributed by MLS GRID
 - $589,9003 bd3 ba1.5k sqft39 Spooks Branch Ext, Asheville, NC 28804For SaleMLS ID #4408308, Marie Reed, Keller Williams Professionals. Canopy MLS as distributed by MLS GRID
- $575,0003 bd3 ba2.6k sqft6 Arrowhead Ln, Weaverville, NC 28787For SaleMLS ID #4409470, Matthew Jernigan, NextHome Partners. Canopy MLS as distributed by MLS GRID
- $550,0005 bd3 ba2.3k sqft26 Elkmont Dr, Asheville, NC 28804For SaleMLS ID #4386925, Zach Penland, NextHome Partners. Canopy MLS as distributed by MLS GRID
- $735,0003 bd3 ba2.8k sqft78 Grovewood Rd, Asheville, NC 28804For SaleMLS ID #4396118, Clarissa Marshall, EXP Realty LLC. Canopy MLS as distributed by MLS GRID
- $750,0004 bd3 ba2.9k sqft63 Pinecroft Rd, Asheville, NC 28804For SaleMLS ID #4352217, Lauren Butcher, Ivester Jackson Blackstream. Canopy MLS as distributed by MLS GRID
- $799,9994 bd3 ba3.1k sqft120 Carter Cove Rd, Asheville, NC 28804For SaleMLS ID #4370241, Jennifer Vogel, Howard Hanna Beverly-Hanks Asheville-North. Canopy MLS as distributed by MLS GRID
- $639,0004 bd2 ba1.7k sqft11 Von Ruck Ct, Asheville, NC 28801For SaleMLS ID #4397059, Alan Wray, Heartwood Realty LLC. Canopy MLS as distributed by MLS GRID
- $599,9003 bd3 ba2.6k sqft58 Ballantree Dr, Asheville, NC 28803For SaleMLS ID #4379084, John Duncan, Seller Solutions. Canopy MLS as distributed by MLS GRID
- $635,0003 bd2 ba1.7k sqft737 Tillery Branch Rd, Marshall, NC 28753For SaleMLS ID #4401632, Kristin Patton, Asheville Realty Group. Canopy MLS as distributed by MLS GRID
- $549,0003 bd3 ba3k sqft7 Lula Cove Rd, Weaverville, NC 28787For SaleMLS ID #4399046, Marlene Clevenger, Premier Sotheby’s International Realty. Canopy MLS as distributed by MLS GRID
- $598,0004 bd3 ba2.4k sqft17 Rhododendron Pl, Asheville, NC 28805For SaleMLS ID #4399647, Becca Loomer, Fox Den Realty. Canopy MLS as distributed by MLS GRID
- $599,0003 bd4 ba2.3k sqft125 Buffalo Trl, Asheville, NC 28805For SaleMLS ID #4332345, Lynn Hathcock, Premier Sotheby’s International Realty. Canopy MLS as distributed by MLS GRID
- $550,0003 bd2 ba1.5k sqft3 Frontier Ct, Asheville, NC 28805For SaleMLS ID #4403723, Kristin Schoonover, Dash Carolina. Canopy MLS as distributed by MLS GRID
- $565,0003 bd2 ba1.5k sqft155 Old Starnes Cove Rd, Asheville, NC 28806For SaleMLS ID #4376505, Chase Brugh, Mountains to Sea Realty LLC. Canopy MLS as distributed by MLS GRID
- $565,0003 bd3 ba2.1k sqft1091 Windswept Ridge Rd, Marshall, NC 28753For SaleMLS ID #4393811, Alan Cuthbertson, Century 21 Foley Realty. Canopy MLS as distributed by MLS GRID
- $440,0004 bd2 ba1.8k sqft1 Beaverdam Knoll Rd, Asheville, NC 28804For SaleMLS ID #4382855, Jay Grimmett, MACKEY REALTY LLC - AVL. Canopy MLS as distributed by MLS GRID
