WOODFIN, NC USA ~ Historical neighborhood with cottage living, awaits! This home in Martell Village is minutes away from French Broad River, Amenities, I26, Asheville, Weaverville, and so much more!
Built in 1925, 0.18 ac corner lot, 1122sf charming cottage (2bed 1bath), offers front covered porch (144sf), private fenced backyard, walk-able, dog friendly neighborhood, with easy access to community baseball field, and basketball court. Less than 0.5m to the French Broad river and The Mill at Riverside. The continuing plan for a Green Way so close to your location.
Home has newly installed HVAC, new fans, fresh paint, there is oil tank above ground, but has been disconnected. Appliances and shed convey.
Martel Village is a historic, early 20th-century mill neighborhood located in Woodfin, NC. Developed by the Martel Mills Company to house the their employees. It is situated just minutes north of downtown Asheville, off Elk Mountain Road and features a charming mix of classic mountain mill cottages and renovated homes. Less than ½ mile from French Broad River.
Explore Western North Carolina, with quick access to river and highways. Are you looking for investment or primary residence or a mountain retreat from the hot summers of the "flat lands"? This historic home has the comforts, easy care and exceptional location to so much the mountains have to offer.
Active
Price cut: $5K (8/4)
$328,000
12 Penley Ave, Asheville, NC 28804
2beds
1,122sqft
Single Family Residence
Built in 1925
0.18 Acres Lot
$317,100 Zestimate®
$292/sqft
$-- HOA
What's special
Fresh paintPrivate fenced backyardNewly installed hvacShed conveyNew fans
- 46 days |
- 405 |
- 21 |
Zillow last checked:
Listing updated:
Listed by:
Cindy Donohoo cindydonohoo@me.com,
Donohoo Group, LLC
Source: Canopy MLS as distributed by MLS GRID,MLS#: 4379338
Facts & features
Interior
Bedrooms & bathrooms
- Bedrooms: 2
- Bathrooms: 1
- Full bathrooms: 1
- Main level bedrooms: 2
Primary bedroom
- Features: Built-in Features, Ceiling Fan(s)
- Level: Main
Heating
- Heat Pump
Cooling
- Heat Pump
Appliances
- Included: Electric Range, Refrigerator, Tankless Water Heater, Washer/Dryer
- Laundry: In Hall
Features
- Flooring: Tile, Vinyl, Wood
- Has basement: No
Interior area
- Total structure area: 1,122
- Total interior livable area: 1,122 sqft
- Finished area above ground: 1,122
- Finished area below ground: 0
Property
Parking
- Total spaces: 2
- Parking features: Driveway
- Uncovered spaces: 2
Accessibility
- Accessibility features: Two or More Access Exits
Features
- Levels: One
- Stories: 1
- Patio & porch: Covered, Front Porch
- Fencing: Back Yard,Fenced
Lot
- Size: 0.18 Acres
- Dimensions: 7841sf
- Features: Corner Lot, Green Area, Sloped
Details
- Parcel number: 973025474100000
- Zoning: R-7
- Special conditions: Standard
Construction
Type & style
- Home type: SingleFamily
- Architectural style: Cottage
- Property subtype: Single Family Residence
Materials
- Vinyl
- Foundation: Crawl Space
- Roof: Composition
Condition
- New construction: No
- Year built: 1925
Utilities & green energy
- Sewer: Public Sewer
- Water: City
- Utilities for property: Cable Available
Community & HOA
Community
- Subdivision: none
Location
- Region: Asheville
- Elevation: 2000 Feet
Financial & listing details
- Price per square foot: $292/sqft
- Tax assessed value: $186,000
- Annual tax amount: $1,833
- Date on market: 7/1/2026
- Cumulative days on market: 46 days
- Listing terms: Cash,Conventional
- Road surface type: Dirt, Gravel, Paved
Estimated market value
$317,100
$301,000 - $333,000
$1,735/mo
Price history
| Date | Event | Price |
|---|---|---|
| 8/4/2026 | Price change | $328,000-1.5%$292/sqft |
Source:  Canopy MLS as distributed by MLS GRID #4379338 Report a problem Canopy MLS as distributed by MLS GRID #4379338 Report a problem | ||
| 7/24/2026 | Price change | $333,000-1.5%$297/sqft |
Source: Canopy MLS as distributed by MLS GRID #4379338 Report a problem | ||
| 7/1/2026 | Listed for sale | $338,000+145.8%$301/sqft |
Source: Canopy MLS as distributed by MLS GRID #4379338 Report a problem | ||
| 1/5/2010 | Listing removed | $137,500-1.1%$123/sqft |
Source: Keller Williams Professionals Report a problem | ||
| 10/31/2008 | Sold | $139,000+1.1%$124/sqft |
Source: Public Record Report a problem | ||
| 10/13/2008 | Price change | $137,500-8.3%$123/sqft |
Source: Keller Williams Professionals Report a problem | ||
| 8/7/2008 | Listed for sale | $149,900$134/sqft |
Source: Keller Williams Professionals Report a problem | ||
Public tax history
| Year | Property taxes | Tax assessment |
|---|---|---|
| 2025 | $1,833 +0.7% | $186,000 |
| 2024 | $1,819 +4.7% | $186,000 |
| 2023 | $1,737 +3.6% | $186,000 +2.5% |
| 2022 | $1,676 | $181,400 |
| 2021 | $1,676 +44.8% | $181,400 +50.3% |
| 2020 | $1,158 | $120,700 |
| 2019 | $1,158 | $120,700 |
| 2018 | $1,158 +5.5% | $120,700 +37.3% |
| 2017 | $1,097 -1.1% | $87,900 |
| 2016 | $1,109 +25.1% | $87,900 |
| 2015 | $887 -0.9% | $87,900 |
| 2014 | $895 | $87,900 -0.9% |
| 2013 | -- | $88,700 -1.7% |
| 2012 | -- | $90,200 |
| 2011 | -- | $90,200 |
| 2010 | -- | $90,200 |
| 2009 | -- | $90,200 |
Find assessor info on the county website
Monthly payment
Est. payment
Payment breakdown
Explore the cost of this home by adjusting the details. Changes won't be saved.Climate risks
Neighborhood: 28804
Nearby schools
GreatSchools rating
- 2/10Woodfin ElementaryGrades: K-5Distance: 0.5 mi
- 6/10Clyde A Erwin Middle SchoolGrades: 7-8Distance: 2.4 mi
- 2/10Clyde A Erwin HighGrades: PK,9-12Distance: 2.2 mi
- $274,3002 bd1 ba1.2k sqft16 Penley Ave, Asheville, NC 28804Off Market
- $87,0001 bd1 ba720 sqft11 Community St, Asheville, NC 28804Off Market

- $323,7002 bd2 ba1.2k sqft1 3rd St, Asheville, NC 28804Off Market
- $369,5002 bd1 ba1k sqft18 Penley Ave, Asheville, NC 28804Off Market
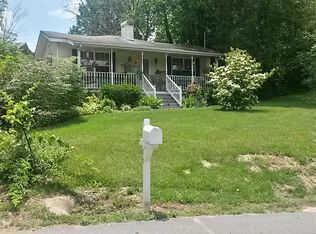
- $347,1003 bd3 ba1.6k sqft2 3rd St, Asheville, NC 28804Off Market
- $--2 bd1 ba1.3k sqft2 3rd St UNIT B, Asheville, NC 28804Off Market
- $--2 bd2 ba1k sqft2 3rd St UNIT A, Asheville, NC 28804Off Market
- $223,1003 bd1 ba672 sqft4 Penley Ave, Asheville, NC 28804Off Market
A local agent can set up tours, give advice and negotiate with sellers.
A local lender can help you make sure your offer is ready when you are.
Similar homes
- $349,0002 bd1 ba739 sqft2 Pelzer St, Woodfin, NC 28804For Sale
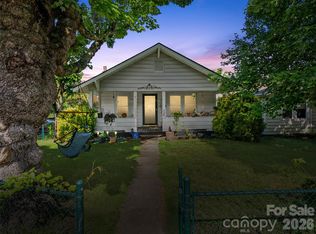
 MLS ID #4397260, John Ellis, Walnut Cove Realty/Allen Tate/Beverly-Hanks. Canopy MLS as distributed by MLS GRID
 - $325,0004 bd2 ba1.3k sqft20 Mount Carmel Dr, Asheville, NC 28806For Sale
 MLS ID #4363655, Ro Patton, EXP Realty LLC. Canopy MLS as distributed by MLS GRID
 - $365,0003 bd2 ba1.3k sqft468 Beaverdam Rd, Asheville, NC 28804For Sale
 MLS ID #4392891, Barbara Zlatkin, Buncombe Realty. Canopy MLS as distributed by MLS GRID
 - $324,9003 bd1 ba988 sqft354 Brevard Rd, Asheville, NC 28806For Sale
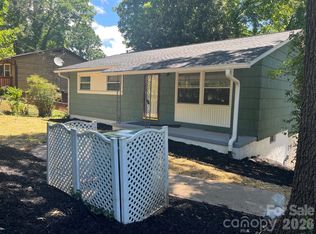 MLS ID #4396770, Ruth Watts, Seller Solutions. Canopy MLS as distributed by MLS GRID
 - $329,0002 bd1 ba884 sqft137 Warren Haynes Dr, Asheville, NC 28806For SaleMLS ID #4393652, Anthony Dufrene, Anthony Dufrene. Canopy MLS as distributed by MLS GRID
- $340,0002 bd2 ba1k sqft123 State St, Asheville, NC 28806For SaleMLS ID #4350606, Martha Lowe, CENTURY 21 Mountain Lifestyles. Canopy MLS as distributed by MLS GRID
- $350,0003 bd1 ba1k sqft12 Baker Rd, Asheville, NC 28806For SaleMLS ID #4412686, Kevin Griffin, CENTURY 21 Mountain Lifestyles. Canopy MLS as distributed by MLS GRID
- $339,9003 bd2 ba1k sqft5 Springmill Dr, Asheville, NC 28806For SaleMLS ID #4401361, Matt Tavener, Keller Williams Professionals. Canopy MLS as distributed by MLS GRID
- $349,0002 bd1 ba1k sqft104 Justice Ridge Rd, Candler, NC 28715For SaleMLS ID #4396545, Asha Hertel, Town and Mountain Realty. Canopy MLS as distributed by MLS GRID
- $345,0003 bd2 ba1k sqft7 Brookshire Street Ext, Asheville, NC 28803For SaleMLS ID #4396691, Bly Connor-Lloyd, Property Mgmt Of Asheville. Canopy MLS as distributed by MLS GRID
- $305,0002 bd1 ba938 sqft184 London Rd, Asheville, NC 28803For SaleMLS ID #4394034, Chris Morgan, Howard Hanna Beverly-Hanks Asheville-Biltmore Park. Canopy MLS as distributed by MLS GRID
- $435,0003 bd2 ba1.3k sqft67 Montana Ave, Asheville, NC 28806For SaleMLS ID #4407271, Alex Harris, Looking Glass Realty AVL LLC. Canopy MLS as distributed by MLS GRID
- $329,9002 bd1 ba879 sqft45 Browndale Rd, Asheville, NC 28805For SaleMLS ID #4383844, Dale Merrill, RE/MAX Executive. Canopy MLS as distributed by MLS GRID
- $360,0003 bd2 ba1.2k sqft47 Stone Cottage Rd, Mars Hill, NC 28754For SaleMLS ID #4413320, Bruce Anderson, Quinn Anderson Real Estate Solutions LLC. Canopy MLS as distributed by MLS GRID
- $325,0002 bd1 ba693 sqft60 Shiloh Rd, Asheville, NC 28803For SaleMLS ID #4373217, Nichole Lawing, Nest Realty Asheville. Canopy MLS as distributed by MLS GRID
- $425,0003 bd2 ba1.3k sqft34 Wolfe Cove Rd, Asheville, NC 28804For SaleMLS ID #4378451, Toni Ewing, Asheville Crafted Real Estate, LLC. Canopy MLS as distributed by MLS GRID
- $339,0003 bd2 ba1.4k sqft420 State St, Asheville, NC 28806For SaleMLS ID #4392924, Amanda Hill, Howard Hanna Beverly-Hanks Waynesville. Canopy MLS as distributed by MLS GRID
- $208,0002 bd2 ba1.1k sqft163 Old Leicester Hwy, Asheville, NC 28804For SaleMLS ID #4350458, Nick Huscroft, Chosen Realty of NC LLC. Canopy MLS as distributed by MLS GRID
- $375,0003 bd2 ba1.3k sqft15 Craig Cir, Asheville, NC 28805For SaleMLS ID #4395513, Ann Roth, Nest Realty Asheville. Canopy MLS as distributed by MLS GRID
- $319,9003 bd2 ba1.4k sqft3220 Sweeten Creek Rd, Asheville, NC 28803For SaleMLS ID #4366165, Jennifer Emery, Emery & Associates. Canopy MLS as distributed by MLS GRID
