River Birch Builders are offering a beautiful, brand-new, GreenBuilt NC home in Woodfin. The spacious layout features a generous kitchen, dining and living space with a primary suite, laundry and half bath on the main floor. A second suite, plus two more bedrooms, a full bath and a lounge area are all on the upper level. Interior finishes showcase regional oak flooring, ceramic tile floors and shower/tub surrounds, solid core interior doors, quartz and granite counters, and stainless steel appliances. The exterior is clad in LP Smart Siding, 30-year architectural shingles, and low-e doors and windows. Green features include Superior Wall foundation, tankless gas hot water heater, dual fuel heat pump/AC with gas backup zoned for each floor, and high-efficiency LED lighting. Builders are offering a $2500 credit so buyers can choose how to finish the walk-in closets and choose bathroom mirrors. Home is a half mile from riverside Silverline Park; 10-minute drive to downtown Asheville.
Closed
$721,500
13 Crestfield Avenue Lot #1, Woodfin, NC 28804
4beds
2,330sqft
Single Family Residence
Built in 2025
0.3 Acres Lot
$685,000 Zestimate®
$310/sqft
$4,225 Estimated rent
Home value
$685,000
$623,000 - $754,000
$4,225/mo
Zestimate® history
Owner options
List your home for rent
$4,225/mo
Rent Zestimate®
Find your next renter with Zillow Rental Manager. Plus, with online applications, you can quickly screen prospective tenants – for free.
$4,225/mo
Rent Zestimate®
Refinance and save
$4,218/mo
Est. payment
Refinancing to a lower rate could help reduce your monthly payments and save thousands over the life of the loan.
$4,218/mo
Est. payment
Explore your selling options
Work with a Zillow partner agent
Leverage their expertise and Zillow's premium Showcase listings to get your home seen by more buyers.
Get startedList with your own agent
Get your home in front of millions of buyers by listing it on Zillow.
Learn how to do itSell it yourself
Take full control of how buyers see your home on Zillow by listing For Sale by Owner (FSBO).
List your homeWhat's special
Solid core interior doorsGenerous kitchenLp smart sidingDining and living spacePrimary suiteQuartz and granite countersStainless steel appliances
Zillow last checked:
Listing updated:
Listed by:
Hart Dahlhauser hart@mymosaicrealty.com,
Mosaic Community Lifestyle Realty
Bought with:
Mallory Steenstrup
Mosaic Community Lifestyle Realty
Source: Canopy MLS as distributed by MLS GRID,MLS#: 4222543
Facts & features
Interior
Bedrooms & bathrooms
- Bedrooms: 4
- Bathrooms: 4
- Full bathrooms: 3
- 1/2 bathrooms: 1
- Main level bedrooms: 1
Primary bedroom
- Features: Walk-In Closet(s)
- Level: Main
- Area: 211.2 Square Feet
- Dimensions: 14' 1" X 15' 0"
Primary bedroom
- Features: None
- Level: Upper
- Area: 172.25 Square Feet
- Dimensions: 13' 0" X 13' 3"
Bedroom s
- Features: None
- Level: Upper
- Area: 156 Square Feet
- Dimensions: 12' 0" X 13' 0"
Bedroom s
- Features: None
- Level: Upper
- Area: 159.25 Square Feet
- Dimensions: 12' 3" X 13' 0"
Bathroom full
- Features: None
- Level: Main
- Area: 108.49 Square Feet
- Dimensions: 11' 5" X 9' 6"
Bathroom half
- Features: None
- Level: Main
- Area: 31.78 Square Feet
- Dimensions: 4' 10" X 6' 7"
Bathroom full
- Features: None
- Level: Upper
- Area: 68.52 Square Feet
- Dimensions: 6' 0" X 11' 5"
Bathroom full
- Features: None
- Level: Upper
- Area: 82.98 Square Feet
- Dimensions: 6' 0" X 13' 10"
Den
- Features: None
- Level: Upper
- Area: 156 Square Feet
- Dimensions: 13' 0" X 12' 0"
Dining area
- Features: None
- Level: Main
- Area: 137.5 Square Feet
- Dimensions: 12' 6" X 11' 0"
Kitchen
- Features: None
- Level: Main
- Area: 175 Square Feet
- Dimensions: 12' 6" X 14' 0"
Laundry
- Features: None
- Level: Main
- Area: 39.48 Square Feet
- Dimensions: 6' 0" X 6' 7"
Living room
- Features: None
- Level: Main
- Area: 182 Square Feet
- Dimensions: 13' 0" X 14' 0"
Heating
- ENERGY STAR Qualified Equipment, Forced Air, Heat Pump, Natural Gas, Zoned
Cooling
- Central Air, Heat Pump, Zoned
Appliances
- Included: Dishwasher, Gas Range, Refrigerator, Tankless Water Heater
- Laundry: Electric Dryer Hookup, Laundry Room, Main Level, Washer Hookup
Features
- Attic Other, Pantry, Walk-In Closet(s)
- Flooring: Tile, Wood
- Doors: Insulated Door(s)
- Windows: Insulated Windows
- Basement: Bath/Stubbed,Daylight,Exterior Entry,Interior Entry,Unfinished,Walk-Out Access,Walk-Up Access
- Attic: Other
Interior area
- Total structure area: 2,330
- Total interior livable area: 2,330 sqft
- Finished area above ground: 2,330
- Finished area below ground: 0
Property
Parking
- Total spaces: 2
- Parking features: Driveway
- Uncovered spaces: 2
- Details: Two parking spaces with a turn around pad
Features
- Levels: Two
- Stories: 2
- Patio & porch: Covered, Deck, Front Porch, Rear Porch
- Exterior features: Other - See Remarks
- Waterfront features: None
Lot
- Size: 0.3 Acres
- Dimensions: 180 x 70
- Features: Infill Lot
Living quarters
- Secondary features: None
Details
- Additional structures: None
- Parcel number: 973033918800000
- Zoning: R-10
- Special conditions: Standard
- Horse amenities: None
Construction
Type & style
- Home type: SingleFamily
- Architectural style: Contemporary,Modern
- Property subtype: Single Family Residence
Materials
- Hardboard Siding
- Roof: Shingle,Metal
Condition
- New construction: Yes
- Year built: 2025
Utilities & green energy
- Sewer: Septic Installed
- Water: City
- Utilities for property: Electricity Connected
Green energy
- Energy efficient items: Insulation
- Construction elements: Low VOC Coatings
Community & HOA
Community
- Subdivision: none
Location
- Region: Woodfin
- Elevation: 2000 Feet
Financial & listing details
- Price per square foot: $310/sqft
- Tax assessed value: $48,500
- Date on market: 2/13/2025
- Cumulative days on market: 30 days
- Listing terms: Cash,Conventional,FHA,VA Loan
- Electric utility on property: Yes
- Road surface type: Concrete, Paved
Price history
| Date | Event | Price |
|---|---|---|
| 5/23/2025 | Sold | $721,500+3.2%$310/sqft |
Source:  Canopy MLS as distributed by MLS GRID #4222543 Report a problem Canopy MLS as distributed by MLS GRID #4222543 Report a problem | ||
| 2/13/2025 | Listed for sale | $699,000$300/sqft |
Source: Canopy MLS as distributed by MLS GRID #4222543 Report a problem | ||
Public tax history
Tax history is unavailable.
Neighborhood: 28804
Nearby homes
- $150,300-- bd-- ba1.5k sqft8 Crestfield Ave, Asheville, NC 28804Off Market
- $485,0003 bd3 ba1.3k sqft12 Crestfield Ave, Woodfin, NC 28804New Construction
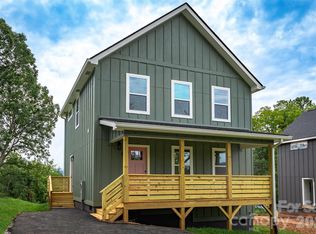
- $721,5004 bd3 ba1.2k sqft13 Crestfield Ave, Asheville, NC 28804Sold
- $45,2002 bd1 ba760 sqft8 Crestfield Ave, Asheville, NC 28804Off Market
- $48,100-- bd-- ba672 sqft6 Crestfield Ave, Asheville, NC 28804Off Market
- $225,0001.62 acres14 Crestfield Ave, Asheville, NC 28804Sold
- $645,0004 bd3 ba1.2k sqft15 Crestfield Ave, Asheville, NC 28804Sold
- $645,0004 bd4 ba2.3k sqft15 Crestfield Ave LOT 2, Asheville, NC 28804Sold
Nearby schools
GreatSchools rating
- 2/10Woodfin ElementaryGrades: K-5Distance: 0.2 mi
- 6/10Clyde A Erwin Middle SchoolGrades: 7-8Distance: 2.5 mi
- 2/10Clyde A Erwin HighGrades: PK,9-12Distance: 2.3 mi
Get a cash offer in 3 minutes
Find out how much your home could sell for in as little as 3 minutes with a no-obligation cash offer.
Estimated market value
$685,000
Get a cash offer in 3 minutes
Find out how much your home could sell for in as little as 3 minutes with a no-obligation cash offer.
Estimated market value
$685,000
- North Carolina
- Buncombe County
- Asheville
- 28804
- 13 Crestfield Avenue Lot Unit 1
