Coming soon! Looking for a home where the serenity outside is matched on the inside? Tucked onto the side of Burge Mountain in the coveted Hidden Hills subdivision, you can't help but relax listening to the gentle wind through the trees and sounds of nature around you. Situated on 1.92 wooded sloping acres, there is no grass to cut. Inside you'll find a spacious great room, with a wide open floor plan between the living room and dining area. Four giant skyights in the vaulted ceilings ensure light pours into the room! The galley kitchen ensures that the mess of making meals is conveniently tucked out of sight while you entertain your guests. The kitchen is spacious and has plenty of room for multiple chefs or friends to join you. There was no stone left unturned while equipping the kitchen - gorgeous granite countertops, stainless steel appliances, a Thermador wall oven, a warming drawer, and an incredible array of storage options (including a pull-out pantry, knife drawer, spice drawer, cutting board pull-out, and so much more)! There's a cozy office nook/den situated between the kitchen and the laundry area, making a perfect spot to fold laundry while catching up on your favorite TV show. Matching primary en suite and guest bathrooms upstairs have stylish, warm, wood accents. The beautifully designed family room provides so much flexible entertainment space, with the added bonus of endless storage, which is an absolute dream for crafters, hobbiests, and gamers alike!
Coming soon-no show 10/07
$542,000
190 Ridgeview Dr, Hendersonville, NC 28792
3beds
2,515sqft
Single Family Residence
Built in 1988
1.92 Acres Lot
$545,900 Zestimate®
$216/sqft
$-- HOA
What's special
- --
- on Zillow
- 292
- views
- 69
- saves
Zillow last checked:
Listing updated:
Listed by:
Renee Ouellette renee@thehintonrealtygroup.com,
The Hinton Realty Group
Source: Canopy MLS as distributed by MLS GRID,MLS#: 4430679
Facts & features
Interior
Bedrooms & bathrooms
- Bedrooms: 3
- Bathrooms: 3
- Full bathrooms: 3
- Main level bedrooms: 3
Primary bedroom
- Features: En Suite Bathroom, Walk-In Closet(s)
- Level: Main
Bedroom s
- Level: Main
Bedroom s
- Level: Main
Bathroom full
- Level: Main
Bathroom full
- Level: Main
Bathroom full
- Level: Basement
Bonus room
- Level: Basement
Den
- Features: Built-in Features, Computer Niche
- Level: Main
Dining area
- Features: Open Floorplan, Vaulted Ceiling(s)
- Level: Main
Family room
- Features: Built-in Features
- Level: Basement
Flex space
- Level: Basement
Flex space
- Level: Basement
Great room
- Features: Open Floorplan, Vaulted Ceiling(s)
- Level: Main
Kitchen
- Level: Main
Laundry
- Level: Main
Utility room
- Level: Basement
Heating
- Baseboard, Heat Pump
Cooling
- Central Air
Appliances
- Included: Electric Range, ENERGY STAR Qualified Washer, ENERGY STAR Qualified Dishwasher, ENERGY STAR Qualified Dryer, ENERGY STAR Qualified Refrigerator, Microwave, Wall Oven, Warming Drawer, Washer/Dryer
- Laundry: Common Area, Laundry Room
Features
- Built-in Features, Open Floorplan, Storage, Walk-In Closet(s)
- Flooring: Carpet, Laminate, Tile, Wood
- Doors: French Doors, Insulated Door(s)
- Windows: Insulated Windows
- Basement: Bath/Stubbed,Daylight,Exterior Entry,Interior Entry,Partial,Partially Finished,Storage Space,Walk-Out Access
- Attic: Pull Down Stairs
- Fireplace features: Family Room, Gas Log, Great Room, Propane
Interior area
- Total structure area: 1,618
- Total interior livable area: 2,515 sqft
- Finished area above ground: 1,618
- Finished area below ground: 897
Property
Parking
- Total spaces: 5
- Parking features: Driveway, Attached Garage, Garage Door Opener, Garage Faces Front, Parking Space(s), Garage on Main Level
- Attached garage spaces: 2
- Uncovered spaces: 3
Features
- Levels: One
- Stories: 1
- Patio & porch: Deck, Rear Porch
- Has view: Yes
- View description: Mountain(s), Winter
- Waterfront features: None
Lot
- Size: 1.92 Acres
- Features: Private, Wooded, Views
Details
- Additional structures: None
- Parcel number: 9931534
- Zoning: RES
- Special conditions: Standard
Construction
Type & style
- Home type: SingleFamily
- Architectural style: Ranch
- Property subtype: Single Family Residence
Materials
- Wood
- Foundation: Crawl Space
Condition
- New construction: No
- Year built: 1988
Utilities & green energy
- Sewer: Septic Installed
- Water: Well
- Utilities for property: Cable Available, Cable Connected, Electricity Connected, Propane, Underground Power Lines, Underground Utilities
Community & HOA
Community
- Security: Radon Mitigation System
- Subdivision: Hidden Hills
Location
- Region: Hendersonville
- Elevation: 2000 Feet
Financial & listing details
- Price per square foot: $216/sqft
- Tax assessed value: $338,100
- Annual tax amount: $1,846
- Date on market: 10/7/2026
- Listing terms: Cash,Conventional,USDA Loan,VA Loan
- Electric utility on property: Yes
- Road surface type: Asphalt, Paved
Estimated market value
$545,900
$497,000 - $595,000
$2,972/mo
Price history
| Date | Event | Price |
|---|---|---|
| 6/28/1993 | Sold | $138,000$55/sqft |
Source: Agent Provided Report a problem | ||
Public tax history
| Year | Property taxes | Tax assessment |
|---|---|---|
| 2025 | $1,846 | $338,100 |
| 2024 | $1,846 | $338,100 |
| 2023 | $1,846 +3.6% | $338,100 +29.2% |
| 2022 | $1,782 | $261,600 +0.2% |
| 2021 | -- | $261,000 |
| 2020 | $1,777 | $261,000 |
| 2019 | $1,777 | $261,000 +6.1% |
| 2018 | -- | $246,000 |
| 2017 | $1,685 | $246,000 |
| 2016 | -- | $246,000 |
| 2015 | -- | $246,000 +3.5% |
| 2014 | -- | $237,700 |
| 2013 | -- | $237,700 |
| 2012 | -- | $237,700 |
| 2011 | -- | $237,700 -8.3% |
| 2010 | -- | $259,100 |
| 2009 | -- | $259,100 |
| 2008 | -- | $259,100 |
| 2007 | -- | $259,100 +30.6% |
| 2006 | -- | $198,400 |
| 2005 | -- | $198,400 |
| 2004 | -- | $198,400 |
| 2002 | -- | $198,400 |
Find assessor info on the county website
Monthly payment
Est. payment
Payment breakdown
Explore the cost of this home by adjusting the details. Changes won't be saved.Climate risks
Neighborhood: 28792
Nearby schools
Schools provided by the listing agent
- Elementary: Clear Creek
- Middle: Apple Valley
- High: North Henderson
Source: Canopy MLS as distributed by MLS GRID. This data may not be complete. We recommend contacting the local school district to confirm school assignments for this home.
- $482,8004 bd3 ba3.2k sqft140 Ridgeview Dr, Hendersonville, NC 28792Off Market

- $505,5003 bd3 ba2.4k sqft130 Ridgeview Dr, Hendersonville, NC 28792Off Market
- $479,9003 bd2 ba1.5k sqft180 Ridgeview Dr, Hendersonville, NC 28792For Sale
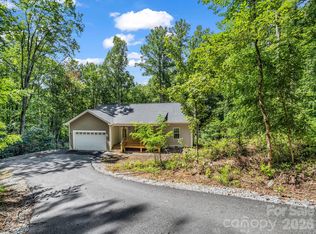
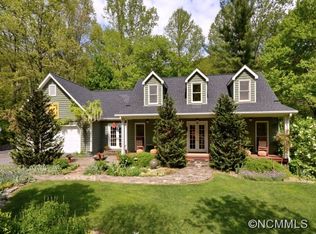
- $674,0003 bd3 ba3.5k sqft120 Ridgeview Dr, Hendersonville, NC 28792Off Market
Similar homes
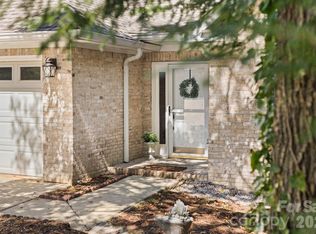
- $599,0003 bd3 ba2.2k sqft113 Laura Trce, Hendersonville, NC 28792For Sale
 MLS ID #4424959, Katie Myers, Realty ONE Group Pivot Hendersonville. Canopy MLS as distributed by MLS GRID
 - $570,0003 bd3 ba2.5k sqft3238 Debbie Dr, Hendersonville, NC 28791For Sale
 MLS ID #4429560, Debbi Merker, Century 21 Connected. Canopy MLS as distributed by MLS GRID
 - $518,0003 bd3 ba2.5k sqft4 Beechwood Lakes Dr, Hendersonville, NC 28792For Sale
 MLS ID #4380923, Justin Purnell, EXP Realty LLC. Canopy MLS as distributed by MLS GRID
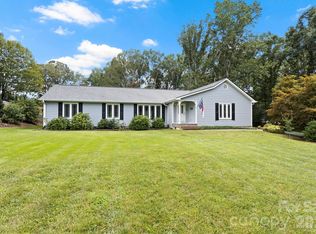
 - $575,0003 bd3 ba1.9k sqft231 Kimberly Ann Dr, Hendersonville, NC 28792For Sale
 MLS ID #4413448, Terri Eisenhauer, RE/MAX Results. Canopy MLS as distributed by MLS GRID
 - $549,0004 bd3 ba3k sqft3276 Howard Gap Rd, Hendersonville, NC 28792For SaleMLS ID #4393443, Lauren Rippy, Howard Hanna Beverly-Hanks. Canopy MLS as distributed by MLS GRID
- $575,0003 bd2 ba2.4k sqft151 Willard Ln, Hendersonville, NC 28792For SaleMLS ID #4281738, Carrie Chandler, Keller Williams Mtn Partners, LLC. Canopy MLS as distributed by MLS GRID
- $479,9003 bd2 ba1.5k sqft180 Ridgeview Dr, Hendersonville, NC 28792For SaleMLS ID #4410645, John Toomey, New View Realty. Canopy MLS as distributed by MLS GRID
- $635,0003 bd3 ba2k sqft200 Newman Dr, Hendersonville, NC 28792For SaleMLS ID #4405971, Mary Sitton, Premier Sotheby’s International Realty. Canopy MLS as distributed by MLS GRID
- $600,0005 bd3 ba3k sqft741 Zelda Ct, Hendersonville, NC 28792For SaleMLS ID #4346462, Elana Flanigan, Fathom Realty. Canopy MLS as distributed by MLS GRID
- $499,0003 bd3 ba1.7k sqft69 Milburn Ln, Hendersonville, NC 28792For SaleMLS ID #4383006, Heather Kogoy, Carolina Luxury Brokers LLC. Canopy MLS as distributed by MLS GRID
- $558,9003 bd3 ba2.3k sqft207 Wood Dale Dr, Hendersonville, NC 28791For SaleMLS ID #4385803, Caryn Huggins, Southern Roots Real Estate. Canopy MLS as distributed by MLS GRID
- $590,0003 bd3 ba2.4k sqft3017 Chestnut Tree Rd, Hendersonville, NC 28792For SaleMLS ID #4346755, Marilyn Wright, Premier Sotheby’s International Realty. Canopy MLS as distributed by MLS GRID
- $710,0004 bd4 ba2.8k sqft107 Berry Hill Dr, Hendersonville, NC 28791For SaleMLS ID #4427900, Julie Setterlind, Keller Williams Mtn Partners, LLC. Canopy MLS as distributed by MLS GRID
- $535,0003 bd3 ba2.1k sqft208 Applecross Ln, Hendersonville, NC 28791For SaleMLS ID #4381459, Robin Dampier, Robin Dampier. Canopy MLS as distributed by MLS GRID
- $515,0003 bd3 ba2.4k sqft142 Whisperwood Dr #19, Hendersonville, NC 28791For SaleMLS ID #4396470, Aaron Chapman, Nexus Realty LLC. Canopy MLS as distributed by MLS GRID
- $450,0004 bd3 ba2k sqft206 Rolling Meadow Rd, Fletcher, NC 28732For SaleMLS ID #4427765, Ian Clark, Keller Williams Mtn Partners, LLC. Canopy MLS as distributed by MLS GRID
- $495,0005 bd3 ba2.9k sqft150 Mountain Laurel Ln, Fletcher, NC 28732For SaleMLS ID #4378220, Carol Holcombe, Premier Sotheby’s International Realty. Canopy MLS as distributed by MLS GRID
- $450,0003 bd2 ba1.9k sqft3208 Florida Dr, Hendersonville, NC 28792For SaleMLS ID #4420340, Amy Laughter, George Real Estate Group Inc. Canopy MLS as distributed by MLS GRID
- $712,9004 bd3 ba3k sqft38 Scenic View Dr, Hendersonville, NC 28792For SaleMLS ID #4357881, Galen Walter, LPT Realty, LLC. Canopy MLS as distributed by MLS GRID
- $620,0003 bd4 ba2.4k sqft218 Brown Rd, Hendersonville, NC 28791For SaleMLS ID #4371847, Steven Owens, Keller Williams Biltmore Village. Canopy MLS as distributed by MLS GRID
