Skip main navigation
Closed
  • $735,000

    5 Holland Mountain Vw, Asheville, NC 28804

    3beds
    2,756sqft
    Townhouse
    Built in 2015
    0.06 Acres Lot
    $716,000 Zestimate®
    $267/sqft
    $3,607 Estimated rent

    Home value

    $716,000

    $659,000 - $780,000

    $3,607/mo

    Zestimate® history
    Loading
    Loading...

    Owner options

    List your home for rent

    $3,607/mo

    Rent Zestimate®

    Find your next renter with Zillow Rental Manager. Plus, with online applications, you can quickly screen prospective tenants – for free.

    Learn more

    $3,607/mo

    Rent Zestimate®

    Refinance and save

    $4,615/mo

    Est. payment

    Refinancing to a lower rate could help reduce your monthly payments and save thousands over the life of the loan.

    See today's rates

    $4,615/mo

    Est. payment

    Explore your selling options

    Work with a Zillow partner agent

    Leverage their expertise and Zillow's premium Showcase listings to get your home seen by more buyers.

    Get started

    List with your own agent

    Get your home in front of millions of buyers by listing it on Zillow.

    Learn how to do it

    Sell it yourself

    Take full control of how buyers see your home on Zillow by listing For Sale by Owner (FSBO).

    List your home

    What's special

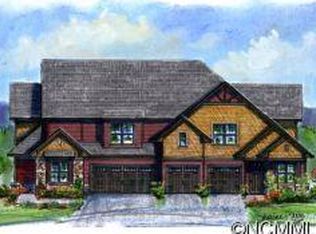
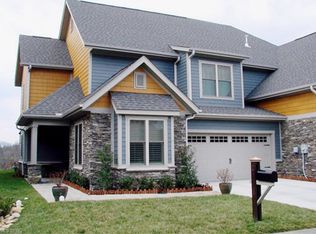
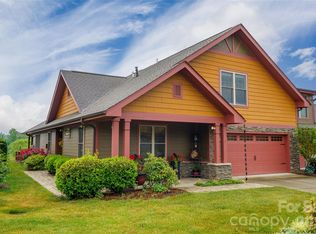
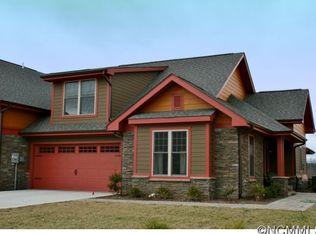
    One owner immaculately cared for home in one of Asheville's most sought-after communities. This low maintenance home features HW floors, an open kitchen with a Cafe 6 burner gas prof cooktop, double-wall ovens, granite countertops, large island with tons of cabinet space, custom pull-outs and pantry. A spacious living room with soaring ceilings and stone gas fireplace. Each level features a primary suite with large walk-in closets and bath w/4x6' showers. Both kitchen and bathroom sinks are equipped with instant hot water. The large upstairs loft overlooks the dining area boasting 30' cathedral ceilings. Enjoy a peaceful dinner or barbecue with friends in the lanai while watching the sun set. This home has a separate laundry room w/utility sink and plenty of storage, as well as a two-car garage. It's loaded with upgrades like a 4-ton HVAC system, plantation shutters, fully enclosed lanai with porcelain tile flooring and connection to the natural gas line. The main level 2nd BR was modified into a den but can easily be converted back. Amenities incl clubhouse, pool, gym, community gardens, trails, sidewalks, trails & no thr traffic. The HOA covers the roof, exterior, lawn care, pest control & roads. Its care-free living at its best. This is the only Pinebrook Farms property currently for sale that offers winter views! Come and take a look at this gorgeous carriage home.

    Zillow last checked:

    Listing updated:

    Listed by:

    Michele Van Zandycke michelevz@kw.com,

    Keller Williams Professionals

    Bought with:

    Lyndon Cook

    BHGRE Integrity Partners

    Source: Canopy MLS as distributed by MLS GRID,MLS#: 4257244MLS Logo

    Facts & features

    Interior

    Bedrooms & bathrooms
    • Bedrooms: 3
    • Bathrooms: 3
    • Full bathrooms: 3
    • Main level bedrooms: 2
    Primary bedroom
    • Features: Ceiling Fan(s), En Suite Bathroom, Walk-In Closet(s)
    • Level: Main
    Primary bedroom
    • Features: Ceiling Fan(s), En Suite Bathroom, Walk-In Closet(s)
    • Level: Upper
    Bathroom full
    • Level: Main
    Bathroom full
    • Level: Main
    Bathroom full
    • Level: Upper
    Den
    • Level: Main
    Dining room
    • Features: Cathedral Ceiling(s), Open Floorplan
    • Level: Main
    Kitchen
    • Features: Built-in Features, Kitchen Island, Open Floorplan
    • Level: Main
    Laundry
    • Features: Built-in Features, Storage, Walk-In Closet(s)
    • Level: Main
    Living room
    • Features: Cathedral Ceiling(s), Ceiling Fan(s), Open Floorplan
    • Level: Main
    Loft
    • Level: Upper
    Sunroom
    • Level: Main
    Utility room
    • Features: Storage
    • Level: Upper
    Heating
    • Floor Furnace
    Cooling
    • Central Air
    Appliances
    • Included: Dishwasher, Disposal, Double Oven, Dryer, Electric Oven, Exhaust Fan, Gas Range, Gas Water Heater, Microwave, Refrigerator with Ice Maker, Wall Oven, Washer/Dryer
    • Laundry: Inside, Laundry Room, Main Level
    Features
    • Built-in Features, Kitchen Island, Open Floorplan, Pantry, Storage, Walk-In Closet(s), Walk-In Pantry
    • Flooring: Tile, Hardwood
    • Doors: Pocket Doors, Screen Door(s), Sliding Doors
    • Windows: Insulated Windows, Skylight(s), Window Treatments
    • Has basement: No
    • Fireplace features: Family Room, Gas, Gas Log, Gas Vented
    Interior area
    • Total structure area: 2,756
    • Total interior livable area: 2,756 sqft
    • Finished area above ground: 2,756
    • Finished area below ground: 0

    Property

    Parking
    • Total spaces: 4
    • Parking features: Driveway, Attached Garage, Garage Faces Front, Garage on Main Level
    • Attached garage spaces: 2
    • Uncovered spaces: 2
    Features
    • Levels: Two
    • Stories: 2
    • Entry location: Main
    • Patio & porch: Enclosed, Porch, Rear Porch, Screened
    • Exterior features: Lawn Maintenance
    • Has private pool: Yes
    • Pool features: Community, In Ground, Outdoor Pool
    • Has view: Yes
    • View description: Long Range, Mountain(s), Winter
    Lot
    • Size: 0.06 Acres
    • Features: Wooded, Views
    Details
    • Parcel number: 973246632000000
    • Zoning: R-1
    • Special conditions: Standard

    Construction

    Type & style
    • Home type: Townhouse
    • Architectural style: Arts and Crafts
    • Property subtype: Townhouse
    Materials
    • Fiber Cement, Stone Veneer
    • Foundation: Slab
    Condition
    • New construction: No
    • Year built: 2015

    Utilities & green energy

    • Sewer: Public Sewer
    • Water: City
    • Utilities for property: Cable Available, Cable Connected, Electricity Connected, Phone Connected, Underground Utilities, Wired Internet Available

    Community & HOA

    Community
    • Features: Clubhouse, Fitness Center, Picnic Area, Recreation Area, Sidewalks, Walking Trails
    • Security: Carbon Monoxide Detector(s), Smoke Detector(s)
    • Subdivision: Pinebrook Farms
    HOA
    • Has HOA: Yes
    • HOA fee: $382 monthly
    • HOA name: Altemus
    • HOA phone: 828-394-6688
    Location
    • Region: Asheville

    Financial & listing details

    • Price per square foot: $267/sqft
    • Tax assessed value: $498,000
    • Annual tax amount: $3,333
    • Date on market: 5/28/2025
    • Cumulative days on market: 127 days
    • Listing terms: Cash,Conventional
    • Exclusions: Garage refrigerator, weber grill
    • Electric utility on property: Yes
    • Road surface type: Asphalt, Paved

    Price history

    DateEventPrice
    10/23/2025Sold$735,000-2.6%$267/sqft
    Source: Canopy MLS as distributed by MLS GRID #4257244 Report a problem
    8/28/2025Price change$755,000-1.9%$274/sqft
    Source: Canopy MLS as distributed by MLS GRID #4257244 Report a problem
    7/17/2025Price change$770,000-1.3%$279/sqft
    Source: Canopy MLS as distributed by MLS GRID #4257244 Report a problem
    7/4/2025Price change$780,000-0.6%$283/sqft
    Source: Canopy MLS as distributed by MLS GRID #4257244 Report a problem
    6/19/2025Price change$785,000-1.3%$285/sqft
    Source: Canopy MLS as distributed by MLS GRID #4257244 Report a problem
    5/28/2025Listed for sale$795,000+85.7%$288/sqft
    Source: Canopy MLS as distributed by MLS GRID #4257244 Report a problem
    1/21/2015Sold$428,000$155/sqft
    Source: Public Record Report a problem

    Public tax history

    YearProperty taxesTax assessment
    2025$3,333 +4.5%$498,000
    2024$3,189 +7.3%$498,000 +1.5%
    2023$2,971 +1.7%$490,500
    2022$2,922 $490,500
    2021$2,922 +4.8%$490,500 +14.1%
    2020$2,789 $429,700
    2019$2,789 +303.1%$429,700
    2018$692 +43.7%$429,700 +18.7%
    2017$481 -48.5%$362,100
    2016$934 +17.9%$362,100
    2015$793 --
    Find assessor info on the county website

    Neighborhood: 28804

    Nearby schools

    GreatSchools rating
    Get a cash offer in 3 minutes
    Find out how much your home could sell for in as little as 3 minutes with a no-obligation cash offer.
    Estimated market value
    $716,000
    Get a cash offer in 3 minutes
    Find out how much your home could sell for in as little as 3 minutes with a no-obligation cash offer.
    Estimated market value
    $716,000