Skip main navigation
Closed
  • $2,300,000

    7 Parkview Dr, Asheville, NC 28805

    4beds
    5,304sqft
    Single Family Residence
    Built in 1981
    4.72 Acres Lot
    $2,212,000 Zestimate®
    $434/sqft
    $4,758 Estimated rent

    Home value

    $2,212,000

    $2.01M - $2.41M

    $4,758/mo

    Zestimate® history
    Loading
    Loading...

    Owner options

    List your home for rent

    $4,758/mo

    Rent Zestimate®

    Find your next renter with Zillow Rental Manager. Plus, with online applications, you can quickly screen prospective tenants – for free.

    Learn more

    $4,758/mo

    Rent Zestimate®

    Refinance and save

    $13,215/mo

    Est. payment

    Refinancing to a lower rate could help reduce your monthly payments and save thousands over the life of the loan.

    See today's rates

    $13,215/mo

    Est. payment

    Explore your selling options

    Work with a Zillow partner agent

    Leverage their expertise and Zillow's premium Showcase listings to get your home seen by more buyers.

    Get started

    List with your own agent

    Get your home in front of millions of buyers by listing it on Zillow.

    Learn how to do it

    Sell it yourself

    Take full control of how buyers see your home on Zillow by listing For Sale by Owner (FSBO).

    List your home

    What's special

    Swimming poolModern comfortsEffortless one-level livingCozy mountain charmWooded disc golf courseLush mature landscapingPrivate hiking trails
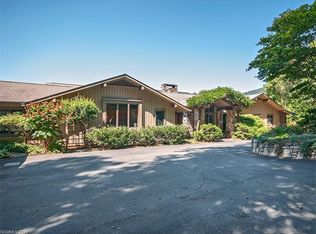
    Discover a tranquil Asheville retreat that seamlessly blends serene mountain living with easy access to city conveniences. Here, you’ll take in sweeping landscapes and mountain views while spotting incredible wildlife—from soaring hawks and falcons to songbirds and black bears. This home provides effortless, one-level living with three ensuite bedrooms on the main floor and a fourth ensuite downstairs, perfect for guests. Fully renovated, the interior exudes cozy mountain charm with modern comforts. Step outside to explore private hiking trails, challenge yourself on the wooded disc golf course, or unwind in the swimming pool, all set amidst lush, mature landscaping. Ideally situated, this home offers quick access to Whole Foods, Trader Joe’s, Ingles, Harris Teeter, and the Blue Ridge Parkway, with the airport and hospital just minutes away. Whether you seek a full-time sanctuary or a part-time escape, this home captures the essence of Asheville living.

    Zillow last checked:

    Listing updated:

    Listed by:

    Shaun Collyer shaun.collyer@theagencyre.com,

    The Agency - Charlotte

    Bought with:

    Kelsey Varga

    COMPASS

    Source: Canopy MLS as distributed by MLS GRID,MLS#: 4228715MLS Logo

    Facts & features

    Interior

    Bedrooms & bathrooms
    • Bedrooms: 4
    • Bathrooms: 5
    • Full bathrooms: 4
    • 1/2 bathrooms: 1
    • Main level bedrooms: 3
    Primary bedroom
    • Level: Main
    Bedroom s
    • Level: Basement
    Bedroom s
    • Level: Main
    Bedroom s
    • Level: Main
    Bathroom full
    • Level: Main
    Bathroom half
    • Level: Main
    Bathroom full
    • Level: Basement
    Bathroom full
    • Level: Main
    Bathroom full
    • Level: Main
    Bonus room
    • Level: Main
    Breakfast
    • Level: Main
    Dining room
    • Level: Main
    Kitchen
    • Level: Main
    Laundry
    • Level: Main
    Library
    • Level: Main
    Living room
    • Level: Main
    Other
    • Level: Main
    Recreation room
    • Level: Basement
    Other
    • Level: Basement
    Heating
    • Electric, Forced Air, Heat Pump, Natural Gas, Radiant Floor, Other
    Cooling
    • Ceiling Fan(s), Central Air
    Appliances
    • Included: Bar Fridge, Convection Oven, Dishwasher, Disposal, Dryer, Exhaust Hood, Freezer, Gas Oven, Gas Range, Ice Maker, Refrigerator, Washer/Dryer
    • Laundry: Main Level
    Features
    • Basement: Daylight,Exterior Entry,Partially Finished,Storage Space
    • Fireplace features: Family Room, Living Room
    Interior area
    • Total structure area: 3,757
    • Total interior livable area: 5,304 sqft
    • Finished area above ground: 3,757
    • Finished area below ground: 1,547

    Property

    Parking
    • Total spaces: 2
    • Parking features: Circular Driveway, Detached Garage, Parking Space(s), Garage on Main Level
    • Garage spaces: 2
    • Has uncovered spaces: Yes
    • Details: Covered path to garage from home. There are additional parking spaces off the driveway before entering the circle driveway
    Features
    • Levels: One
    • Stories: 1
    • Has private pool: Yes
    • Pool features: In Ground, Outdoor Pool
    • Fencing: Fenced
    • Has view: Yes
    • View description: Long Range, Mountain(s)
    Lot
    • Size: 4.72 Acres
    • Features: Private, Wooded, Views
    Details
    • Parcel number: 966904891600000
    • Zoning: RS4
    • Special conditions: Standard

    Construction

    Type & style
    • Home type: SingleFamily
    • Architectural style: Transitional
    • Property subtype: Single Family Residence
    Materials
    • Stone, Wood
    • Roof: Shingle
    Condition
    • New construction: No
    • Year built: 1981

    Utilities & green energy

    • Sewer: Septic Installed
    • Water: City

    Community & HOA

    Community
    • Subdivision: None
    Location
    • Region: Asheville
    • Elevation: 2000 Feet

    Financial & listing details

    • Price per square foot: $434/sqft
    • Tax assessed value: $1,052,700
    • Date on market: 3/4/2025
    • Cumulative days on market: 204 days
    • Listing terms: Cash,Conventional
    • Road surface type: Asphalt, Paved

    Price history

    DateEventPrice
    8/18/2025Sold$2,300,000-16.4%$434/sqft
    Source: Canopy MLS as distributed by MLS GRID #4228715 Report a problem
    6/2/2025Price change$2,750,000-5.2%$518/sqft
    Source: Canopy MLS as distributed by MLS GRID #4228715 Report a problem
    5/2/2025Price change$2,900,000-6.5%$547/sqft
    Source: Canopy MLS as distributed by MLS GRID #4228715 Report a problem
    3/4/2025Listed for sale$3,100,000-8.8%$584/sqft
    Source: Canopy MLS as distributed by MLS GRID #4228715 Report a problem
    2/3/2025Listing removed$3,400,000$641/sqft
    Source: Canopy MLS as distributed by MLS GRID #4186893 Report a problem
    11/1/2024Listed for sale$3,400,000+314.6%$641/sqft
    Source: Canopy MLS as distributed by MLS GRID #4186893 Report a problem
    12/2/2016Sold$820,000$155/sqft
    Source: Canopy MLS as distributed by MLS GRID #3215685 Report a problem

    Public tax history

    Tax history is unavailable.

    Neighborhood: 28805

    Nearby schools

    GreatSchools rating
    Schools provided by the listing agent
    • Elementary: Sand Hill-Venable/Enka
    • Middle: Enka
    • High: Enka

    Source: Canopy MLS as distributed by MLS GRID. This data may not be complete. We recommend contacting the local school district to confirm school assignments for this home.

    Get a cash offer in 3 minutes
    Find out how much your home could sell for in as little as 3 minutes with a no-obligation cash offer.
    Estimated market value
    $2,212,000
    Get a cash offer in 3 minutes
    Find out how much your home could sell for in as little as 3 minutes with a no-obligation cash offer.
    Estimated market value
    $2,212,000