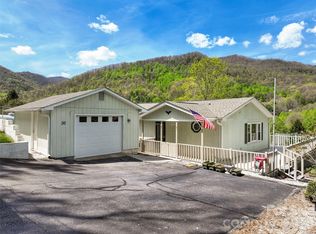
Rare opportunity to own in highly desirable Timbersong, just 20 minutes to downtown Asheville and 10 minutes to Weaverville’s fabulous shopping, restaurants and galleries. The home is on an accessible lot on over a half acre and surrounded by very generous community space, making it a private retreat. From the nearly 1000 sq ft deck or through the living room glass wall, the setting offers beautiful year round mountain ridge views in a low-maintenance, landscaped, resort-like setting. ONE LEVEL living boasts cathedral ceilings throughout, primary suite, guest bedroom, and bonus room that can be used as an office and/or den. Level entry and parking around the back for three vehicles. Light and bright with recently replaced windows and newly installed solar tubes. Deck offers several comfy seating areas, covered gazebo with ceiling fan and room enough for a long couch and two armchairs. Direct-vent gas stone fireplace inside and outdoor fireplace on deck for cozy seating on the two seater swing bench. New closet systems that optimize storage space in bedrooms and hall. 8 x 16 storage shed could also make a great workshop. Additional upgrades include whole house air filtration system and high-end appliances, including six-burner gas range with dual ovens, Bosch three-drawer dishwasher, French-door fridge and microwave. Home and gazebo roofs replaced in 2024. Deck refinished in 2025. Underground water diversion system and encapsulated crawl space. Ask how to access. Furnishings are negotiable. If quality of life is important to you, and country/city balance, this home offers it all! Move-in condition!
Under contract-show
$500,000
4 Timbersong Dr, Weaverville, NC 28787
2beds
1,488sqft
:
Get pre-qualified$2,869/mo
Single Family Residence
Built in 1984
0.57 Acres Lot
$481,600 Zestimate®
$336/sqft
$-- HOA
What's special
One level livingCathedral ceilings throughoutHigh-end appliancesLow-maintenance landscaped resort-like settingBosch three-drawer dishwasherLevel entryPrimary suite
- 13 days |
- 1,035 |
- 67 |
Likely to sell faster than
Zillow last checked:
Listing updated:
Listed by:
Jo Anne Williams Joanne.topproducer@gmail.com,
Cornerstone Real Estate Cons.
Source: Canopy MLS as distributed by MLS GRID,MLS#: 4400757
Facts & features
Interior
Bedrooms & bathrooms
- Bedrooms: 2
- Bathrooms: 2
- Full bathrooms: 1
- 1/2 bathrooms: 1
- Main level bedrooms: 2
Primary bedroom
- Level: Main
Bedroom s
- Level: Main
Bathroom full
- Level: Main
Bathroom half
- Level: Main
Den
- Level: Main
Dining area
- Level: Main
Kitchen
- Level: Main
Living room
- Level: Main
Heating
- Heat Pump
Cooling
- Central Air, Heat Pump
Appliances
- Included: Dishwasher, Disposal, Double Oven, Dryer, Electric Water Heater, Gas Oven, Microwave, Refrigerator with Ice Maker, Self Cleaning Oven, Washer
- Laundry: Main Level
Features
- Kitchen Island, Open Floorplan
- Flooring: Laminate, Tile
- Has basement: No
- Attic: Pull Down Stairs
Interior area
- Total structure area: 1,488
- Total interior livable area: 1,488 sqft
- Finished area above ground: 1,488
- Finished area below ground: 0
Video & virtual tour
Property
Parking
- Total spaces: 5
- Parking features: Detached Carport, Driveway, Parking Space(s)
- Carport spaces: 2
- Uncovered spaces: 3
Accessibility
- Accessibility features: Two or More Access Exits, Bath Grab Bars, Door Width 32 Inches or More, Lever Door Handles, Accessible Hallway(s), Handicap Parking, Mobility Friendly Flooring, No Interior Steps
Features
- Levels: One
- Stories: 1
- Patio & porch: Deck, Front Porch, Screened
- Exterior features: Fire Pit
- Has view: Yes
- View description: Long Range, Mountain(s), Year Round
Lot
- Size: 0.57 Acres
- Features: Green Area, Level, Private, Sloped, Views
Details
- Additional structures: Shed(s)
- Parcel number: 975496621300000
- Zoning: OU
- Special conditions: Standard
Construction
Type & style
- Home type: SingleFamily
- Architectural style: Contemporary,Cottage,Traditional,Transitional
- Property subtype: Single Family Residence
Materials
- Stone, Wood
- Foundation: Crawl Space
Condition
- New construction: No
- Year built: 1984
Utilities & green energy
- Sewer: Septic Installed
- Water: Shared Well
- Utilities for property: Cable Available, Fiber Optics, Satellite Internet Available
Community & HOA
Community
- Subdivision: Timbersong
Location
- Region: Weaverville
- Elevation: 2000 Feet
Financial & listing details
- Price per square foot: $336/sqft
- Tax assessed value: $267,300
- Annual tax amount: $1,789
- Date on market: 8/1/2026
- Cumulative days on market: 13 days
- Listing terms: Cash,Conventional,USDA Loan,VA Loan
- Road surface type: Asphalt, Paved
Estimated market value
$481,600
$458,000 - $506,000
$2,252/mo
Price history
| Date | Event | Price |
|---|---|---|
| 8/1/2026 | Listed for sale | $500,000+33.3%$336/sqft |
Source:  Canopy MLS as distributed by MLS GRID #4400757 Report a problem Canopy MLS as distributed by MLS GRID #4400757 Report a problem | ||
| 7/26/2018 | Sold | $375,000-2.6%$252/sqft |
Source: Canopy MLS as distributed by MLS GRID #3403068 Report a problem | ||
| 6/18/2018 | Pending sale | $385,000$259/sqft |
Source: Seller's Resource Group #3403068 Report a problem | ||
| 6/14/2018 | Listed for sale | $385,000+200.8%$259/sqft |
Source: Seller's Resource Group #3403068 Report a problem | ||
| 12/11/2000 | Sold | $128,000$86/sqft |
Source: Public Record Report a problem | ||
Public tax history
| Year | Property taxes | Tax assessment |
|---|---|---|
| 2025 | $1,789 +4.5% | $267,300 |
| 2024 | $1,712 +5.7% | $267,300 |
| 2023 | $1,619 +1.7% | $267,300 |
| 2022 | $1,592 | $267,300 |
| 2021 | $1,592 +22.6% | $267,300 +33.5% |
| 2020 | $1,299 | $200,200 |
| 2019 | $1,299 | $200,200 +22.6% |
| 2018 | $1,299 +22.6% | $163,300 +2% |
| 2017 | $1,060 -0.3% | $160,100 |
| 2016 | $1,063 -7.3% | $160,100 |
| 2015 | $1,146 | $160,100 |
| 2014 | $1,146 | $160,100 |
| 2013 | -- | $160,100 -6.3% |
| 2012 | -- | $170,800 |
| 2011 | -- | $170,800 |
| 2010 | -- | $170,800 +13.2% |
| 2009 | -- | $150,900 |
| 2007 | -- | $150,900 |
| 2006 | -- | $150,900 +14.2% |
| 2005 | -- | $132,100 |
| 2004 | -- | $132,100 |
| 2003 | -- | $132,100 |
| 2002 | -- | $132,100 +19.8% |
| 2001 | -- | $110,300 |
| 2000 | -- | $110,300 |
Find assessor info on the county website
Monthly payment
Est. payment
Payment breakdown
Explore the cost of this home by adjusting the details. Changes won't be saved.Climate risks
Neighborhood: 28787
Getting around
3 / 100
Car-DependentNearby schools
GreatSchools rating
- 6/10North Windy RidgeGrades: 5-6Distance: 3 mi
- 9/10North Buncombe MiddleGrades: 7-8Distance: 3.7 mi
- 6/10North Buncombe HighGrades: PK,9-12Distance: 2.9 mi
Schools provided by the listing agent
- Elementary: North Buncombe/N. Windy Ridge
- Middle: North Buncombe
- High: North Buncombe
Source: Canopy MLS as distributed by MLS GRID. This data may not be complete. We recommend contacting the local school district to confirm school assignments for this home.
- $839,7003 bd3 ba3.9k sqft10 Timbersong Dr, Weaverville, NC 28787Off Market

- $447,0004 bd3 ba1.4k sqft2 Timbersong Dr, Weaverville, NC 28787Off Market
- $457,8003 bd2 ba1.7k sqft1 Timbersong Dr, Weaverville, NC 28787Off Market
- $476,8003 bd3 ba1.2k sqft46 Timbersong Dr, Weaverville, NC 28787Off Market
- $380,7003 bd2 ba1.2k sqft50 Timbersong Dr, Weaverville, NC 28787Off Market
- $940,900-- bd1 ba-- sqft531 Upper Flat Creek Rd, Weaverville, NC 28787Off Market
- $315,200-- bd-- ba1.6k sqft579 Upper Flat Creek Rd, Weaverville, NC 28787Off Market
- $2,078,5009 bd9 ba19k sqft530 Upper Flat Creek Rd, Weaverville, NC 28787Off Market
A local agent can set up tours, give advice and negotiate with sellers.
Similar homes
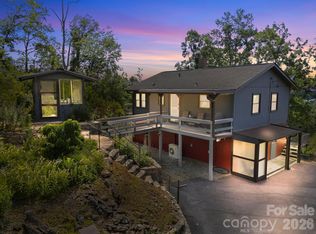
- $450,0002 bd3 ba1.6k sqft30 Hillcrest Rd, Maggie Valley, NC 28751For Sale
 MLS ID #4411601, Matthew Wells, Keller Williams Great Smokies. Canopy MLS as distributed by MLS GRID
 - $470,0003 bd3 ba1.8k sqft10 E Rolling Acres, Weaverville, NC 28787For Sale
 MLS ID #4408170, Katie Wangrin, Preferred Properties. Canopy MLS as distributed by MLS GRID
 - $559,0002 bd2 ba1.5k sqft854 Ox Creek Crest Ln, Weaverville, NC 28787For Sale
 MLS ID #4394336, Zach Penland, NextHome Partners. Canopy MLS as distributed by MLS GRID
 - $475,0002 bd2 ba1k sqft154 Dogwood Dr, Weaverville, NC 28787For Sale
 MLS ID #4384847, Luiz Leonetti, Town and Mountain Realty. Canopy MLS as distributed by MLS GRID
 - $599,0003 bd3 ba1.9k sqft7 Hope Ln, Weaverville, NC 28787For SaleMLS ID #4391127, Eddie Delaney, Howard Hanna Beverly-Hanks Asheville-North. Canopy MLS as distributed by MLS GRID
- $475,0003 bd2 ba1.5k sqft68 Clear View Dr, Mars Hill, NC 28754For SaleMLS ID #4410650, Grady Bradshaw, Preferred Properties. Canopy MLS as distributed by MLS GRID
- $485,0002 bd2 ba1.8k sqft60 Mountain Meadow Cir #E2, Weaverville, NC 28787For SaleMLS ID #4382244, Neely Neu, Unique: A Real Estate Collective. Canopy MLS as distributed by MLS GRID
- $500,0003 bd3 ba2.1k sqft11 Aquarian Way, Leicester, NC 28748For SaleMLS ID #4399952, Athena Cermak, Keller Williams Professionals. Canopy MLS as distributed by MLS GRID
- $589,0003 bd2 ba1.5k sqft932 Morlin Acres Dr, Marshall, NC 28753For SaleMLS ID #4412278, Michele Carver, Southern Sky Realty. Canopy MLS as distributed by MLS GRID
- $650,0003 bd2 ba1.7k sqft50 Embler Rd, Alexander, NC 28701For SaleMLS ID #4413083, Vanessa Byrd, Mosaic Community Lifestyle Realty. Canopy MLS as distributed by MLS GRID
- $489,0002 bd2 ba1.6k sqft8 Blue Sky Dr, Leicester, NC 28748For SaleMLS ID #4359937, Vanessa Byrd, Mosaic Community Lifestyle Realty. Canopy MLS as distributed by MLS GRID
- $499,0001 bd1 ba1.2k sqft39 Wolf Rd, Asheville, NC 28805For SaleMLS ID #4397525, Anthony Guthmiller, Mosaic Community Lifestyle Realty. Canopy MLS as distributed by MLS GRID
- $520,0003 bd3 ba1.7k sqft763 Bee Tree Rd, Swannanoa, NC 28778For SaleMLS ID #4387747, Emily Bartlett, Emily Bartlett Real Estate. Canopy MLS as distributed by MLS GRID
- $499,9002 bd2 ba1k sqft34 Grandview Ct, Asheville, NC 28806For SaleMLS ID #4403458, Monica Rousseau, Realty ONE Group Pivot Asheville. Canopy MLS as distributed by MLS GRID
- $589,9003 bd3 ba1.5k sqft39 Spooks Branch Ext, Asheville, NC 28804For SaleMLS ID #4408308, Marie Reed, Keller Williams Professionals. Canopy MLS as distributed by MLS GRID
- $475,0003 bd3 ba2k sqft343 Chestnut Village Vlg #11 & 12, Mars Hill, NC 28754For SaleMLS ID #4366184, Todd Smith, Open Skies Realty, LLC. Canopy MLS as distributed by MLS GRID
- $469,0003 bd2 ba1.9k sqft603 Rose Hill Rd, Asheville, NC 28803For SaleMLS ID #4351754, Anne Linhart, RE/MAX Results. Canopy MLS as distributed by MLS GRID
- $525,0003 bd3 ba1.6k sqft342 Mountain View Rd, Burnsville, NC 28714For SaleMLS ID #4347240, Debbie Hughes, NorthGroup Real Estate LLC. Canopy MLS as distributed by MLS GRID
- $450,0003 bd3 ba2.2k sqft597 Sweetwater Rdg, Burnsville, NC 28714For SaleMLS ID #4383804, Crystal Capps, Howard Hanna Beverly-Hanks Asheville-North. Canopy MLS as distributed by MLS GRID
- $579,9003 bd1 ba1.4k sqft411 Patton Mountain Rd, Asheville, NC 28804For SaleMLS ID #4378468, David Welsh, Howard Hanna Beverly-Hanks Biltmore Avenue. Canopy MLS as distributed by MLS GRID
