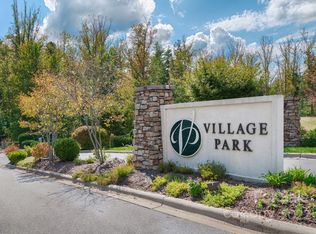
Refined, like-new custom residence by Amarx Homes in gated Village Park is ideally situated—just 8 miles from downtown Asheville and minutes to the Blue Ridge Parkway. This meticulously crafted 4 BR/3 BA home features the ease of main-level living with a well-appointed, versatile lower level. Enhanced in every detail, this home features solid white oak flooring throughout, an oversized three-car garage, a soundproofed office, and year-round western mountain views. Centered on a dramatic, vaulted great room, the space is enhanced by an artisan-crafted wrought iron staircase and a 42-inch, vented gas fireplace. The chef’s kitchen is sophisticated and finely fitted with Spanish clay tile, a Thermador six-burner gas range with pot filler, premium appliances, dual beverage coolers, quartz countertops and a walk-in pantry. The main-level primary suite is a serene retreat, featuring wooded views, locally crafted glass sconces, and a spa-inspired bath with soaking tub and oversized tiled shower. The lower level offers exceptional flexibility, functioning as a private apartment with its own entrance, kitchen, laundry, and fireplace—ideal for guests or multi-generational living. Designed with entertaining in mind, this home has its own curated theater room, covered back decks hardwired for music and a gas grill, and complete with a Hot Springs saltwater spa. This special find offers a rare blend of high-end finishes, mountain comfort and modern elegance. Please see the brochure attached to find a complete list of this property’s premium design features.
Closed
$1,300,000
77 Village Pointe Ln, Asheville, NC 28803
4beds
4,048sqft
Single Family Residence
Built in 2021
0.85 Acres Lot
$1,287,300 Zestimate®
$321/sqft
$4,669 Estimated rent
Home value
$1,287,300
$1.22M - $1.35M
$4,669/mo
Zestimate® history
Owner options
List your home for rent
$4,669/mo
Rent Zestimate®
Find your next renter with Zillow Rental Manager. Plus, with online applications, you can quickly screen prospective tenants – for free.
$4,669/mo
Rent Zestimate®
Refinance and save
$8,335/mo
Est. payment
Refinancing to a lower rate could help reduce your monthly payments and save thousands over the life of the loan.
$8,335/mo
Est. payment
Explore your selling options
Work with a Zillow partner agent
Leverage their expertise and Zillow's premium Showcase listings to get your home seen by more buyers.
Get startedList with your own agent
Get your home in front of millions of buyers by listing it on Zillow.
Learn how to do itSell it yourself
Take full control of how buyers see your home on Zillow by listing For Sale by Owner (FSBO).
List your homeWhat's special
Zillow last checked:
Listing updated:
Listed by:
Sarah Howell sarah@mymosaicrealty.com,
Mosaic Community Lifestyle Realty
Bought with:
Mindy Coward
Redfin Corporation
Source: Canopy MLS as distributed by MLS GRID,MLS#: 4369181
Facts & features
Interior
Bedrooms & bathrooms
- Bedrooms: 4
- Bathrooms: 3
- Full bathrooms: 3
- Main level bedrooms: 2
Primary bedroom
- Features: Walk-In Closet(s)
- Level: Main
Bedroom s
- Level: Main
Bedroom s
- Level: Basement
Bathroom full
- Features: Garden Tub
- Level: Main
Bathroom full
- Level: Main
Bathroom full
- Level: Basement
Other
- Level: Basement
Other
- Level: Basement
Kitchen
- Features: Kitchen Island, Open Floorplan, Walk-In Pantry
- Level: Main
Laundry
- Level: Main
Laundry
- Level: Basement
Living room
- Features: Built-in Features, Cathedral Ceiling(s), Ceiling Fan(s), Open Floorplan
- Level: Main
Living room
- Level: Basement
Media room
- Level: Basement
Office
- Level: Main
Sunroom
- Level: Main
Heating
- Forced Air, Heat Pump, Natural Gas, Other
Cooling
- Central Air, Gas, Heat Pump, Multi Units, Other
Appliances
- Included: Bar Fridge, Dishwasher, Double Oven, Exhaust Hood, Gas Range, Microwave, Refrigerator with Ice Maker, Tankless Water Heater, Washer/Dryer, Wine Refrigerator
- Laundry: In Basement, Main Level
Features
- Built-in Features, Hot Tub, Kitchen Island, Open Floorplan, Walk-In Closet(s), Walk-In Pantry
- Flooring: Carpet, Tile, Wood
- Windows: Window Treatments
- Basement: Daylight,Exterior Entry,Finished,Interior Entry,Walk-Out Access
- Fireplace features: Den, Gas Vented, Living Room
Interior area
- Total structure area: 2,227
- Total interior livable area: 4,048 sqft
- Finished area above ground: 2,227
- Finished area below ground: 1,821
Property
Parking
- Total spaces: 5
- Parking features: Attached Garage, Garage Faces Front, Garage on Main Level
- Attached garage spaces: 3
- Uncovered spaces: 2
- Details: 3 car garage and driveway
Features
- Levels: One
- Stories: 1
- Patio & porch: Covered, Deck, Front Porch
- Exterior features: Gas Grill
- Has spa: Yes
- Spa features: Heated, Interior Hot Tub
- Has view: Yes
- View description: Long Range, Mountain(s), Year Round
Lot
- Size: 0.85 Acres
- Features: Wooded, Views
Living quarters
- Secondary features: Interior Connected,Separate Entrance,Separate Kitchen Facilities,Separate Living Quarters,Other - See Remarks
Details
- Parcel number: 9667910213
- Zoning: RES
- Special conditions: Standard
Construction
Type & style
- Home type: SingleFamily
- Property subtype: Single Family Residence
Materials
- Fiber Cement
- Foundation: Slab
Condition
- New construction: No
- Year built: 2021
Details
- Builder name: Amarx Homes
Utilities & green energy
- Sewer: Public Sewer
- Water: City
Community & HOA
Community
- Features: Gated
- Subdivision: Village Park
HOA
- Has HOA: Yes
- HOA fee: $720 annually
Location
- Region: Asheville
Financial & listing details
- Price per square foot: $321/sqft
- Tax assessed value: $1,103,400
- Annual tax amount: $5,439
- Date on market: 4/17/2026
- Cumulative days on market: 35 days
- Listing terms: Cash,Conventional
- Exclusions: EV Chargers do not convey
- Road surface type: Concrete, Paved
Price history
| Date | Event | Price |
|---|---|---|
| 6/18/2026 | Sold | $1,300,000-5.5%$321/sqft |
Source:  Canopy MLS as distributed by MLS GRID #4369181 Report a problem Canopy MLS as distributed by MLS GRID #4369181 Report a problem | ||
| 4/23/2026 | Price change | $1,375,000-3.5%$340/sqft |
Source: Canopy MLS as distributed by MLS GRID #4369181 Report a problem | ||
| 4/17/2026 | Listed for sale | $1,425,000+1087.5%$352/sqft |
Source: Canopy MLS as distributed by MLS GRID #4369181 Report a problem | ||
| 4/13/2020 | Sold | $120,000$30/sqft |
Source: Public Record Report a problem | ||
| 3/22/2007 | Sold | $120,000+16.5%$30/sqft |
Source: Public Record Report a problem | ||
| 6/7/2006 | Sold | $103,000$25/sqft |
Source: Public Record Report a problem | ||
Public tax history
| Year | Property taxes | Tax assessment |
|---|---|---|
| 2025 | $5,439 +7.6% | $802,600 |
| 2024 | $5,056 +3.2% | $802,600 |
| 2023 | $4,899 +1.7% | $802,600 |
| 2022 | $4,819 +593.1% | $802,600 +593.1% |
| 2021 | $695 -7.9% | $115,800 |
| 2020 | $755 | $115,800 |
| 2019 | $755 | $115,800 |
| 2018 | $755 | $115,800 +71.6% |
| 2017 | $755 | $67,500 |
| 2016 | $755 +56% | $67,500 |
| 2015 | $484 | $67,500 |
| 2014 | $484 | $67,500 |
| 2013 | -- | $67,500 -32.5% |
| 2012 | -- | $100,000 |
| 2011 | -- | $100,000 |
| 2010 | -- | $100,000 |
| 2009 | -- | $100,000 |
Find assessor info on the county website
Neighborhood: 28803
Nearby homes
- $1,072,2005 bd4 ba4k sqft79 Village Pointe Ln, Asheville, NC 28803Off Market
- $1,450,0003 bd4 ba2.6k sqft69 Village Pointe Ln, Asheville, NC 28803New Construction

- $56,6000.72 Acres69 Village Pointe Ln #38, Asheville, NC 28803Sold
- $660,0003 bd3 ba2.3k sqft54 Meadow Village Ln, Asheville, NC 28803Sold

- $1,159,4004 bd4 ba2.2k sqft55 Village Pointe Ln, Asheville, NC 28803Off Market
- $725,0003 bd3 ba2.5k sqft2 Meadow Vista Ct, Asheville, NC 28803Sold
- $616,5003 bd3 ba2.2k sqft4 Meadow Vista Ct, Asheville, NC 28803Sold
- $939,6004 bd3 ba1.5k sqft52 Meadow Village Ln, Asheville, NC 28803Off Market
Nearby schools
GreatSchools rating
- 3/10Oakley ElementaryGrades: PK-5Distance: 2.9 mi
- 8/10A C Reynolds MiddleGrades: 6-8Distance: 0.6 mi
- 8/10A C Reynolds HighGrades: PK,9-12Distance: 0.6 mi
Schools provided by the listing agent
- Elementary: Oakley
- Middle: AC Reynolds
- High: AC Reynolds
Source: Canopy MLS as distributed by MLS GRID. This data may not be complete. We recommend contacting the local school district to confirm school assignments for this home.
Get a cash offer in 3 minutes
Find out how much your home could sell for in as little as 3 minutes with a no-obligation cash offer.
Estimated market value
$1,287,300
Get a cash offer in 3 minutes
Find out how much your home could sell for in as little as 3 minutes with a no-obligation cash offer.
Estimated market value
$1,287,300
- North Carolina
- Buncombe County
- Asheville
- 28803
- 77 Village Pointe Ln
Nearby cities
Nearby neighborhoods
Nearby zip codes
Other Asheville Topics
