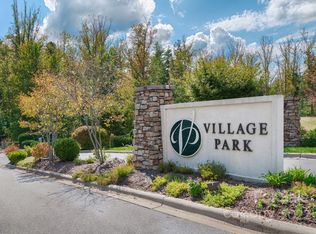
Welcome to Village Park — Asheville's Premier Gated Mountain Community
Nestled within the natural splendor of Village Park, this stunning brand-new construction home delivers the perfect blend of refined mountain living and modern luxury. Set within one of Asheville's most sought-after gated communities, you'll enjoy the serenity of forested surroundings while remaining just minutes from downtown Asheville, Mission Hospital, the Blue Ridge Parkway, and I-40.
Now listed as Coming Soon — this home is in its final weeks of construction and nearly move-in ready. Your opportunity to be the very first to call it home.
Step inside and prepare to be wowed. The grand open floor plan centers around a breathtaking 20-foot vaulted living room ceiling, anchored by a dramatic floor-to-ceiling stone gas fireplace that commands the space with warmth and character. Engineered hardwood floors flow seamlessly throughout, complementing the light-filled, open layout designed for both everyday living and effortless entertaining.
The chef's kitchen features gleaming quartz countertops and a full suite of gas appliances, perfect for the culinary enthusiast. The home offers three spacious bedrooms, three and a half beautifully appointed bathrooms, and a dedicated office — every room thoughtfully finished with custom built-in closets throughout, delivering the storage and organization that today's buyers expect in a luxury home.
Step outside onto the low-maintenance Trex decking and take in the peaceful surroundings that only Village Park can offer — your private retreat in the Blue Ridge Mountains.
But perhaps the most exciting feature? A massive 2,900 sq ft unfinished basement brimming with potential. Whether you envision a multi-generational suite, home theater, wellness studio, or income-producing space — the possibilities are truly limitless.
Underground utilities, private roads, city water and sewer, and natural gas round out this exceptional offering. This is more than a home — it's a lifestyle.
Brand new construction. Gated community. Minutes to everything Asheville.
Active
$1,450,000
69 Village Pointe Ln, Asheville, NC 28803
3beds
2,661sqft
:
Get pre-qualified$8,107/mo
Single Family Residence
Built in 2026
0.72 Acres Lot
$1,419,400 Zestimate®
$545/sqft
$60/mo HOA
What's special
Dedicated officeCustom built-in closets throughoutEngineered hardwood floorsThree spacious bedroomsLow-maintenance trex deckingForested surroundingsPeaceful surroundings
- 45 days |
- 316 |
- 14 |
Zillow last checked:
Listing updated:
Listed by:
Andrey Chistol chistolrealty@gmail.com,
EXP Realty LLC,
Alla Chistol,
EXP Realty LLC
Source: Canopy MLS as distributed by MLS GRID,MLS#: 4387034
Facts & features
Interior
Bedrooms & bathrooms
- Bedrooms: 3
- Bathrooms: 4
- Full bathrooms: 3
- 1/2 bathrooms: 1
- Main level bedrooms: 3
Primary bedroom
- Level: Main
Bedroom s
- Level: Main
Bedroom s
- Level: Main
Bathroom full
- Level: Main
Bathroom full
- Level: Main
Bathroom full
- Level: Main
Bathroom half
- Level: Main
Basement
- Level: Basement
Dining room
- Level: Main
Kitchen
- Level: Main
Laundry
- Level: Main
Living room
- Level: Main
Office
- Level: Main
Heating
- Heat Pump, Natural Gas
Cooling
- Ceiling Fan(s), Central Air, Gas, Heat Pump
Appliances
- Included: Dishwasher, Disposal, Double Oven, Exhaust Hood, Gas Oven, Gas Range, Gas Water Heater, Microwave, Refrigerator with Ice Maker, Tankless Water Heater
- Laundry: Laundry Room, Main Level
Features
- Basement: Interior Entry,Unfinished
- Fireplace features: Gas
Interior area
- Total structure area: 2,661
- Total interior livable area: 2,661 sqft
- Finished area above ground: 2,661
- Finished area below ground: 0
Property
Parking
- Total spaces: 2
- Parking features: Driveway, Attached Garage, Garage Faces Front, Parking Space(s), Garage on Main Level
- Attached garage spaces: 2
- Has uncovered spaces: Yes
Features
- Levels: One
- Stories: 1
Lot
- Size: 0.72 Acres
Details
- Parcel number: 966791117200000
- Zoning: R-1
- Special conditions: Standard
Construction
Type & style
- Home type: SingleFamily
- Property subtype: Single Family Residence
Materials
- Hardboard Siding, Stone
- Foundation: Crawl Space
Condition
- New construction: Yes
- Year built: 2026
Utilities & green energy
- Sewer: Public Sewer
- Water: City
Community & HOA
Community
- Subdivision: Village Park
HOA
- Has HOA: Yes
- HOA fee: $720 annually
Location
- Region: Asheville
Financial & listing details
- Price per square foot: $545/sqft
- Tax assessed value: $56,600
- Annual tax amount: $384
- Date on market: 6/8/2026
- Listing terms: Cash,Conventional
- Road surface type: Concrete, Paved
Estimated market value
$1,419,400
$1.35M - $1.49M
$3,716/mo
Price history
| Date | Event | Price |
|---|---|---|
| 6/8/2026 | Listed for sale | $1,450,000+2443.9%$545/sqft |
Source:  Canopy MLS as distributed by MLS GRID #4387034 Report a problem Canopy MLS as distributed by MLS GRID #4387034 Report a problem | ||
| 3/28/2024 | Sold | $57,000+7.5%$21/sqft |
Source: Public Record Report a problem | ||
| 4/6/2016 | Listing removed | $53,000$20/sqft |
Source: Beverly-Hanks, Executive Park #NCM346050 Report a problem | ||
| 3/1/2016 | Listed for sale | $53,000$20/sqft |
Source: Beverly-Hanks, Executive Park #NCM346050 Report a problem | ||
Public tax history
| Year | Property taxes | Tax assessment |
|---|---|---|
| 2025 | $384 +7.6% | $56,600 |
| 2024 | $357 +3.2% | $56,600 |
| 2023 | $345 +1.7% | $56,600 |
| 2022 | $340 | $56,600 |
| 2021 | $340 -7.9% | $56,600 |
| 2020 | $369 | $56,600 |
| 2019 | $369 | $56,600 |
| 2018 | $369 | $56,600 -14.2% |
| 2017 | $369 | $66,000 |
| 2016 | $369 -22% | $66,000 |
| 2015 | $473 | $66,000 |
| 2014 | $473 | $66,000 |
| 2013 | -- | $66,000 -26.7% |
| 2012 | -- | $90,000 |
| 2011 | -- | $90,000 |
| 2010 | -- | $90,000 |
| 2009 | -- | $90,000 |
Find assessor info on the county website
Monthly payment
Est. payment
Payment breakdown
Explore the cost of this home by adjusting the details. Changes won't be saved.Climate risks
Neighborhood: 28803
Nearby schools
GreatSchools rating
- 3/10Oakley ElementaryGrades: PK-5Distance: 2.9 mi
- 8/10A C Reynolds MiddleGrades: 6-8Distance: 0.6 mi
- 8/10A C Reynolds HighGrades: PK,9-12Distance: 0.6 mi
- $56,6000.72 Acres69 Village Pointe Ln #38, Asheville, NC 28803Sold
- $--1.74 Acres70 Village Pointe Ln, Asheville, NC 28803Off Market
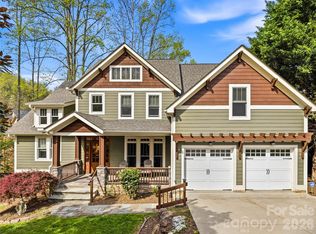
- $899,0004 bd4 ba3k sqft61 Village Pointe Ln, Asheville, NC 28803For Sale
- $95,8001.74 Acres99999 Village Pointe Ln, Asheville, NC 28803Off Market
- $1,300,0004 bd3 ba4k sqft77 Village Pointe Ln, Asheville, NC 28803Sold
- $90,100-- bd-- ba-- sqft99999 Village Pointe Ln, Asheville, NC 28803Off Market
- $958,4004 bd4 ba2.9k sqft64 Village Pointe Ln, Asheville, NC 28803Off Market
- $901,3005 bd4 ba1.8k sqft76 Village Pointe Ln, Asheville, NC 28803Off Market
A local agent can set up tours, give advice and negotiate with sellers.
A local lender can help you make sure your offer is ready when you are.
Similar homes
- $1,300,0003 bd4 ba2.9k sqft136 Merrills Ridge Rd, Asheville, NC 28803For Sale

 MLS ID #4400955, Lisa Zinsmeister, Premier Sotheby’s International Realty. Canopy MLS as distributed by MLS GRID
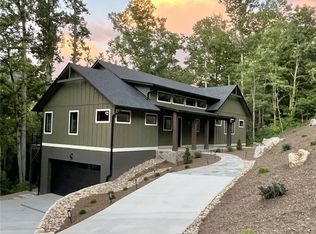
 - $1,325,0004 bd4 ba2.8k sqft93 Village Pointe Ln, Asheville, NC 28803New Construction
 MLS ID #4399608, Amee Houghland, Looking Glass Realty, Hendersonville. Canopy MLS as distributed by MLS GRID
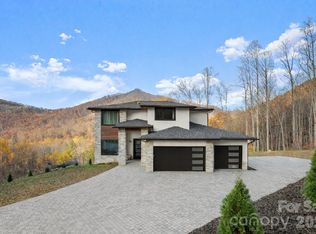
 - $1,699,0004 bd5 ba3k sqft22 Chesten Mountain Dr, Asheville, NC 28803For Sale
 MLS ID #4334773, Marie Reed, Keller Williams Professionals. Canopy MLS as distributed by MLS GRID
 - $1,300,0003 bd3 ba2.5k sqft52 Forest Rd, Asheville, NC 28803For Sale
 MLS ID #4390190, Chloe Lunsford, Howard Hanna Beverly-Hanks Freestone Properties. Canopy MLS as distributed by MLS GRID
 - $1,375,0003 bd3 ba3.8k sqft58 Sedgewood Ct, Fairview, NC 28730For SaleMLS ID #4405179, Meaghan Austin, Howard Hanna Beverly-Hanks Fletcher. Canopy MLS as distributed by MLS GRID
- $800,0003 bd3 ba2.6k sqft121 Stonecrest Dr, Asheville, NC 28803For SaleMLS ID #4404285, Ashley Payne, Keller Williams Professionals. Canopy MLS as distributed by MLS GRID
- $899,0004 bd4 ba3k sqft61 Village Pointe Ln, Asheville, NC 28803For SaleMLS ID #4367840, Laura Livaudais, Ivester Jackson Blackstream. Canopy MLS as distributed by MLS GRID
- $759,0003 bd3 ba2.4k sqft797 Merrills Cove Rd, Asheville, NC 28803For SaleMLS ID #4404847, Laura Flores, NextHome WNC Realty. Canopy MLS as distributed by MLS GRID
- $894,0004 bd5 ba2.6k sqft35 Chesten Mountain Dr, Asheville, NC 28803For SaleMLS ID #4370920, Debbi Merker, Century 21 Connected. Canopy MLS as distributed by MLS GRID
- $1,398,0005 bd3 ba3.1k sqft325 Vanderbilt Rd, Asheville, NC 28803For SaleMLS ID #4311478, Marilyn Wright, Premier Sotheby’s International Realty. Canopy MLS as distributed by MLS GRID
- $1,190,0005 bd4 ba2.9k sqft28 Ridgefield Pl, Asheville, NC 28803For SaleMLS ID #4393041, Nakia Walker, Opendoor Brokerage LLC. Canopy MLS as distributed by MLS GRID
- $775,0003 bd3 ba2.5k sqft615 Rose Hill Rd, Asheville, NC 28803For SaleMLS ID #4393254, Brooks Northrup, DASH Carolina. Canopy MLS as distributed by MLS GRID
- $1,298,0004 bd4 ba3.2k sqft101 Glen Trillium Dr, Fletcher, NC 28732For SaleMLS ID #4401703, Bill Byrne, Howard Hanna Beverly-Hanks Asheville-Downtown. Canopy MLS as distributed by MLS GRID
- $1,429,0003 bd5 ba2.8k sqft18 Normandy Rd, Asheville, NC 28803For SaleMLS ID #4353910, Kelly Yeiser, Town and Mountain Realty. Canopy MLS as distributed by MLS GRID
- $1,225,0004 bd5 ba2.7k sqft25 Saint Dunstans Cir #B, Asheville, NC 28803For SaleMLS ID #4402252, Abigail Gibson, Landon Key Realty. Canopy MLS as distributed by MLS GRID
- $1,199,9004 bd3 ba2.7k sqft20 Buena Vista Rd, Asheville, NC 28803For SaleMLS ID #4395793, Alec Cantley, Premier Sotheby’s International Realty. Canopy MLS as distributed by MLS GRID
- $1,450,0003 bd3 ba3.2k sqft114 Cane Creek Ranch Dr, Fletcher, NC 28732For SaleMLS ID #4395203, Mary Helen Letterle, EXP Realty LLC. Canopy MLS as distributed by MLS GRID
- $949,0005 bd4 ba3.4k sqft19 Angler Trl, Asheville, NC 28803For SaleMLS ID #4350283, Venus Lancaster, Manife Realty LLC. Canopy MLS as distributed by MLS GRID
- $1,900,0003 bd4 ba3k sqft450 Barrington Dr, Asheville, NC 28803For SaleMLS ID #4357746, Marilyn Wright, Premier Sotheby’s International Realty. Canopy MLS as distributed by MLS GRID
- $799,0003 bd4 ba2.5k sqft25 Wentworth Ave, Asheville, NC 28803For SaleMLS ID #4404172, Alexandra Schrank, RE/MAX Executive. Canopy MLS as distributed by MLS GRID
