SIGNIFICIANT MARKET ADJUSTMENT..!! Now is the time to take another look!! Seller also offering 2/1 INTEREST RATE BUYDOWN or up to $10,000 towards BUYER'S CLOSING COSTS if under contract by August 15th 2026. The new list price is unbeatable at under $195.00 per square foot. This offers tremendous value and almost certainly immediate lots of equity in this home in the highly sought-after Windsor Park neighborhood of South Asheville.
From the moment you open the front door you'll feel right at home. This 4 bedroom 3 1/2 bath beautiful home is located on a corner lot with great landscaping already in place. You'll love the home's location and close proximity to both Asheville and Hendersonville. Great restaurants, schools, healthcare and shopping are only minutes away. Come visit this unbeatable home before it's gone you'll be glad you did..!!
Active
$645,000
1002 Windsor Dr, Asheville, NC 28803
4beds
3,316sqft
:
Get pre-qualified$3,755/mo
Single Family Residence
Built in 1992
0.61 Acres Lot
$633,500 Zestimate®
$195/sqft
$6/mo HOA
What's special
Corner lot
- 97 days |
- 590 |
- 68 |
Zillow last checked:
Listing updated:
Listed by:
Phil Crisp PHILCRISPSR@proton.me,
NorthGroup Real Estate LLC
Source: Canopy MLS as distributed by MLS GRID,MLS#: 4361534
Facts & features
Interior
Bedrooms & bathrooms
- Bedrooms: 4
- Bathrooms: 4
- Full bathrooms: 3
- 1/2 bathrooms: 1
Primary bedroom
- Level: Upper
Bedroom s
- Level: Upper
Bedroom s
- Level: Upper
Bedroom s
- Level: Upper
Bathroom half
- Level: Main
Bathroom full
- Level: Upper
Bathroom full
- Level: Upper
Bathroom full
- Level: Basement
Bonus room
- Level: Upper
Bonus room
- Level: Basement
Breakfast
- Level: Main
Dining room
- Level: Main
Family room
- Level: Main
Flex space
- Level: Upper
Kitchen
- Level: Main
Laundry
- Level: Main
Living room
- Level: Main
Recreation room
- Level: Basement
Utility room
- Level: Basement
Heating
- Central, Ductless, Electric, Forced Air, Heat Pump, Hot Water, Natural Gas
Cooling
- Ceiling Fan(s), Central Air, Ductless, Electric, Heat Pump, Multi Units, Zoned
Appliances
- Included: Bar Fridge, Dishwasher, Disposal, Dryer, Electric Oven, Electric Range, Exhaust Fan, Gas Water Heater, Microwave, Refrigerator with Ice Maker, Washer, Washer/Dryer
- Laundry: Gas Dryer Hookup, Inside, Laundry Room, Main Level, Washer Hookup
Features
- Attic Other, Breakfast Bar, Built-in Features, Soaking Tub, Pantry, Storage, Walk-In Closet(s), Wet Bar
- Flooring: Carpet, Tile, Wood
- Doors: Pocket Doors, Sliding Doors
- Windows: Insulated Windows, Window Treatments
- Basement: Daylight,Exterior Entry,Finished,Interior Entry,Storage Space,Sump Pump,Walk-Out Access
- Attic: Other,Pull Down Stairs
- Fireplace features: Family Room, Gas, Wood Burning
Interior area
- Total structure area: 2,308
- Total interior livable area: 3,316 sqft
- Finished area above ground: 2,308
- Finished area below ground: 1,008
Property
Parking
- Total spaces: 6
- Parking features: Driveway, Attached Garage, Garage Door Opener, Garage Faces Front, Keypad Entry, Parking Space(s), Garage on Main Level
- Attached garage spaces: 2
- Uncovered spaces: 4
Accessibility
- Accessibility features: Two or More Access Exits
Features
- Levels: Two
- Stories: 2
- Patio & porch: Covered, Deck, Front Porch, Patio, Side Porch
- Exterior features: Fire Pit
- Fencing: Back Yard,Fenced
- Has view: Yes
- View description: Mountain(s)
Lot
- Size: 0.61 Acres
- Features: Corner Lot, Level, Paved, Private, Wooded
Details
- Parcel number: 965522813900000
- Zoning: RS4
- Special conditions: Standard
Construction
Type & style
- Home type: SingleFamily
- Architectural style: Traditional
- Property subtype: Single Family Residence
Materials
- Block, Wood
Condition
- New construction: No
- Year built: 1992
Utilities & green energy
- Sewer: Public Sewer
- Water: City
- Utilities for property: Cable Available, Cable Connected, Electricity Connected, Underground Power Lines, Underground Utilities, Wired Internet Available
Community & HOA
Community
- Features: Street Lights
- Security: Smoke Detector(s)
- Subdivision: Windsor Park
HOA
- Has HOA: Yes
- HOA fee: $75 annually
- HOA name: Windsor Park HOA
Location
- Region: Asheville
- Elevation: 2000 Feet
Financial & listing details
- Price per square foot: $195/sqft
- Tax assessed value: $511,000
- Annual tax amount: $5,051
- Date on market: 5/2/2026
- Cumulative days on market: 75 days
- Listing terms: Cash,Conventional,FHA,VA Loan
- Electric utility on property: Yes
- Road surface type: Concrete, Paved
Estimated market value
$633,500
$602,000 - $665,000
$3,798/mo
Price history
| Date | Event | Price |
|---|---|---|
| 7/15/2026 | Listed for sale | $645,000-6.4%$195/sqft |
Source:  Canopy MLS as distributed by MLS GRID #4361534 Report a problem Canopy MLS as distributed by MLS GRID #4361534 Report a problem | ||
| 6/23/2026 | Listing removed | $689,000$208/sqft |
Source: Canopy MLS as distributed by MLS GRID #4361534 Report a problem | ||
| 6/8/2026 | Price change | $689,000-8%$208/sqft |
Source: Canopy MLS as distributed by MLS GRID #4361534 Report a problem | ||
| 6/3/2026 | Price change | $749,000-2.7%$226/sqft |
Source: Canopy MLS as distributed by MLS GRID #4361534 Report a problem | ||
| 5/2/2026 | Listed for sale | $769,900+64.2%$232/sqft |
Source: Canopy MLS as distributed by MLS GRID #4361534 Report a problem | ||
| 2/26/2019 | Sold | $469,000$141/sqft |
Source: Canopy MLS as distributed by MLS GRID #3421805 Report a problem | ||
| 1/16/2019 | Pending sale | $469,000$141/sqft |
Source: Beverly-Hanks Biltmore Park #3421805 Report a problem | ||
| 11/17/2018 | Price change | $469,000-1.3%$141/sqft |
Source: Beverly-Hanks Biltmore Park #3421805 Report a problem | ||
| 9/5/2018 | Price change | $475,000-2.1%$143/sqft |
Source: Beverly-Hanks Biltmore Park #3421805 Report a problem | ||
| 8/10/2018 | Listed for sale | $485,000+4.3%$146/sqft |
Source: Beverly-Hanks Biltmore Park #3421805 Report a problem | ||
| 7/3/2018 | Listing removed | $465,000$140/sqft |
Source: EXP REALTY LLC #3369008 Report a problem | ||
| 6/3/2018 | Price change | $465,000-2.1%$140/sqft |
Source: EXP REALTY LLC #3369008 Report a problem | ||
| 5/9/2018 | Price change | $474,999-0.8%$143/sqft |
Source: EXP REALTY LLC #3369008 Report a problem | ||
| 4/21/2018 | Price change | $479,000-1.2%$144/sqft |
Source: Keller Williams Professionals #3369008 Report a problem | ||
| 4/4/2018 | Price change | $485,000-2%$146/sqft |
Source: Keller Williams Professionals #3369008 Report a problem | ||
| 3/22/2018 | Price change | $495,000-1%$149/sqft |
Source: Keller Williams Professionals #3369008 Report a problem | ||
| 3/13/2018 | Listed for sale | $499,999-4.4%$151/sqft |
Source: Keller Williams Professionals #3369008 Report a problem | ||
| 12/22/2017 | Listing removed | $522,900$158/sqft |
Source: Asheville #3298603 Report a problem | ||
| 10/12/2017 | Price change | $522,900-0.4%$158/sqft |
Source: Asheville #3298603 Report a problem | ||
| 9/29/2017 | Price change | $525,000-1.9%$158/sqft |
Source: Asheville #3298603 Report a problem | ||
| 9/12/2017 | Price change | $534,995-0.5%$161/sqft |
Source: Asheville #3298603 Report a problem | ||
| 9/6/2017 | Price change | $537,495-0.5%$162/sqft |
Source: Asheville #3298603 Report a problem | ||
| 8/14/2017 | Price change | $539,995-3.6%$163/sqft |
Source: Asheville #3298603 Report a problem | ||
| 8/8/2017 | Price change | $559,995-1.8%$169/sqft |
Source: Asheville #3298603 Report a problem | ||
| 7/28/2017 | Listed for sale | $569,995+65.2%$172/sqft |
Source: Asheville #3298603 Report a problem | ||
| 5/15/2015 | Sold | $345,000+36.9%$104/sqft |
Source: Canopy MLS as distributed by MLS GRID #NCM580072 Report a problem | ||
| 10/17/2002 | Sold | $252,000$76/sqft |
Source: Public Record Report a problem | ||
Public tax history
| Year | Property taxes | Tax assessment |
|---|---|---|
| 2025 | $5,051 +6.6% | $511,000 |
| 2024 | $4,736 +2.9% | $511,000 |
| 2023 | $4,604 +1.1% | $511,000 |
| 2022 | $4,553 | $511,000 |
| 2021 | $4,553 +11.9% | $511,000 +20.3% |
| 2020 | $4,070 | $424,900 |
| 2019 | $4,070 | $424,900 |
| 2018 | $4,070 | $424,900 +23.4% |
| 2017 | $4,070 -1% | $344,400 |
| 2016 | $4,113 +10.7% | $344,400 +17.5% |
| 2015 | $3,716 +19.2% | $293,000 |
| 2014 | $3,118 | $293,000 |
| 2013 | -- | $293,000 -3.5% |
| 2012 | -- | $303,700 |
| 2011 | -- | $303,700 |
| 2010 | -- | $303,700 |
| 2009 | -- | $303,700 |
| 2007 | -- | $303,700 |
| 2006 | -- | $303,700 +10.3% |
| 2005 | -- | $275,300 |
| 2004 | -- | $275,300 |
| 2003 | -- | $275,300 |
| 2002 | -- | $275,300 +2% |
| 2001 | -- | $270,000 +6.6% |
| 2000 | -- | $253,300 |
Find assessor info on the county website
Monthly payment
Est. payment
Payment breakdown
Explore the cost of this home by adjusting the details. Changes won't be saved.Climate risks
Neighborhood: 28803
Nearby schools
GreatSchools rating
- 5/10William W Estes ElementaryGrades: PK-4Distance: 1.2 mi
- 9/10Valley Springs MiddleGrades: 5-8Distance: 1.4 mi
- 7/10T C Roberson HighGrades: PK,9-12Distance: 1 mi
Schools provided by the listing agent
- Elementary: Estes/Koontz
- Middle: Valley Springs
- High: T.C. Roberson
Source: Canopy MLS as distributed by MLS GRID. This data may not be complete. We recommend contacting the local school district to confirm school assignments for this home.
- $805,0005 bd4 ba3.6k sqft1006 Windsor Dr, Asheville, NC 28803Sold

- $896,0004 bd4 ba3.5k sqft1001 Windsor Dr, Asheville, NC 28803Off Market
- $825,0004 bd4 ba3.2k sqft1005 Windsor Dr, Asheville, NC 28803For Sale
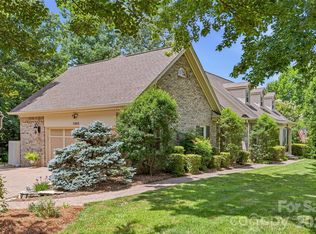
- $600,2004 bd3 ba2.5k sqft1010 Windsor Dr, Asheville, NC 28803Off Market
- $---- bd-- ba-- sqft3175 Sweeten Creek Rd, Asheville, NC 28803Off Market
- $480,6003 bd2 ba1.8k sqft1123 New Castle Ct, Asheville, NC 28803Off Market
- $685,0004 bd3 ba2.7k sqft1208 Saint Charles Ct, Asheville, NC 28803Sold
- $578,7004 bd2 ba2.2k sqft1014 Windsor Dr, Asheville, NC 28803Off Market
A local agent can set up tours, give advice and negotiate with sellers.
A local lender can help you make sure your offer is ready when you are.
Similar homes
- $624,9003 bd3 ba2.6k sqft58 Ballantree Dr, Asheville, NC 28803For Sale

 MLS ID #4379084, John Duncan, Seller Solutions. Canopy MLS as distributed by MLS GRID
 - $699,9004 bd4 ba3.1k sqft107 Ballantree Dr, Asheville, NC 28803For Sale
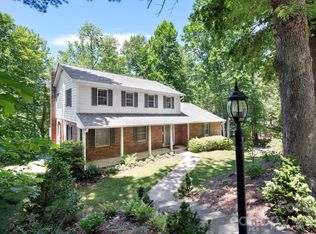 MLS ID #4351990, Elizabeth Putnam, Mosaic Community Lifestyle Realty. Canopy MLS as distributed by MLS GRID
 - $749,9994 bd4 ba3.9k sqft97 Ballantree Dr, Asheville, NC 28803For Sale
 MLS ID #4231911, Nicholas Cocozziello, NorthGroup Real Estate LLC. Canopy MLS as distributed by MLS GRID
 - $589,9003 bd3 ba1.9k sqft102 Forest Lake Dr, Asheville, NC 28803For Sale
 MLS ID #4387352, Rhonda Turpin, GreyBeard Realty. Canopy MLS as distributed by MLS GRID
 - $699,5004 bd3 ba3.7k sqft18 Bran Rick Ln, Arden, NC 28704For SaleMLS ID #4396640, D'Ann Ford, Premier Sotheby’s International Realty. Canopy MLS as distributed by MLS GRID
- $825,0003 bd3 ba3.4k sqft36 Snowshoe Dr, Asheville, NC 28803For SaleMLS ID #4372330, Holly Martin, Carolina Mountain Sales. Canopy MLS as distributed by MLS GRID
- $615,0004 bd3 ba2.4k sqft200 Windsor Forest Cir, Fletcher, NC 28732For SaleMLS ID #4363372, Lisa Hagan, Moving Mountains Property Group LLC. Canopy MLS as distributed by MLS GRID
- $515,0004 bd3 ba1.8k sqft47 Royal Oaks Rd, Arden, NC 28704For SaleMLS ID #4411047, Stacy Brown, Asheville Realty Group. Canopy MLS as distributed by MLS GRID
- $649,0004 bd3 ba2.4k sqft15 Tiffany Ln, Asheville, NC 28804For SaleMLS ID #4369734, Liz Talsky, Howard Hanna Beverly-Hanks Fletcher. Canopy MLS as distributed by MLS GRID
- $620,0004 bd3 ba2.3k sqft212 Riva Ridge Dr, Fairview, NC 28730For SaleMLS ID #4390923, John Duncan, Seller Solutions. Canopy MLS as distributed by MLS GRID
- $599,9004 bd3 ba2.3k sqft25 Driftstone Cir, Arden, NC 28704For SaleMLS ID #4397076, John Madden, Howard Hanna Beverly-Hanks Asheville-Biltmore Park. Canopy MLS as distributed by MLS GRID
- $639,0003 bd3 ba2.3k sqft73 Ridge Brook Dr, Weaverville, NC 28787For SaleMLS ID #4406346, Jill Clark, Blue Ridge Properties Group. Canopy MLS as distributed by MLS GRID
- $775,0005 bd4 ba4.7k sqft23 Boddington Ct, Asheville, NC 28803For SaleMLS ID #4392523, Alexandra Schrank, RE/MAX Executive. Canopy MLS as distributed by MLS GRID
- $625,0003 bd4 ba2.8k sqft20 Good Day Ct, Candler, NC 28715For SaleMLS ID #4406249, Alexander Cobb, Nexus Realty LLC. Canopy MLS as distributed by MLS GRID
- $475,0003 bd3 ba1.7k sqft1 Pickwick Rd, Asheville, NC 28803For SaleMLS ID #4383944, Leah Miller, Town and Mountain Realty. Canopy MLS as distributed by MLS GRID
- $550,0003 bd3 ba2.1k sqft204 Windsor Forest Cir, Fletcher, NC 28732For SaleMLS ID #4396269, Troy Winterrowd, Unique: A Real Estate Collective. Canopy MLS as distributed by MLS GRID
- $560,0004 bd3 ba2k sqft123 White Oak Road Ext, Arden, NC 28704For SaleMLS ID #4375901, Cherie Goldsmith, Homestead Realty. Canopy MLS as distributed by MLS GRID
- $550,0004 bd5 ba3.2k sqft224 Rivercrest Blvd, Arden, NC 28704For SaleMLS ID #4315360, Rachel Alosky Stark, Patton Allen Real Estate LLC. Canopy MLS as distributed by MLS GRID
- $750,0004 bd3 ba2.9k sqft63 Pinecroft Rd, Asheville, NC 28804For SaleMLS ID #4352217, Lauren Butcher, Ivester Jackson Blackstream. Canopy MLS as distributed by MLS GRID
- $619,0005 bd3 ba3k sqft741 Zelda Ct, Hendersonville, NC 28792For SaleMLS ID #4346462, Elana Flanigan, Fathom Realty. Canopy MLS as distributed by MLS GRID
