Best south Asheville location, 2 miles from Biltmore Park Town Square, South library, TC Roberson schools and 1.5 miles to Asheville Racquet Club with pool/tennis/pickleball and gym.
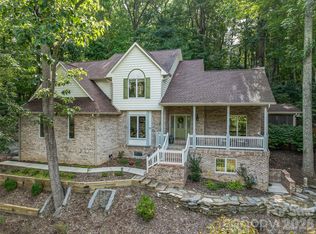
Local groceries include Whole Foods, Fresh Market, Publix and close to Lake Julian Park to watch the fireworks on the 4th of July. The owners describe this home as the perfect unicorn located in a small development with all the upgrades that they were looking for. Mountain views and you can see the Biltmore house out of the master bedroom window! Custom wooden front door, rocking chair front porch, open floor plan, Updated kitchen with oversized island that flows into an outside deck that makes you feel like you are in a treehouse. New TimberTech composite deck surrounded by rhododendrons and a brick patio offer ultimate privacy for entertaining or communing with nature. Recently renovated walk-out basement w/ surround sound, radiant floors, full bath and a multi use space that could be a home office, fitness, hobbies, or the perfect space for homeschooling. Add to all these features a Radon Mitigation System already in place. This home blends a mountain flair with casual elegance.
Closed
Street View
Zillow last checked:
Listing updated:
Bought with:
Chris Herndon
Ivester Jackson Blackstream
Source: Canopy MLS as distributed by MLS GRID,MLS#: 4343721
Price history
| Date | Event | Price |
|---|---|---|
| 6/12/2026 | Sold | $1,030,000-6.3%$261/sqft |
Source:  Canopy MLS as distributed by MLS GRID #4343721 Report a problem Canopy MLS as distributed by MLS GRID #4343721 Report a problem | ||
| 4/24/2026 | Price change | $1,099,000-2.3%$279/sqft |
Source: Canopy MLS as distributed by MLS GRID #4343721 Report a problem | ||
| 3/19/2026 | Price change | $1,125,000-6.3%$286/sqft |
Source: Canopy MLS as distributed by MLS GRID #4343721 Report a problem | ||
| 2/26/2026 | Listed for sale | $1,200,000+20.6%$305/sqft |
Source: Canopy MLS as distributed by MLS GRID #4343721 Report a problem | ||
| 6/28/2023 | Sold | $995,000+2.1%$253/sqft |
Source: Canopy MLS as distributed by MLS GRID #4019016 Report a problem | ||
| 4/13/2023 | Pending sale | $975,000$247/sqft |
Source: Beverly-Hanks & Associates, Inc. #4019016 Report a problem | ||
| 4/11/2023 | Listed for sale | $975,000+78.3%$247/sqft |
Source: Beverly-Hanks & Associates, Inc. #4019016 Report a problem | ||
| 1/26/2015 | Sold | $546,800-6.5%$139/sqft |
Source: Canopy MLS as distributed by MLS GRID #NCM571571 Report a problem | ||
| 1/7/2015 | Pending sale | $585,000$148/sqft |
Source: Beverly-Hanks & Associates #571571 Report a problem | ||
| 10/3/2014 | Listed for sale | $585,000$148/sqft |
Source: Beverly-Hanks & Associates #571571 Report a problem | ||
| 6/23/2014 | Listing removed | $585,000$148/sqft |
Source: Beverly-Hanks & Associates #543418 Report a problem | ||
| 6/6/2014 | Price change | $585,000-0.8%$148/sqft |
Source: Beverly-Hanks & Associates #543418 Report a problem | ||
| 2/5/2014 | Listed for sale | $590,000$150/sqft |
Source: Beverly-Hanks & Associates #543418 Report a problem | ||
| 1/14/2014 | Pending sale | $590,000$150/sqft |
Source: Beverly-Hanks & Associates #543418 Report a problem | ||
| 9/6/2013 | Price change | $590,000-1.7%$150/sqft |
Source: Beverly-Hanks & Associates #543418 Report a problem | ||
| 7/16/2013 | Listed for sale | $600,000+2%$152/sqft |
Source: Beverly-Hanks & Associates #543418 Report a problem | ||
| 5/1/2006 | Sold | $588,000+51.5%$149/sqft |
Source: Public Record Report a problem | ||
| 11/13/2000 | Sold | $388,000$98/sqft |
Source: Public Record Report a problem | ||

Get a cash offer in 3 minutes
Find out how much your home could sell for in as little as 3 minutes with a no-obligation cash offer.
Estimated market value
$1,020,000
