Price Improvement! Timeless 1919 Victorian farmhouse offering a blend of historic character and thoughtful updates.
This well-maintained home features a covered front porch and combines original charm with modern updates. The interior and exterior have been freshly painted, complemented by refinished original hardwood floors and updated windows throughout.
The kitchen features custom concrete countertops, ample cabinetry, and included appliances. A formal dining room provides additional space for everyday use or entertaining.
The living room offers high ceilings, built-ins, and a gas fireplace. A sunroom adds flexible living space with abundant natural light and year-round usability.
Upstairs includes four generously sized bedrooms suitable for a variety of uses such as guest rooms, office space, or hobbies, while maintaining original architectural details and craftsmanship throughout the home.
Exterior features include mature shade trees, established landscaping, stone accents, a backyard patio with built-in BBQ, fenced area for pets, rear parking access, and a detached workshop with electricity, suitable for storage, hobbies, or projects.
Additional features include city water and sewer, propane furnace, and an unfinished basement offering storage and future potential.
Active
Price cut: $8K (10/6)
$399,000
195 Terrace Dr, Canton, NC 28716
4beds
1,983sqft
Single Family Residence
Built in 1919
0.43 Acres Lot
$396,300 Zestimate®
$201/sqft
$-- HOA
What's special
Gas fireplaceFenced area for petsDetached workshop with electricityCovered front porchEstablished landscapingRefinished original hardwood floorsStone accents
- 331 days
- 633
- 74
Zillow last checked:
Listing updated:
Listed by:
Gena Duncan homesbygena@gmail.com,
Seller Solutions
Source: Canopy MLS as distributed by MLS GRID,MLS#: 4319242
Facts & features
Interior
Bedrooms & bathrooms
- Bedrooms: 4
- Bathrooms: 2
- Full bathrooms: 1
- 1/2 bathrooms: 1
Primary bedroom
- Level: Upper
Bedroom s
- Level: Upper
Bedroom s
- Level: Upper
Bedroom s
- Level: Upper
Bathroom half
- Level: Main
Bathroom full
- Level: Upper
Breakfast
- Level: Main
Dining room
- Level: Main
Kitchen
- Level: Main
Living room
- Level: Main
Sunroom
- Level: Main
Heating
- Propane, Other
Cooling
- Ceiling Fan(s)
Appliances
- Included: Dishwasher, Electric Range, Refrigerator
- Laundry: Electric Dryer Hookup, Mud Room, Outside, Porch, Washer Hookup
Features
- Flooring: Wood
- Doors: Insulated Door(s)
- Windows: Insulated Windows
- Basement: Partial,Unfinished,Walk-Up Access
- Fireplace features: Gas, Gas Unvented, Living Room, Propane
Interior area
- Total structure area: 1,983
- Total interior livable area: 1,983 sqft
- Finished area above ground: 1,983
- Finished area below ground: 0
Video & virtual tour
Property
Parking
- Parking features: Driveway
- Has uncovered spaces: Yes
Features
- Levels: Two
- Stories: 2
- Patio & porch: Covered, Enclosed, Front Porch, Rear Porch, Terrace
- Exterior features: Storage
- Fencing: Partial
Lot
- Size: 0.43 Acres
- Features: Cleared, Hilly, Level, Wooded
Details
- Additional structures: Shed(s)
- Parcel number: 8657534677
- Zoning: CNR-2
- Special conditions: Standard
Construction
Type & style
- Home type: SingleFamily
- Property subtype: Single Family Residence
Materials
- Asbestos, Vinyl
- Foundation: Crawl Space
- Roof: Metal
Condition
- New construction: No
- Year built: 1919
Utilities & green energy
- Sewer: Public Sewer
- Water: City
Community & HOA
Community
- Subdivision: Fibreville-Skyland Terrace
Location
- Region: Canton
Financial & listing details
- Price per square foot: $201/sqft
- Tax assessed value: $178,300
- Annual tax amount: $1,140
- Date on market: 11/10/2025
- Cumulative days on market: 331 days
- Listing terms: Cash,Conventional,FHA,VA Loan
- Road surface type: Asphalt, Gravel, Paved
Estimated market value
$396,300
$376,000 - $416,000
$2,479/mo
Price history
| Date | Event | Price |
|---|---|---|
| 10/6/2026 | Price change | $399,000-2%$201/sqft |
Source:  Canopy MLS as distributed by MLS GRID #4319242 Report a problem Canopy MLS as distributed by MLS GRID #4319242 Report a problem | ||
| 9/17/2026 | Price change | $407,000-0.5%$205/sqft |
Source: Canopy MLS as distributed by MLS GRID #4319242 Report a problem | ||
| 9/4/2026 | Price change | $409,000-4.7%$206/sqft |
Source: Canopy MLS as distributed by MLS GRID #4319242 Report a problem | ||
| 8/18/2026 | Price change | $429,000-2.9%$216/sqft |
Source: Canopy MLS as distributed by MLS GRID #4319242 Report a problem | ||
| 8/6/2026 | Price change | $442,000-0.2%$223/sqft |
Source: Canopy MLS as distributed by MLS GRID #4319242 Report a problem | ||
| 7/22/2026 | Price change | $443,000-0.2%$223/sqft |
Source: Canopy MLS as distributed by MLS GRID #4319242 Report a problem | ||
| 7/8/2026 | Price change | $444,000-0.2%$224/sqft |
Source: Canopy MLS as distributed by MLS GRID #4319242 Report a problem | ||
| 7/3/2026 | Price change | $445,000-0.2%$224/sqft |
Source: Canopy MLS as distributed by MLS GRID #4319242 Report a problem | ||
| 6/29/2026 | Price change | $446,000-0.2%$225/sqft |
Source: Canopy MLS as distributed by MLS GRID #4319242 Report a problem | ||
| 6/6/2026 | Price change | $447,000-0.2%$225/sqft |
Source: Canopy MLS as distributed by MLS GRID #4319242 Report a problem | ||
| 5/30/2026 | Price change | $448,000-0.2%$226/sqft |
Source: Canopy MLS as distributed by MLS GRID #4319242 Report a problem | ||
| 4/15/2026 | Price change | $449,000-1.5%$226/sqft |
Source: Canopy MLS as distributed by MLS GRID #4319242 Report a problem | ||
| 4/2/2026 | Price change | $456,000-0.4%$230/sqft |
Source: Canopy MLS as distributed by MLS GRID #4319242 Report a problem | ||
| 2/27/2026 | Price change | $458,000-0.4%$231/sqft |
Source: Canopy MLS as distributed by MLS GRID #4319242 Report a problem | ||
| 11/10/2025 | Listed for sale | $460,000+256.6%$232/sqft |
Source: Canopy MLS as distributed by MLS GRID #4319242 Report a problem | ||
| 6/15/2020 | Listing removed | $1,195$1/sqft |
Source: Zillow Rental Manager Report a problem | ||
| 5/21/2020 | Listed for rent | $1,195$1/sqft |
Source: Zillow Rental Manager Report a problem | ||
| 1/26/2007 | Sold | $129,000$65/sqft |
Source: Public Record Report a problem | ||
Public tax history
| Year | Property taxes | Tax assessment |
|---|---|---|
| 2025 | $1,140 | $178,300 |
| 2024 | $1,140 | $178,300 |
| 2023 | $1,140 +2.4% | $178,300 |
| 2022 | $1,113 | $178,300 |
| 2021 | $1,113 +23.7% | $178,300 +40.8% |
| 2020 | $900 -0.6% | $126,600 |
| 2019 | $905 | $126,600 |
| 2018 | $905 | $126,600 |
| 2017 | $905 +6% | $126,600 +3.9% |
| 2016 | $854 | $121,800 |
| 2015 | $854 +13.6% | $121,800 |
| 2014 | $751 +5.8% | $121,800 -2.2% |
| 2010 | $710 +3.8% | $124,560 |
| 2008 | $684 | $124,560 |
| 2007 | -- | $124,560 |
Find assessor info on the county website
Monthly payment
Est. payment
Payment breakdown
Explore the cost of this home by adjusting the details. Changes won't be saved.Climate risks
Neighborhood: 28716
Nearby schools
Schools provided by the listing agent
- Elementary: North Canton
- Middle: Canton
- High: Pisgah
Source: Canopy MLS as distributed by MLS GRID. This data may not be complete. We recommend contacting the local school district to confirm school assignments for this home.
Similar homes
- $445,0003 bd2 ba1.8k sqft62 W Haywood Dr, Canton, NC 28716For Sale
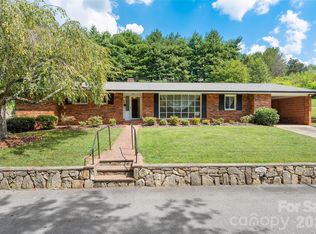
 MLS ID #4410341, Ron Breese, Keller Williams Great Smokies. Canopy MLS as distributed by MLS GRID
 - $374,9003 bd2 ba1k sqft320 Meadowbrook Dr, Canton, NC 28716For Sale
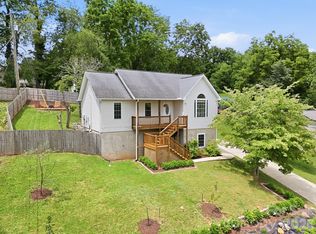 MLS ID #4402508, Lee Smith, Redfin Corporation. Canopy MLS as distributed by MLS GRID
 - $523,0004 bd2 ba2.1k sqft151 Hampton Hts, Canton, NC 28716For Sale
 MLS ID #4362668, Nancy Mcfall, Howard Hanna Beverly-Hanks Waynesville. Canopy MLS as distributed by MLS GRID
 - $429,0003 bd2 ba1.4k sqft60 Spring Mountain Dr, Canton, NC 28716For Sale
 MLS ID #4419213, Steve Eisenstein, Keller Williams Professionals. Canopy MLS as distributed by MLS GRID
 - $298,0002 bd2 ba1.1k sqft212 Holtzclaw St #14-15, Canton, NC 28716For SaleMLS ID #4361333, Joel York, Raintree Realty and Constructi. Canopy MLS as distributed by MLS GRID
- $509,9003 bd3 ba2.4k sqft142 Blake Dr, Canton, NC 28716For SaleMLS ID #4392775, Mindy Holmes, Blue Ridge Real Estate. Canopy MLS as distributed by MLS GRID
- $415,0003 bd2 ba1.4k sqft111 Natures Trl, Clyde, NC 28721For SaleMLS ID #4424133, Ron Breese, Keller Williams Great Smokies. Canopy MLS as distributed by MLS GRID
- $549,0003 bd3 ba2.9k sqft112 Hy Vu Dr, Canton, NC 28716For SaleMLS ID #4324518, Tom Crook, Asheville Realty Group. Canopy MLS as distributed by MLS GRID
- $275,0003 bd2 ba1.1k sqft10687 Cruso Rd, Canton, NC 28716For SaleMLS ID #4423169, Mark Strayer, Coldwell Banker Advantage. Canopy MLS as distributed by MLS GRID
- $364,9003 bd2 ba1.6k sqft67 Fairlane Dr, Waynesville, NC 28786For SaleMLS ID #4425897, Bruce McGovern, McGovern Property Management, Inc.. Canopy MLS as distributed by MLS GRID
- $225,0002 bd1 ba1.1k sqft206 Terrell Cove Rd, Canton, NC 28716For SaleMLS ID #4410084, Karen Hollingsed, Howard Hanna Beverly-Hanks Waynesville. Canopy MLS as distributed by MLS GRID
- $399,0005 bd2 ba1k sqft1114 Old Clyde Rd, Clyde, NC 28721For SaleMLS ID #4391148, Natalie Allen, Mountain Farm Realty. Canopy MLS as distributed by MLS GRID
- $199,9002 bd1 ba1.1k sqft414 Skyline Dr, Canton, NC 28716For SaleMLS ID #4394964, Sandra Messer, DRG Homes & Land. Canopy MLS as distributed by MLS GRID
- $474,9003 bd3 ba1.7k sqft747 Osborne Rd, Clyde, NC 28721For SaleMLS ID #4381805, Jim Brinkley, Lantern Realty & Development. Canopy MLS as distributed by MLS GRID
- $409,0003 bd1 ba1k sqft205 L And E Meadows Dr, Waynesville, NC 28786For SaleMLS ID #4309569, Martin Burson, RE/MAX Executive. Canopy MLS as distributed by MLS GRID
- $462,5003 bd2 ba2.2k sqft16 Westwood Dr, Candler, NC 28715For SaleMLS ID #4413861, Micheal Farlow, Lantern Realty & Development. Canopy MLS as distributed by MLS GRID
- $490,0003 bd3 ba2.1k sqft654 Ratcliff Cove Rd, Waynesville, NC 28786For SaleMLS ID #4430144, Brian K. Noland, Howard Hanna Beverly-Hanks Waynesville. Canopy MLS as distributed by MLS GRID
- $385,0003 bd3 ba2.1k sqft253 Tipton Hill Rd, Leicester, NC 28748For SaleMLS ID #4423393, Alexandra Schrank, RE/MAX Executive. Canopy MLS as distributed by MLS GRID
- $399,0003 bd1 ba1.1k sqft107 Wilshire Dr, Asheville, NC 28806For SaleMLS ID #4395631, Jeremy Jordan, Nest Realty Asheville. Canopy MLS as distributed by MLS GRID
- $399,9003 bd3 ba1.5k sqft259 & 253 S Richland St, Waynesville, NC 28786For SaleMLS ID #4392144, Michelle McElroy, Howard Hanna Beverly-Hanks Waynesville. Canopy MLS as distributed by MLS GRID
