Situated on a level lot, this beautifully updated split-level brick home blends contemporary comforts with classic charm. Step inside to discover a bright and airy interior filled w natural light. The main level features a spacious living room and the updated kitchen is a chef’s dream; boasting modern finishes, ample storage and sleek appliances that make meal preparation a breeze. The upper level is home to three well-sized bedrooms. Retreat to the cozy den with fireplace, providing the perfect space for movie nights or relaxing with a good book. A separate entrance and full bathroom makes this space ideal for a homestay or out-of-town guests. Outside, the private fenced backyard is an entertainer’s paradise. With spacious deck, greenhouse and covered lounge area, there is something for everyone. With its combination of modern updates, versatile spaces and a prime location, this home is the perfect place to create lasting memories. Don't miss the chance to make it yours!
Closed
$445,000
28 Laurel Park Dr, Arden, NC 28704
3beds
1,649sqft
Single Family Residence
Built in 1971
0.39 Acres Lot
$417,300 Zestimate®
$270/sqft
$2,788 Estimated rent
Home value
$417,300
$376,000 - $463,000
$2,788/mo
Zestimate® history
Owner options
List your home for rent
$2,788/mo
Rent Zestimate®
Find your next renter with Zillow Rental Manager. Plus, with online applications, you can quickly screen prospective tenants – for free.
$2,788/mo
Rent Zestimate®
Refinance and save
$2,652/mo
Est. payment
Refinancing to a lower rate could help reduce your monthly payments and save thousands over the life of the loan.
$2,652/mo
Est. payment
Explore your selling options
Work with a Zillow partner agent
Leverage their expertise and Zillow's premium Showcase listings to get your home seen by more buyers.
Get startedList with your own agent
Get your home in front of millions of buyers by listing it on Zillow.
Learn how to do itSell it yourself
Take full control of how buyers see your home on Zillow by listing For Sale by Owner (FSBO).
List your homeWhat's special
Modern finishesWell-sized bedroomsBright and airy interiorSpacious deckUpdated split-level brick homePrivate fenced backyardCovered lounge area
Zillow last checked:
Listing updated:
Listed by:
Jeremy Laster jeremy@uniquecollective.us,
Unique: A Real Estate Collective
Bought with:
Scott Mills
Howard Hanna Beverly-Hanks Biltmore Avenue
William Coin
Howard Hanna Beverly-Hanks Biltmore Avenue
Source: Canopy MLS as distributed by MLS GRID,MLS#: 4203781
Facts & features
Interior
Bedrooms & bathrooms
- Bedrooms: 3
- Bathrooms: 3
- Full bathrooms: 2
- 1/2 bathrooms: 1
Primary bedroom
- Level: Upper
Primary bedroom
- Level: Upper
Bedroom s
- Level: Upper
Bedroom s
- Level: Upper
Bedroom s
- Level: Upper
Bedroom s
- Level: Upper
Bathroom full
- Level: Upper
Bathroom half
- Level: Upper
Bathroom full
- Level: Basement
Bathroom full
- Level: Upper
Bathroom half
- Level: Upper
Bathroom full
- Level: Basement
Dining area
- Level: Main
Dining area
- Level: Main
Family room
- Level: Basement
Family room
- Level: Basement
Kitchen
- Level: Main
Kitchen
- Level: Main
Laundry
- Level: Basement
Laundry
- Level: Basement
Living room
- Level: Main
Living room
- Level: Main
Heating
- Forced Air, Heat Pump, Natural Gas
Cooling
- Ceiling Fan(s), Heat Pump
Appliances
- Included: Dishwasher, Gas Oven, Gas Range, Microwave, Refrigerator, Washer/Dryer
- Laundry: Laundry Room, Lower Level
Features
- Has basement: Yes
Interior area
- Total structure area: 1,149
- Total interior livable area: 1,649 sqft
- Finished area above ground: 1,149
- Finished area below ground: 500
Property
Parking
- Total spaces: 2
- Parking features: Driveway, Attached Garage, Garage on Main Level
- Attached garage spaces: 1
- Carport spaces: 1
- Covered spaces: 2
- Has uncovered spaces: Yes
Features
- Levels: Tri-Level
- Patio & porch: Deck, Rear Porch
Lot
- Size: 0.39 Acres
- Features: Level, Paved, Wooded
Details
- Parcel number: 963442349900000
- Zoning: R-1
- Special conditions: Standard
- Other equipment: Generator, Generator Hookup
Construction
Type & style
- Home type: SingleFamily
- Architectural style: Ranch
- Property subtype: Single Family Residence
Materials
- Brick Full, Hardboard Siding
- Foundation: Crawl Space, Slab
- Roof: Shingle
Condition
- New construction: No
- Year built: 1971
Utilities & green energy
- Sewer: Septic Installed
- Water: City
Community & HOA
Community
- Subdivision: Laurel Park
Location
- Region: Arden
Financial & listing details
- Price per square foot: $270/sqft
- Tax assessed value: $223,600
- Annual tax amount: $1,441
- Date on market: 12/11/2024
- Cumulative days on market: 24 days
- Listing terms: Cash,Conventional
- Road surface type: Concrete, Paved
Price history
| Date | Event | Price |
|---|---|---|
| 2/7/2025 | Sold | $445,000-1.1%$270/sqft |
Source:  Canopy MLS as distributed by MLS GRID #4203781 Report a problem Canopy MLS as distributed by MLS GRID #4203781 Report a problem | ||
| 12/11/2024 | Listed for sale | $450,000+72.4%$273/sqft |
Source: Canopy MLS as distributed by MLS GRID #4203781 Report a problem | ||
| 3/7/2022 | Listing removed | -- |
Source: Zillow Rental Manager Report a problem | ||
| 2/23/2022 | Listed for rent | $2,500$2/sqft |
Source: Zillow Rental Manager Report a problem | ||
| 11/18/2019 | Sold | $261,000-4.2%$158/sqft |
Source: Canopy MLS as distributed by MLS GRID #3427901 Report a problem | ||
| 9/26/2019 | Pending sale | $272,500$165/sqft |
Source: Exit Realty Vistas #3427901 Report a problem | ||
| 8/28/2019 | Listed for sale | $272,500$165/sqft |
Source: Exit Realty Vistas #3427901 Report a problem | ||
| 6/18/2019 | Listing removed | $272,500$165/sqft |
Source: Exit Realty Vistas #3427901 Report a problem | ||
| 5/3/2019 | Listed for sale | $272,500+107.2%$165/sqft |
Source: Exit Realty Vistas #3427901 Report a problem | ||
| 6/4/2001 | Sold | $131,500$80/sqft |
Source: Public Record Report a problem | ||
Public tax history
| Year | Property taxes | Tax assessment |
|---|---|---|
| 2025 | $1,441 +4.7% | $223,600 |
| 2024 | $1,376 +3.3% | $223,600 |
| 2023 | $1,333 +1.7% | $223,600 |
| 2022 | $1,310 | $223,600 |
| 2021 | $1,310 +17.2% | $223,600 +26% |
| 2020 | $1,118 +1.3% | $177,400 +1.3% |
| 2019 | $1,104 | $175,200 |
| 2018 | $1,104 | $175,200 +13.8% |
| 2017 | $1,104 | $153,900 |
| 2016 | $1,104 +3.2% | $153,900 -3% |
| 2015 | $1,070 -3% | $158,600 |
| 2014 | $1,102 | $158,600 |
| 2013 | -- | $158,600 -4.4% |
| 2012 | -- | $165,900 |
| 2011 | -- | $165,900 |
| 2010 | -- | $165,900 |
| 2009 | -- | $165,900 |
| 2007 | -- | $165,900 |
| 2006 | -- | $165,900 +26.9% |
| 2005 | -- | $130,700 |
| 2004 | -- | $130,700 |
| 2003 | -- | $130,700 |
| 2002 | -- | $130,700 +43.5% |
| 2000 | -- | $91,100 |
Find assessor info on the county website
Neighborhood: 28704
Nearby homes
- $409,9003 bd2 ba1k sqft24 Laurel Park Dr, Arden, NC 28704Off Market
- $410,9003 bd2 ba2k sqft7 Holly Hill Dr, Arden, NC 28704Off Market
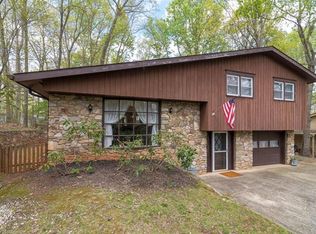
- $420,3003 bd2 ba2k sqft5 Holly Hill Dr, Arden, NC 28704Off Market
- $420,0003 bd3 ba2k sqft18 Laurel Park Dr, Arden, NC 28704Sold
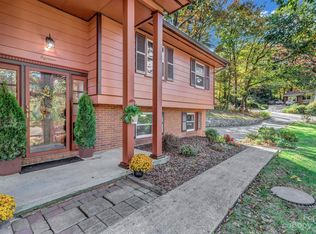
- $365,3003 bd2 ba1.3k sqft27 Laurel Park Dr, Arden, NC 28704Off Market
- $395,1003 bd3 ba1.5k sqft16 Laurel Park Dr, Arden, NC 28704Off Market
- $365,0003 bd3 ba1.4k sqft25 Laurel Park Dr, Arden, NC 28704For Sale
- $397,0004 bd2 ba1.4k sqft11 Holly Hill Dr, Arden, NC 28704Off Market
Nearby schools
GreatSchools rating
- 7/10Avery's Creek ElementaryGrades: PK-4Distance: 1 mi
- 9/10Valley Springs MiddleGrades: 5-8Distance: 2.6 mi
- 7/10T C Roberson HighGrades: PK,9-12Distance: 2.9 mi
Schools provided by the listing agent
- Elementary: Avery's Creek/Koontz
- Middle: Valley Springs
- High: T.C. Roberson
Source: Canopy MLS as distributed by MLS GRID. This data may not be complete. We recommend contacting the local school district to confirm school assignments for this home.
Get a cash offer in 3 minutes
Find out how much your home could sell for in as little as 3 minutes with a no-obligation cash offer.
Estimated market value
$417,300
Get a cash offer in 3 minutes
Find out how much your home could sell for in as little as 3 minutes with a no-obligation cash offer.
Estimated market value
$417,300
- North Carolina
- Buncombe County
- Arden
- 28704
- 28 Laurel Park Dr
Nearby cities
Nearby zip codes
Other Arden Topics
