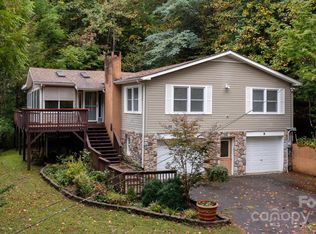
If you are looking lots of room, flexible floor plan and privacy, you need to see this home! Tons of sq. footage for the money with several different areas that could be used as living areas, arts and crafts studios, workshop and on and on. Situated on just over an acre of luxurious private lot with spacious outdoor living spaces, this private home still offers a very convenient location. 15 minutes to Brevard, 25 minutes to Hendersonville, 15 minutes to Pisgah National Forest and only 8 minutes to all the recreation that DuPont State Forest provides. The main living level contains the primary suite, den, office, kitchen, laundry and garage. Easy to achieve one level living in this home if that's your goal. The bedrooms are very spacious as are the three flex spaces. This home offers a lot of options and opportunities to let your family grow or your guests have their own private spaces. All of this for just over $140 a sq ft!! If this sounds like a good fit, book a tour to see this home today!
Active
$599,000
94 Paradise Cove Rd, Penrose, NC 28766
3beds
4,260sqft
Single Family Residence
Built in 1990
1.09 Acres Lot
$574,700 Zestimate®
$141/sqft
$-- HOA
What's special
Three flex spacesFlexible floor planLots of roomPrimary suiteSpacious outdoor living spaces
- 87 days
- 434
- 58
Zillow last checked:
Listing updated:
Listed by:
Jeff Baucom jeff@lookingglassrealty.com,
Looking Glass Realty
Source: Canopy MLS as distributed by MLS GRID,MLS#: 4391944
Facts & features
Interior
Bedrooms & bathrooms
- Bedrooms: 3
- Bathrooms: 4
- Full bathrooms: 2
- 1/2 bathrooms: 2
- Main level bedrooms: 1
Primary bedroom
- Level: Main
Bedroom s
- Level: Upper
Bedroom s
- Level: Upper
Kitchen
- Level: Main
Heating
- Heat Pump
Cooling
- Ceiling Fan(s), Central Air, Heat Pump
Appliances
- Included: Dishwasher, Gas Range, Microwave, Refrigerator with Ice Maker, Washer/Dryer
- Laundry: Main Level
Features
- Flooring: Tile, Wood
- Windows: Insulated Windows
- Basement: Sump Pump,Unfinished
- Fireplace features: Den, Gas, Gas Vented
Interior area
- Total structure area: 3,780
- Total interior livable area: 4,260 sqft
- Finished area above ground: 3,780
- Finished area below ground: 480
Video & virtual tour
Property
Parking
- Total spaces: 2
- Parking features: Attached Garage, Garage Door Opener, Garage Faces Side, Garage on Main Level
- Attached garage spaces: 2
Features
- Levels: Two
- Stories: 2
- Patio & porch: Deck
- Fencing: Partial,Wood
Lot
- Size: 1.09 Acres
- Features: Sloped, Wooded
Details
- Additional structures: Shed(s)
- Parcel number: 9525185009000
- Zoning: None
- Special conditions: Standard
Construction
Type & style
- Home type: SingleFamily
- Property subtype: Single Family Residence
Materials
- Vinyl
- Foundation: Crawl Space
- Roof: Metal
Condition
- New construction: No
- Year built: 1990
Utilities & green energy
- Sewer: Septic Installed
- Water: Well
- Utilities for property: Electricity Connected, Propane
Community & HOA
Community
- Subdivision: None
Location
- Region: Penrose
- Elevation: 2000 Feet
Financial & listing details
- Price per square foot: $141/sqft
- Tax assessed value: $495,180
- Annual tax amount: $237,934
- Date on market: 7/3/2026
- Cumulative days on market: 87 days
- Listing terms: Cash,Conventional,FHA,VA Loan
- Electric utility on property: Yes
- Road surface type: Gravel
Estimated market value
$574,700
$546,000 - $603,000
$3,712/mo
Price history
| Date | Event | Price |
|---|---|---|
| 7/3/2026 | Listed for sale | $599,000+68.8%$141/sqft |
Source:  Canopy MLS as distributed by MLS GRID #4391944 Report a problem Canopy MLS as distributed by MLS GRID #4391944 Report a problem | ||
| 7/24/2020 | Sold | $354,900-1.4%$83/sqft |
Source: Canopy MLS as distributed by MLS GRID #3618309 Report a problem | ||
| 6/3/2020 | Pending sale | $359,900$84/sqft |
Source: Looking Glass Realty LLC #3618309 Report a problem | ||
| 5/7/2020 | Listed for sale | $359,900+4.3%$84/sqft |
Source: Looking Glass Realty LLC #3618309 Report a problem | ||
| 1/1/2020 | Listing removed | $344,900$81/sqft |
Source: Sage Realty, LLC #3516913 Report a problem | ||
| 8/24/2019 | Price change | $344,900-1.4%$81/sqft |
Source: Sage Realty, LLC #3516913 Report a problem | ||
| 6/8/2019 | Listed for sale | $349,900$82/sqft |
Source: Sage Realty, LLC #3516913 Report a problem | ||
| 12/2/2018 | Listing removed | $349,900$82/sqft |
Source: Sage Realty, LLC #3379296 Report a problem | ||
| 6/24/2018 | Listed for sale | $349,900+36.7%$82/sqft |
Source: Sage Realty, LLC #3379296 Report a problem | ||
| 1/20/2017 | Sold | $256,000+13.8%$60/sqft |
Source: Public Record Report a problem | ||
| 5/29/2008 | Sold | $225,000$53/sqft |
Source: Public Record Report a problem | ||
Public tax history
| Year | Property taxes | Tax assessment |
|---|---|---|
| 2025 | $237,934 +10155.9% | $495,180 +40.5% |
| 2024 | $2,320 | $352,420 |
| 2023 | $2,320 | $352,420 |
| 2022 | $2,320 +0.8% | $352,420 |
| 2021 | $2,302 +10% | $352,420 +17.2% |
| 2020 | $2,092 +0.7% | $300,610 |
| 2019 | $2,077 +14.9% | $300,610 |
| 2018 | $1,808 -0.1% | $300,610 |
| 2017 | $1,810 | $300,610 |
| 2016 | $1,810 +23.7% | $300,610 -7% |
| 2015 | $1,463 | $323,160 |
| 2014 | $1,463 | $323,160 |
| 2013 | -- | $323,160 |
| 2012 | -- | $323,160 |
| 2011 | -- | $323,160 |
| 2010 | -- | $323,160 |
Find assessor info on the county website
Monthly payment
Est. payment
Payment breakdown
Explore the cost of this home by adjusting the details. Changes won't be saved.Climate risks
Neighborhood: 28766
Similar homes
- $625,0003 bd3 ba2.5k sqft359 Davids Trce, Pisgah Forest, NC 28768For Sale

 MLS ID #4395432, Paul Wilander, Looking Glass Realty. Canopy MLS as distributed by MLS GRID
 - $609,0003 bd3 ba2.7k sqft206 Camellia Way, Laurel Park, NC 28739For Sale
 MLS ID #4398729, Patricia Parker, EXP Realty LLC. Canopy MLS as distributed by MLS GRID
 - $450,0003 bd4 ba2.8k sqft89 Quiet Pond Ln, Pisgah Forest, NC 28768For Sale
 MLS ID #4303095, Amy Fisher, Fisher Realty - 10 Park Place. Canopy MLS as distributed by MLS GRID
 - $529,0004 bd3 ba2.8k sqft145 Jeter Mountain Rd, Hendersonville, NC 28739For Sale
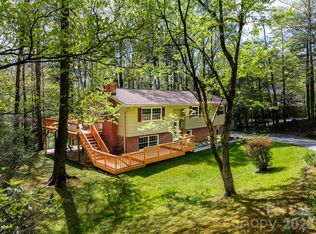 MLS ID #4385676, Pat Flanagan, Century-21 Cornerstone.. Canopy MLS as distributed by MLS GRID
 - $509,0003 bd2 ba2.3k sqft144 Lakeland Dr, Pisgah Forest, NC 28768For SaleMLS ID #4389225, Caterina Nickerson, Looking Glass Realty. Canopy MLS as distributed by MLS GRID
- $599,0002 bd3 ba2.5k sqft7741 Brevard Rd, Etowah, NC 28729For SaleMLS ID #4290753, Dallas Ducote, RE/MAX Results. Canopy MLS as distributed by MLS GRID
- $575,0004 bd4 ba2.6k sqft1886 Tanasee Gap Rd, Balsam Grove, NC 28708For SaleMLS ID #4421630, Cynthia Howard, BluAxis Realty. Canopy MLS as distributed by MLS GRID
- $525,0003 bd3 ba2.5k sqft1043 Berea Church Rd, Hendersonville, NC 28739For SaleMLS ID #4413866, Jill Hart, Pinnacle View Real Estate. Canopy MLS as distributed by MLS GRID
- $520,0003 bd3 ba2.5k sqft149 Tucked In Ln, Brevard, NC 28712For SaleMLS ID #4408494, Peyton McCall, RE/MAX Land of the Waterfalls. Canopy MLS as distributed by MLS GRID
- $649,9004 bd3 ba3.1k sqft40 Country Bear Ln, Flat Rock, NC 28731For SaleMLS ID #4420837, Amanda Hill, RE/MAX Results. Canopy MLS as distributed by MLS GRID
- $599,9003 bd3 ba2.6k sqftDellwood, Hendersonville, NC 28791For SaleMLS ID #4273610, Hayes Albea, Keller Williams Mtn Partners, LLC. Canopy MLS as distributed by MLS GRID
- $650,0003 bd3 ba2.2k sqft168 S Country Ln, Mills River, NC 28759For SaleMLS ID #4422309, Spencer Blevins, BluAxis Realty. Canopy MLS as distributed by MLS GRID
- $699,0003 bd3 ba3.9k sqft73 Redwood St, Brevard, NC 28712For SaleMLS ID #4420611, Hesper Dickson, Howard Hanna Beverly-Hanks Brevard South. Canopy MLS as distributed by MLS GRID
- $650,0003 bd4 ba3.6k sqft10 Chestnut Ridge Rd, Mills River, NC 28759For SaleMLS ID #4412466, Candi Guffey, Looking Glass Realty, Hendersonville. Canopy MLS as distributed by MLS GRID
- $594,9992 bd3 ba2.4k sqft3104 Cove Loop Rd, Hendersonville, NC 28739For SaleMLS ID #4362842, Nicholas Cocozziello, NorthGroup Real Estate LLC. Canopy MLS as distributed by MLS GRID
- $550,0003 bd3 ba2.3k sqft35 Chastain Hill Rd, Mills River, NC 28759For SaleMLS ID #4388520, Candi Guffey, Looking Glass Realty, Hendersonville. Canopy MLS as distributed by MLS GRID
- $558,9003 bd3 ba2.3k sqft207 Wood Dale Dr, Hendersonville, NC 28791For SaleMLS ID #4385803, Caryn Huggins, Southern Roots Real Estate. Canopy MLS as distributed by MLS GRID
- $599,0003 bd3 ba3.2k sqft267 Eagles Trce, Canton, NC 28716For SaleMLS ID #4358414, Michael Boss, Mountain Time Realty. Canopy MLS as distributed by MLS GRID
- $528,0005 bd3 ba2.7k sqft7 Firestone Ct, Etowah, NC 28729For SaleMLS ID #4424060, Lisa McGill, Opendoor Brokerage LLC. Canopy MLS as distributed by MLS GRID
- $549,0003 bd4 ba3.4k sqft29 Panther Ridge Rd, Brevard, NC 28712For SaleMLS ID #4421618, Barclay McCurdy, Looking Glass Realty. Canopy MLS as distributed by MLS GRID
