Welcome to the popular Glens of Aberdeen in Mills River—perfectly positioned between Asheville and Hendersonville. Brand new architectural shingle roof installed. This light-drenched home features a flowing floor plan, updated flooring throughout, and vaulted ceilings that create an airy, open feel. The main floor is built for easy living with a kitchen that looks into the dining/living area and a large primary suite on the main level. Spend your afternoons on the elevated back deck, kept cool by a permanent canopy and fan. Downstairs, the finished basement features a huge family room that opens to the yard, plus two extra bedrooms for guests or an office. Storage is everywhere—from the large dry storage room to the shed under the deck. If you have a green thumb, the raised garden beds are ready for spring! Enjoy wonderful community perks like the outdoor pool, fitness center, and clubhouse, all just minutes from the proposed Mills River Publix, Sierra Nevada, shopping, and more. Just 20 minutes to both downtown Asheville and Hendersonville.
Active
Price cut: $10K (6/16)
$459,000
73 Creeks End Cir, Mills River, NC 28759
4beds
2,284sqft
:
Get pre-qualified$2,945/mo
Single Family Residence
Built in 2002
0.11 Acres Lot
$454,600 Zestimate®
$201/sqft
$229/mo HOA
What's special
Light-drenched homeElevated back deckFlowing floor planRaised garden bedsLarge dry storage roomShed under the deckUpdated flooring throughout
- 113 days |
- 456 |
- 16 |
Zillow last checked:
Listing updated:
Listed by:
Trip Howell trip@mymosaicrealty.com,
Mosaic Community Lifestyle Realty
Source: Canopy MLS as distributed by MLS GRID,MLS#: 4365909
Facts & features
Interior
Bedrooms & bathrooms
- Bedrooms: 4
- Bathrooms: 3
- Full bathrooms: 3
- Main level bedrooms: 2
Primary bedroom
- Level: Main
Bedroom s
- Level: Main
Bedroom s
- Level: Basement
Bedroom s
- Level: Basement
Bathroom full
- Level: Main
Bathroom full
- Level: Main
Bathroom full
- Level: Basement
Dining area
- Level: Main
Family room
- Level: Basement
Kitchen
- Level: Main
Laundry
- Level: Basement
Living room
- Level: Main
Heating
- Forced Air, Heat Pump
Cooling
- Ceiling Fan(s), Central Air, Heat Pump
Appliances
- Included: Dishwasher, Disposal, Electric Oven, Electric Range, Gas Water Heater, Microwave, Refrigerator
- Laundry: In Basement
Features
- Breakfast Bar, Open Floorplan, Pantry, Storage
- Flooring: Tile, Vinyl
- Doors: Sliding Doors, Storm Door(s)
- Basement: Exterior Entry,Interior Entry,Partially Finished,Storage Space,Walk-Out Access
- Attic: Pull Down Stairs
Interior area
- Total structure area: 1,342
- Total interior livable area: 2,284 sqft
- Finished area above ground: 1,342
- Finished area below ground: 942
Video & virtual tour
Property
Parking
- Total spaces: 3
- Parking features: Driveway, Attached Garage, Garage on Main Level
- Attached garage spaces: 1
- Uncovered spaces: 2
Features
- Levels: One
- Stories: 1
- Patio & porch: Awning(s), Deck, Rear Porch
- Exterior features: Lawn Maintenance
- Pool features: Community
Lot
- Size: 0.11 Acres
- Features: Cleared, Level, Sloped, Wooded
Details
- Additional structures: Shed(s)
- Parcel number: 9642435177
- Zoning: MR30
- Special conditions: Standard
Construction
Type & style
- Home type: SingleFamily
- Architectural style: Traditional
- Property subtype: Single Family Residence
Materials
- Brick Partial, Vinyl
Condition
- New construction: No
- Year built: 2002
Utilities & green energy
- Sewer: Public Sewer
- Water: City
- Utilities for property: Cable Available, Electricity Connected, Underground Utilities
Community & HOA
Community
- Features: Clubhouse, Fitness Center, Street Lights
- Subdivision: Glens Of Aberdeen
HOA
- Has HOA: Yes
- HOA fee: $229 monthly
- HOA name: Cedar Management Group
- HOA phone: 877-252-3327
Location
- Region: Mills River
Financial & listing details
- Price per square foot: $201/sqft
- Tax assessed value: $397,000
- Annual tax amount: $1,711
- Date on market: 4/9/2026
- Cumulative days on market: 113 days
- Listing terms: Cash,Conventional,VA Loan
- Electric utility on property: Yes
- Road surface type: Asphalt, Paved
Estimated market value
$454,600
$432,000 - $477,000
$2,718/mo
Price history
| Date | Event | Price |
|---|---|---|
| 6/16/2026 | Price change | $459,000-2.1%$201/sqft |
Source:  Canopy MLS as distributed by MLS GRID #4365909 Report a problem Canopy MLS as distributed by MLS GRID #4365909 Report a problem | ||
| 4/9/2026 | Listed for sale | $469,000+73.7%$205/sqft |
Source: Canopy MLS as distributed by MLS GRID #4365909 Report a problem | ||
| 12/10/2025 | Listing removed | $2,495$1/sqft |
Source: Zillow Rentals Report a problem | ||
| 11/10/2025 | Price change | $2,495-7.6%$1/sqft |
Source: Zillow Rentals Report a problem | ||
| 7/29/2025 | Listed for rent | $2,700$1/sqft |
Source: Zillow Rentals Report a problem | ||
| 4/13/2018 | Sold | $270,000-3.2%$118/sqft |
Source: Canopy MLS as distributed by MLS GRID #3363224 Report a problem | ||
| 3/14/2018 | Pending sale | $279,000$122/sqft |
Source: Beverly-Hanks Hendersonville #3363224 Report a problem | ||
| 2/26/2018 | Listed for sale | $279,000+43.1%$122/sqft |
Source: Beverly-Hanks Hendersonville #3363224 Report a problem | ||
| 6/10/2011 | Sold | $195,000$85/sqft |
Source: Agent Provided Report a problem | ||
| 1/19/2011 | Price change | $195,000-13.3%$85/sqft |
Source: Reachoo LLC Report a problem | ||
| 11/20/2010 | Price change | $225,000-5.9%$99/sqft |
Source: Keller Williams Professionals #477686 Report a problem | ||
| 10/2/2010 | Listed for sale | $239,000$105/sqft |
Source: Savvy Real Estate Consultants, LLC #464587 Report a problem | ||
| 7/24/2010 | Listing removed | $239,000$105/sqft |
Source: Savvy Real Estate Consultants, LLC #464587 Report a problem | ||
| 5/5/2010 | Listed for sale | $239,000-2.4%$105/sqft |
Source: Visual Tour #464587 Report a problem | ||
| 10/6/2008 | Listing removed | $244,900$107/sqft |
Source: Homes.com #419355 Report a problem | ||
| 8/2/2008 | Price change | $244,900+0.2%$107/sqft |
Source: Homes.com #419355 Report a problem | ||
| 6/15/2008 | Price change | $244,500-2.2%$107/sqft |
Source: Preferred Properties of Asheville #402686 Report a problem | ||
| 3/1/2008 | Listed for sale | $249,900+11.1%$109/sqft |
Source: Preferred Properties of Asheville #402686 Report a problem | ||
| 5/25/2006 | Sold | $225,000$99/sqft |
Source: Public Record Report a problem | ||
Public tax history
| Year | Property taxes | Tax assessment |
|---|---|---|
| 2025 | $1,711 | $397,000 |
| 2024 | $1,711 | $397,000 |
| 2023 | $1,711 +12.4% | $397,000 +46.3% |
| 2022 | $1,523 | $271,400 |
| 2021 | -- | $271,400 |
| 2020 | $1,523 | $271,400 |
| 2019 | $1,523 | $271,400 +30% |
| 2018 | $1,523 +29.1% | $208,800 |
| 2017 | $1,180 | $208,800 |
| 2016 | -- | $208,800 |
| 2015 | -- | $208,800 +3.5% |
| 2014 | -- | $201,800 |
| 2013 | -- | $201,800 |
| 2012 | -- | $201,800 |
| 2011 | -- | $201,800 -7.6% |
| 2010 | -- | $218,400 |
| 2009 | -- | $218,400 |
| 2008 | -- | $218,400 |
| 2007 | -- | $218,400 +38% |
| 2006 | -- | $158,300 +12.3% |
| 2005 | -- | $141,000 |
Find assessor info on the county website
Monthly payment
Est. payment
Payment breakdown
Explore the cost of this home by adjusting the details. Changes won't be saved.Climate risks
Neighborhood: 28759
Nearby schools
GreatSchools rating
- 7/10Glenn C Marlow ElementaryGrades: K-5Distance: 0.3 mi
- 7/10Rugby MiddleGrades: 6-8Distance: 3.9 mi
- 8/10West Henderson HighGrades: 9-12Distance: 3.5 mi
Schools provided by the listing agent
- Elementary: Glen Marlow
- Middle: Rugby
- High: West Henderson
Source: Canopy MLS as distributed by MLS GRID. This data may not be complete. We recommend contacting the local school district to confirm school assignments for this home.
- $394,6004 bd3 ba-- sqft89 Creeks End Cir, Mills River, NC 28759Off Market

- $458,1003 bd3 ba2.4k sqft53 Creeks End Cir, Mills River, NC 28759Off Market
- $442,2003 bd3 ba2.4k sqft99 Creeks End Cir, Mills River, NC 28759Off Market
- $396,0003 bd2 ba1.5k sqft107 Creeks End Cir, Mills River, NC 28759Off Market

- $463,4004 bd3 ba2.3k sqft66 Creeks End Cir, Mills River, NC 28759Off Market
- $443,0004 bd3 ba2.3k sqft72 Creeks End Cir, Mills River, NC 28759Sold
- $356,9002 bd2 ba1.3k sqft76 Creeks End Cir, Mills River, NC 28759Off Market
- $449,9004 bd3 ba3.2k sqft82 Creeks End Cir, Mills River, NC 28759Off Market
A local agent can set up tours, give advice and negotiate with sellers.
Similar homes
- $465,0004 bd3 ba2k sqft372 Kingfisher Ln, Mills River, NC 28759For Sale
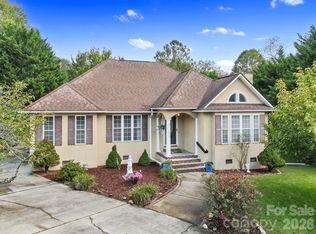
 MLS ID #4310639, Alisha Nesbitt, Noble & Company Realty. Canopy MLS as distributed by MLS GRID
 - $514,0004 bd3 ba1.8k sqft11 Greenwood Acres Dr, Mills River, NC 28759For Sale
 MLS ID #4386394, Matt Leicht, Nexus Realty LLC. Canopy MLS as distributed by MLS GRID
 - $519,0004 bd5 ba2.6k sqft20 Amber Dr, Horse Shoe, NC 28742For Sale
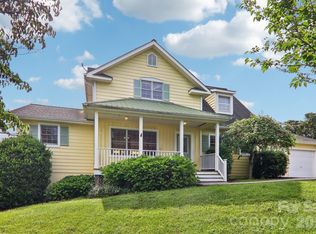 MLS ID #4407069, Rhonda Hollifield, Keller Williams Mtn Partners, LLC. Canopy MLS as distributed by MLS GRID
 - $495,0003 bd3 ba2.1k sqft51 Jericho Ridge Rd, Fletcher, NC 28732For Sale
 MLS ID #4397516, Carolyn Widener, Coldwell Banker Advantage. Canopy MLS as distributed by MLS GRID
 - $461,0004 bd3 ba1.9k sqft124 Karla Cir, Hendersonville, NC 28739For SaleMLS ID #4395707, Whitney Hunt-Sailors, Opendoor Brokerage LLC. Canopy MLS as distributed by MLS GRID
- $425,0003 bd2 ba1.5k sqft1 Strathmore Dr, Arden, NC 28704For SaleMLS ID #4397102, Brittany Baliles, Premier Sotheby’s International Realty. Canopy MLS as distributed by MLS GRID
- $432,9003 bd2 ba1.9k sqft12 Hutchinson Woods, Fletcher, NC 28732For SaleMLS ID #4374145, Janis Moore, Keller Williams Mtn Partners, LLC. Canopy MLS as distributed by MLS GRID
- $520,0003 bd3 ba2.4k sqft142 Whisperwood Dr #19, Hendersonville, NC 28791For SaleMLS ID #4396470, Aaron Chapman, Nexus Realty LLC. Canopy MLS as distributed by MLS GRID
- $435,5003 bd2 ba1.5k sqft51 Sunview Cir, Arden, NC 28704For SaleMLS ID #4397964, Lee Smith, Redfin Corporation. Canopy MLS as distributed by MLS GRID
- $435,0003 bd2 ba1.6k sqft255 Stonehollow Rd, Fletcher, NC 28732For SaleMLS ID #4320465, Zach Penland, NextHome Partners. Canopy MLS as distributed by MLS GRID
- $415,0003 bd2 ba1.5k sqft279 Stonehollow Rd, Fletcher, NC 28732For SaleMLS ID #4357133, Emma Byrd, Eclat Realty + Co. Canopy MLS as distributed by MLS GRID
- $449,9503 bd3 ba2.5k sqft17 Driver Ct, Hendersonville, NC 28739For SaleMLS ID #4346036, Leslee Fontaine, Walnut Cove Realty/Allen Tate/Beverly-Hanks. Canopy MLS as distributed by MLS GRID
- $615,0004 bd3 ba2.4k sqft200 Windsor Forest Cir, Fletcher, NC 28732For SaleMLS ID #4363372, Lisa Hagan, Moving Mountains Property Group LLC. Canopy MLS as distributed by MLS GRID
- $375,0003 bd2 ba2k sqft18 Briar Fork Way #4, Fletcher, NC 28732For SaleMLS ID #4322791, Todd Smith, Open Skies Realty, LLC. Canopy MLS as distributed by MLS GRID
- $399,9003 bd3 ba2k sqft28 Foxberry Dr, Arden, NC 28704For SaleMLS ID #4310147, Randall Blankenship, Corcoran HM Properties. Canopy MLS as distributed by MLS GRID
- $475,0003 bd3 ba1.7k sqft1 Pickwick Rd, Asheville, NC 28803For SaleMLS ID #4383944, Leah Miller, Town and Mountain Realty. Canopy MLS as distributed by MLS GRID
- $450,0004 bd3 ba2.3k sqft63 Independence Blvd, Asheville, NC 28805For SaleMLS ID #4347392, Jody Flemming, Sarver Realty Group, LLC. Canopy MLS as distributed by MLS GRID
- $500,0003 bd3 ba2k sqft847 N Lakeside Dr, Hendersonville, NC 28739For SaleMLS ID #4398073, Jesse Shepherd, Premier Sotheby’s International Realty. Canopy MLS as distributed by MLS GRID
- $450,0004 bd3 ba1.8k sqft50 Ridgeland Ln, Asheville, NC 28805For SaleMLS ID #4399643, Natalie Armstrong, Coldwell Banker Boyd & Hassell. Canopy MLS as distributed by MLS GRID
- $444,9003 bd3 ba2.3k sqft84 Chisholm St, Saluda, NC 28773For SaleMLS ID #4372070, Brian Oliver, Premier Sotheby’s International Realty. Canopy MLS as distributed by MLS GRID
