Discover the charm of this beautiful home, perfectly situated on a corner parcel, greeted by a handsome circular driveway that sets the tone from the moment you arrive.
Inside, you'll find spacious rooms throughout, offering room to live, work, and gather with ease. The inviting main-level den provides a wonderful space to unwind or work from home, while the sparkling kitchen shines as the heart of the home — bright, clean, and ready for everyday living or entertaining. A delightful additional den adds even more flexible living space, perfect for a home office, playroom, or cozy retreat.
Retreat to the spacious master suite, a true haven at the end of the day, surrounded by the home's light-filled interior, which fills every room with warmth and natural sunlight.
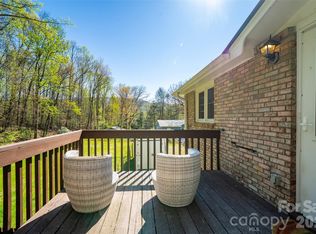
Step outside to the wonderfully rolling, fenced backyard — a rare and picturesque setting offering privacy, space to play, and endless possibilities for outdoor enjoyment.
Active
Price cut: $15K (8/18)
$479,895
1376 Glenheath Dr, Hendersonville, NC 28791
3beds
1,927sqft
Single Family Residence
Built in 1970
0.75 Acres Lot
$465,900 Zestimate®
$249/sqft
$-- HOA
What's special
Sparkling kitchenLight-filled interiorRare and picturesque settingSpacious master suiteHandsome circular drivewaySpacious rooms throughoutSpace to play
- 47 days |
- 497 |
- 15 |
Likely to sell faster than
Zillow last checked:
Listing updated:
Listed by:
Lee Linhart leelinhart1@gmail.com,
RE/MAX Results
Source: Canopy MLS as distributed by MLS GRID,MLS#: 4402718
Facts & features
Interior
Bedrooms & bathrooms
- Bedrooms: 3
- Bathrooms: 3
- Full bathrooms: 2
- 1/2 bathrooms: 1
Primary bedroom
- Level: Upper
Bedroom s
- Level: Upper
Bedroom s
- Level: Upper
Bathroom full
- Level: Main
Bathroom full
- Level: Upper
Bathroom half
- Level: Upper
Den
- Level: Main
Dining room
- Level: Main
Kitchen
- Level: Main
Living room
- Level: Main
Heating
- Central, Forced Air, Natural Gas
Cooling
- Central Air
Appliances
- Included: Dishwasher, Gas Range, Microwave
- Laundry: Electric Dryer Hookup, In Garage, Washer Hookup
Features
- Flooring: Carpet, Vinyl
- Basement: Unfinished
- Fireplace features: Wood Burning
Interior area
- Total structure area: 1,927
- Total interior livable area: 1,927 sqft
- Finished area above ground: 1,927
- Finished area below ground: 0
Property
Parking
- Total spaces: 2
- Parking features: Driveway, Attached Garage, Garage on Main Level
- Attached garage spaces: 2
- Has uncovered spaces: Yes
Features
- Levels: One and One Half
- Stories: 1.5
- Patio & porch: Deck, Front Porch
- Fencing: Back Yard
Lot
- Size: 0.75 Acres
- Features: Rolling Slope
Details
- Additional structures: Shed(s)
- Parcel number: 105468
- Zoning: R2
- Special conditions: Standard
Construction
Type & style
- Home type: SingleFamily
- Property subtype: Single Family Residence
Materials
- Brick Partial, Hardboard Siding
- Roof: Composition
Condition
- New construction: No
- Year built: 1970
Utilities & green energy
- Sewer: Septic Installed
- Water: City
- Utilities for property: Cable Available, Electricity Connected, Wired Internet Available
Community & HOA
Community
- Subdivision: Heatherwood
HOA
- Has HOA: Yes
Location
- Region: Hendersonville
Financial & listing details
- Price per square foot: $249/sqft
- Tax assessed value: $473,600
- Annual tax amount: $2,539
- Date on market: 7/10/2026
- Cumulative days on market: 48 days
- Listing terms: Cash,Conventional
- Electric utility on property: Yes
- Road surface type: Asphalt, Paved
Estimated market value
$465,900
$443,000 - $489,000
$2,762/mo
Price history
| Date | Event | Price |
|---|---|---|
| 8/18/2026 | Price change | $479,895-3%$249/sqft |
Source:  Canopy MLS as distributed by MLS GRID #4402718 Report a problem Canopy MLS as distributed by MLS GRID #4402718 Report a problem | ||
| 7/10/2026 | Listed for sale | $494,895-7.5%$257/sqft |
Source: Canopy MLS as distributed by MLS GRID #4402718 Report a problem | ||
| 6/7/2024 | Listing removed | -- |
Source: Canopy MLS as distributed by MLS GRID #4117336 Report a problem | ||
| 5/10/2024 | Listed for sale | $535,000$278/sqft |
Source: Canopy MLS as distributed by MLS GRID #4117336 Report a problem | ||
| 5/2/2024 | Listing removed | -- |
Source: Canopy MLS as distributed by MLS GRID #4117336 Report a problem | ||
| 4/23/2024 | Price change | $535,000-2.7%$278/sqft |
Source: Canopy MLS as distributed by MLS GRID #4117336 Report a problem | ||
| 4/1/2024 | Listed for sale | $550,000+32.5%$285/sqft |
Source: Canopy MLS as distributed by MLS GRID #4117336 Report a problem | ||
| 4/14/2021 | Sold | $415,000-5.5%$215/sqft |
Source: Canopy MLS as distributed by MLS GRID #3709586 Report a problem | ||
| 3/10/2021 | Pending sale | $439,000$228/sqft |
Source: Beverly-Hanks Hendersonville #3709586 Report a problem | ||
| 3/10/2021 | Contingent | $439,000$228/sqft |
Source: Canopy MLS as distributed by MLS GRID #3709586 Report a problem | ||
| 2/27/2021 | Listed for sale | $439,000+125.1%$228/sqft |
Source: Canopy MLS as distributed by MLS GRID #3709586 Report a problem | ||
| 7/30/2020 | Sold | $195,000-18.8%$101/sqft |
Source: Canopy MLS as distributed by MLS GRID #3606412 Report a problem | ||
| 6/7/2020 | Pending sale | $240,000$125/sqft |
Source: Beverly-Hanks Hendersonville #3606412 Report a problem | ||
| 6/4/2020 | Price change | $240,000-7.7%$125/sqft |
Source: Beverly-Hanks Hendersonville #3606412 Report a problem | ||
| 5/10/2020 | Price change | $260,000-7.1%$135/sqft |
Source: Beverly-Hanks Hendersonville #3606412 Report a problem | ||
| 4/21/2020 | Listed for sale | $280,000$145/sqft |
Source: Beverly-Hanks Hendersonville #3606412 Report a problem | ||
| 4/8/2020 | Pending sale | $280,000$145/sqft |
Source: Beverly-Hanks Hendersonville #3606412 Report a problem | ||
| 4/2/2020 | Listed for sale | $280,000$145/sqft |
Source: Beverly-Hanks Hendersonville #3606412 Report a problem | ||
Public tax history
| Year | Property taxes | Tax assessment |
|---|---|---|
| 2025 | $2,539 +10.4% | $473,600 +10.4% |
| 2024 | $2,299 | $428,900 |
| 2023 | $2,299 +2.7% | $428,900 +29.6% |
| 2022 | $2,238 | $331,000 +39.5% |
| 2021 | -- | $237,200 |
| 2020 | $1,603 | $237,200 |
| 2019 | $1,603 | $237,200 +21% |
| 2018 | $1,603 +20.2% | $196,100 |
| 2017 | $1,333 | $196,100 |
| 2016 | -- | $196,100 |
| 2015 | -- | $196,100 -1.9% |
| 2014 | -- | $200,000 |
| 2013 | -- | $200,000 |
| 2012 | -- | $200,000 |
| 2011 | -- | $200,000 -8.7% |
| 2010 | -- | $219,100 |
| 2009 | -- | $219,100 |
| 2008 | -- | $219,100 |
| 2007 | -- | $219,100 +23.6% |
| 2006 | -- | $177,200 |
| 2005 | -- | $177,200 |
Find assessor info on the county website
Monthly payment
Est. payment
Payment breakdown
Explore the cost of this home by adjusting the details. Changes won't be saved.Climate risks
Neighborhood: 28791
Nearby schools
GreatSchools rating
- 9/10Mills River ElementaryGrades: PK-5Distance: 2.3 mi
- 7/10Rugby MiddleGrades: 6-8Distance: 1.7 mi
- 8/10West Henderson HighGrades: 9-12Distance: 1.3 mi
Schools provided by the listing agent
- Elementary: Mills River
- Middle: Rugby
- High: West Henderson
Source: Canopy MLS as distributed by MLS GRID. This data may not be complete. We recommend contacting the local school district to confirm school assignments for this home.
- $403,7003 bd2 ba1.4k sqft100 Braemar Dr, Hendersonville, NC 28791Off Market
- $422,8003 bd2 ba1.4k sqft1344 Glenheath Dr, Hendersonville, NC 28791Off Market
- $440,4003 bd2 ba2.2k sqft1385 Glenheath Dr, Hendersonville, NC 28791Off Market
- $420,1004 bd1 ba2k sqft104 Braemar Dr, Hendersonville, NC 28791Off Market
- $440,3003 bd2 ba1.6k sqft1412 Glenheath Dr, Hendersonville, NC 28791Off Market
- $469,9003 bd2 ba2.6k sqft1411 Glenheath Dr, Hendersonville, NC 28791Off Market
- $428,1003 bd2 ba1.5k sqft1333 Glenheath Dr, Hendersonville, NC 28791Off Market
- $457,6003 bd2 ba2.2k sqft1318 Glenheath Dr, Hendersonville, NC 28791Off Market
A local agent can set up tours, give advice and negotiate with sellers.
Similar homes
- $515,0003 bd3 ba2.4k sqft142 Whisperwood Dr #19, Hendersonville, NC 28791For Sale

 MLS ID #4396470, Aaron Chapman, Nexus Realty LLC. Canopy MLS as distributed by MLS GRID
 - $549,0003 bd2 ba2.4k sqft1541 Glenheath Dr, Hendersonville, NC 28791For Sale
 MLS ID #4391545, Jesse Shepherd, Premier Sotheby’s International Realty. Canopy MLS as distributed by MLS GRID
 - $472,5003 bd3 ba1.4k sqft913 Dorothy St, Hendersonville, NC 28791For Sale
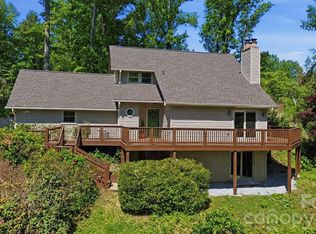
 MLS ID #4354861, Carrie Chandler, Keller Williams Mtn Partners, LLC. Canopy MLS as distributed by MLS GRID
 - $560,0003 bd3 ba2.3k sqft207 Wood Dale Dr, Hendersonville, NC 28791For Sale
 MLS ID #4385803, Caryn Huggins, Southern Roots Real Estate. Canopy MLS as distributed by MLS GRID
 - $495,0004 bd3 ba2.4k sqft506 Fox Hollow Ln, Mills River, NC 28759For SaleMLS ID #4418026, Thomas Shoupe, Opendoor Brokerage LLC. Canopy MLS as distributed by MLS GRID
- $699,0003 bd3 ba2.7k sqft138 Surry Ln, Hendersonville, NC 28791For SaleMLS ID #4398078, Stacey Frady, Keller Williams Mtn Partners, LLC. Canopy MLS as distributed by MLS GRID
- $455,0003 bd3 ba1.6k sqft3 Mount Royal Dr, Arden, NC 28704For SaleMLS ID #4413599, Ross Pritchard, Patton Allen Real Estate LLC. Canopy MLS as distributed by MLS GRID
- $525,0004 bd2 ba1.9k sqft96 Rolling Hills Rd, Mills River, NC 28759For SaleMLS ID #4400685, Sabrina Lynch, Looking Glass Realty, Hendersonville. Canopy MLS as distributed by MLS GRID
- $462,0003 bd2 ba1.9k sqft352 Cedar Ln, Arden, NC 28704For SaleMLS ID #4391358, David Reynolds, Move Asheville Realty. Canopy MLS as distributed by MLS GRID
- $477,0003 bd3 ba2.4k sqft1627 Greenville Hwy, Hendersonville, NC 28792For SaleMLS ID #4338337, Nathan Ford, Fathom Realty. Canopy MLS as distributed by MLS GRID
- $475,0002 bd1 ba1.4k sqft1212 Oakland St, Hendersonville, NC 28792For SaleMLS ID #4399817, Ryan McCullough, Abode Realty. Canopy MLS as distributed by MLS GRID
- $415,0003 bd3 ba1.7k sqft21 Winterview Trl, Hendersonville, NC 28739For SaleMLS ID #4383420, Tyler Kardos, Premier Sotheby’s International Realty. Canopy MLS as distributed by MLS GRID
- $500,0003 bd3 ba2k sqft847 N Lakeside Dr, Hendersonville, NC 28739For SaleMLS ID #4398073, Jesse Shepherd, Premier Sotheby’s International Realty. Canopy MLS as distributed by MLS GRID
- $375,0003 bd2 ba1.3k sqft509 Brookside Camp Rd, Hendersonville, NC 28792For SaleMLS ID #4375720, Sarah Shattuck, Keller Williams Prestige Properties LLC. Canopy MLS as distributed by MLS GRID
- $468,0002 bd2 ba2.4k sqft3002 Kanuga Rd, Hendersonville, NC 28739For SaleMLS ID #4364406, Caroline Ericksen, Coldwell Banker Advantage. Canopy MLS as distributed by MLS GRID
- $424,0003 bd2 ba1.6k sqft69 Emerald Ln, Hendersonville, NC 28792For SaleMLS ID #4405038, Thia Kilpatrick, Colken Realty. Canopy MLS as distributed by MLS GRID
- $449,9004 bd3 ba1.9k sqft52 Blake Dr, Arden, NC 28704For SaleMLS ID #4392917, Corey Maman, Carolina Mountain Sales. Canopy MLS as distributed by MLS GRID
- $485,0004 bd2 ba2.7k sqft710 Heatherwood Dr, Hendersonville, NC 28792For SaleMLS ID #4364577, Ian Clark, Keller Williams Mtn Partners, LLC. Canopy MLS as distributed by MLS GRID
- $525,0003 bd3 ba2.5k sqft1043 Berea Church Rd, Hendersonville, NC 28739For SaleMLS ID #4413866, Jill Hart, Pinnacle View Real Estate. Canopy MLS as distributed by MLS GRID
- $299,9003 bd1 ba1k sqft11 Mountain Rd, Hendersonville, NC 28791For SaleMLS ID #4400535, Verna Shipman, RE/MAX Results. Canopy MLS as distributed by MLS GRID
