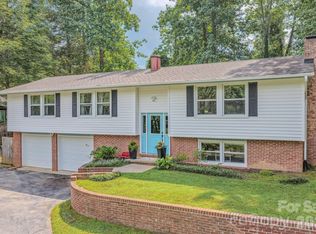
Welcome to 129 Whisperwood Drive, a private woodland retreat in Hendersonville! Nestled on a beautifully wooded 0.76-acre corner lot, this inviting home offers the perfect blend of character, comfort, and flexible living space in a peaceful setting just minutes from the best of Hendersonville. Surrounded by mature trees and natural beauty, the property offers a rare sense of privacy while remaining conveniently located. Inside, the main level features warm hardwood floors, a spacious living room with fireplace, and French Country-inspired kitchen featuring granite countertops and a welcoming layout designed for everyday living and entertaining.The home's flexible lower level creates an exceptional opportunity for multigenerational living, guests, a home office, or a private retreat.
The back porch and deck provides a wonderful backdrop for morning coffee, entertaining friends, or simply enjoying the tranquility of home. A two-car garage and additional workshop/storage add practical functionality and a place that today's buyers are looking for without sacrificing privacy.
Active
$479,000
129 Whisperwood Dr, Hendersonville, NC 28791
4beds
2,229sqft
Single Family Residence
Built in 1977
0.76 Acres Lot
$460,200 Zestimate®
$215/sqft
$-- HOA
What's special
Warm hardwood floorsFrench country-inspired kitchenGranite countertops
- 1 day
- 331
- 33
Zillow last checked:
Listing updated:
Listed by:
Heather Hines heather@LKeyRealty.com,
Landon Key Realty
Source: Canopy MLS as distributed by MLS GRID,MLS#: 4419413
Facts & features
Interior
Bedrooms & bathrooms
- Bedrooms: 4
- Bathrooms: 3
- Full bathrooms: 3
- Main level bedrooms: 3
Primary bedroom
- Level: Main
Bedroom s
- Level: Main
Bedroom s
- Level: Main
Bedroom s
- Level: Basement
Bathroom full
- Level: Main
Bathroom full
- Level: Main
Bonus room
- Level: Basement
Dining area
- Level: Main
Kitchen
- Level: Main
Laundry
- Level: Basement
Living room
- Level: Main
Heating
- Forced Air, Natural Gas
Cooling
- Central Air
Appliances
- Included: Dishwasher, Electric Oven, Electric Range, Gas Water Heater, Refrigerator
- Laundry: In Basement, Laundry Room, Sink
Features
- Walk-In Pantry
- Flooring: Tile, Wood
- Basement: Basement Garage Door,Interior Entry,Walk-Out Access
- Fireplace features: Gas, Gas Log
Interior area
- Total structure area: 1,486
- Total interior livable area: 2,229 sqft
- Finished area above ground: 1,486
- Finished area below ground: 743
Video & virtual tour
Property
Parking
- Total spaces: 2
- Parking features: Driveway, Attached Garage, Garage Faces Side
- Attached garage spaces: 2
- Has uncovered spaces: Yes
Features
- Levels: Multi/Split
- Patio & porch: Covered, Deck, Patio, Screened
- Fencing: Fenced,Privacy
Lot
- Size: 0.76 Acres
- Features: Corner Lot, Level, Wooded
Details
- Parcel number: 113933
- Zoning: R2
- Special conditions: Standard
Construction
Type & style
- Home type: SingleFamily
- Architectural style: Traditional
- Property subtype: Single Family Residence
Materials
- Brick Partial, Vinyl
Condition
- New construction: No
- Year built: 1977
Utilities & green energy
- Sewer: Septic Installed
- Water: City
Community & HOA
Community
- Subdivision: Whisperwood
Location
- Region: Hendersonville
Financial & listing details
- Price per square foot: $215/sqft
- Tax assessed value: $457,200
- Annual tax amount: $2,451
- Date on market: 9/1/2026
- Cumulative days on market: 1 day
- Listing terms: Cash,Conventional
- Exclusions: washer/dryer do not convey
- Road surface type: Asphalt, Paved
Estimated market value
$460,200
$437,000 - $483,000
$2,825/mo
Price history
| Date | Event | Price |
|---|---|---|
| 9/1/2026 | Listed for sale | $479,000+62.9%$215/sqft |
Source:  Canopy MLS as distributed by MLS GRID #4419413 Report a problem Canopy MLS as distributed by MLS GRID #4419413 Report a problem | ||
| 3/14/2016 | Sold | $294,000-1.9%$132/sqft |
Source: Canopy MLS as distributed by MLS GRID #3145836 Report a problem | ||
| 2/13/2016 | Pending sale | $299,750$134/sqft |
Source: Home Selling Service, LLC #3145836 Report a problem | ||
| 2/6/2016 | Listed for sale | $299,750+5.2%$134/sqft |
Source: Home Selling Service, LLC #3145836 Report a problem | ||
| 5/15/2008 | Listing removed | $285,000$128/sqft |
Source: TourFactory #407531 Report a problem | ||
| 5/8/2008 | Price change | $285,000-5%$128/sqft |
Source: TourFactory #407531 Report a problem | ||
| 3/16/2008 | Listed for sale | $300,000$135/sqft |
Source: TourFactory #407531 Report a problem | ||
Public tax history
| Year | Property taxes | Tax assessment |
|---|---|---|
| 2025 | $2,451 | $457,200 |
| 2024 | $2,451 | $457,200 |
| 2023 | $2,451 +23.2% | $457,200 +55.4% |
| 2022 | $1,989 | $294,300 |
| 2021 | -- | $294,300 |
| 2020 | $1,989 | $294,300 |
| 2019 | $1,989 | $294,300 +57.9% |
| 2018 | $1,989 +57% | $186,400 |
| 2017 | $1,268 | $186,400 |
| 2016 | -- | $186,400 |
| 2015 | -- | $186,400 +1.8% |
| 2014 | -- | $183,100 +0.5% |
| 2013 | -- | $182,200 |
| 2012 | -- | $182,200 +0.4% |
| 2011 | -- | $181,500 -7.9% |
| 2010 | -- | $197,100 |
| 2009 | -- | $197,100 |
| 2008 | -- | $197,100 |
| 2007 | -- | $197,100 +38% |
| 2006 | -- | $142,800 |
| 2005 | -- | $142,800 |
| 2004 | -- | $142,800 |
| 2002 | -- | $142,800 |
Find assessor info on the county website
Monthly payment
Est. payment
Payment breakdown
Explore the cost of this home by adjusting the details. Changes won't be saved.Climate risks
Neighborhood: Mountain Home
Nearby schools
Schools provided by the listing agent
- Elementary: Glen Marlow
- Middle: Rugby
- High: West Henderson
Source: Canopy MLS as distributed by MLS GRID. This data may not be complete. We recommend contacting the local school district to confirm school assignments for this home.
- $410,6003 bd3 ba2.2k sqft132 E Whisperwood Cir, Hendersonville, NC 28791Sold

- $439,4003 bd3 ba2.1k sqft125 Whisperwood Dr, Hendersonville, NC 28791Off Market
- $409,1003 bd3 ba1.9k sqft128 Whisperwood Dr, Hendersonville, NC 28791Off Market
- $407,2003 bd2 ba2k sqft141 Whisperwood Dr, Hendersonville, NC 28791Off Market
Similar homes
- $475,0003 bd3 ba1.8k sqft38 Ferenvilla Dr, Hendersonville, NC 28791For Sale
 MLS ID #4416441, Reed Fendler, Nest Realty Asheville. Canopy MLS as distributed by MLS GRID
 - $465,0004 bd3 ba2.1k sqft211 Ginseng Ln, Hendersonville, NC 28791For Sale
 MLS ID #4417023, Suzanne Beckmann, Howard Hanna Beverly-Hanks. Canopy MLS as distributed by MLS GRID
 - $515,0003 bd3 ba2.4k sqft142 Whisperwood Dr #19, Hendersonville, NC 28791For Sale
 MLS ID #4396470, Aaron Chapman, Nexus Realty LLC. Canopy MLS as distributed by MLS GRID
 - $479,8953 bd3 ba1.9k sqft1376 Glenheath Dr, Hendersonville, NC 28791For Sale
 MLS ID #4402718, Lee Linhart, RE/MAX Results. Canopy MLS as distributed by MLS GRID
 - $475,0003 bd3 ba2.4k sqft10 Country Rd, Hendersonville, NC 28791For SaleMLS ID #4372517, Bailey Vaughn, Nexus Realty LLC. Canopy MLS as distributed by MLS GRID
- $535,0003 bd3 ba2.1k sqft208 Applecross Ln, Hendersonville, NC 28791For SaleMLS ID #4381459, Robin Dampier, Robin Dampier. Canopy MLS as distributed by MLS GRID
- $439,0002 bd2 ba1.9k sqft446 Deerhaven Ln, Hendersonville, NC 28791For SaleMLS ID #4385422, Adrienne Crowther, Nest Realty Asheville. Canopy MLS as distributed by MLS GRID
- $450,0002 bd3 ba2.4k sqft126 Surry Ln, Hendersonville, NC 28791For SaleMLS ID #4388301, Steve Dozier, Howard Hanna Beverly-Hanks. Canopy MLS as distributed by MLS GRID
- $545,0003 bd2 ba2.2k sqft242 N Hills Dr, Hendersonville, NC 28791For SaleMLS ID #4410562, Brian Marshall, Marshall Real Estate Inc.. Canopy MLS as distributed by MLS GRID
- $549,0003 bd2 ba2.4k sqft1541 Glenheath Dr, Hendersonville, NC 28791For SaleMLS ID #4391545, Jesse Shepherd, Premier Sotheby’s International Realty. Canopy MLS as distributed by MLS GRID
- $499,0002 bd2 ba1.6k sqft709 Forest Ridge Dr, Hendersonville, NC 28791For SaleMLS ID #4388878, Lisa Yoli, EXP Realty LLC. Canopy MLS as distributed by MLS GRID
- $440,0002 bd1 ba1.1k sqft70 Dogwood Dr, Hendersonville, NC 28791For SaleMLS ID #4417177, Laura Flores, NextHome WNC Realty. Canopy MLS as distributed by MLS GRID
- $640,0003 bd4 ba2.4k sqft218 Brown Rd, Hendersonville, NC 28791For SaleMLS ID #4371847, Steven Owens, Keller Williams Biltmore Village. Canopy MLS as distributed by MLS GRID
- $450,0004 bd2 ba2.3k sqft100 Cannon Dr, Hendersonville, NC 28792For SaleMLS ID #4397088, Jordan Fitzpatrick, The Main Brokerage, LLC. Canopy MLS as distributed by MLS GRID
- $535,0004 bd3 ba2.9k sqft3020 Chestnut Tree Rd, Hendersonville, NC 28792For SaleMLS ID #4407739, James Dager, Keller Williams Elite Realty. Canopy MLS as distributed by MLS GRID
- $499,9004 bd5 ba2.6k sqft20 Amber Dr, Horse Shoe, NC 28742For SaleMLS ID #4407069, Rhonda Hollifield, Keller Williams Mtn Partners, LLC. Canopy MLS as distributed by MLS GRID
- $524,9003 bd3 ba2.5k sqft4 Beechwood Lakes Dr, Hendersonville, NC 28792For SaleMLS ID #4380923, Justin Purnell, EXP Realty LLC. Canopy MLS as distributed by MLS GRID
- $400,0003 bd3 ba2.6k sqft101 Valley Hill Dr, Hendersonville, NC 28791For SaleMLS ID #4411747, Kerry Neville, Coldwell Banker Advantage. Canopy MLS as distributed by MLS GRID
- $494,9973 bd2 ba1.8k sqft227 Ashmore Ave, Hendersonville, NC 28791For SaleMLS ID #4263833, Craig Tribus, Beycome Brokerage Realty LLC. Canopy MLS as distributed by MLS GRID
- $699,0003 bd3 ba2.7k sqft138 Surry Ln, Hendersonville, NC 28791For SaleMLS ID #4398078, Stacey Frady, Keller Williams Mtn Partners, LLC. Canopy MLS as distributed by MLS GRID
