Discover 3046 Turnpike Rd in beautiful Horse Shoe, NC—a fully updated 3-bedroom, 3-bath home set on almost two acres of peaceful countryside. Offering the perfect blend of modern comforts and rural charm, this property provides space, privacy, and convenience centrally located just minutes from Hendersonville, Brevard, and Fletcher. Enjoy the peace of the countryside while still close to all WNC has to offer. Originally built in 1912, the home has been thoughtfully and completely updated throughout, combining its original character with today’s finishes and functionality. The spacious layout offers three bedrooms and three full bathrooms, providing flexibility for everyday living, guests, or a home office setup. The nearly 2-acre lot offers plenty of room to enjoy the outdoors, whether gardening, entertaining, or simply taking in the quiet natural surroundings. With its move-in-ready condition and generous land, this property delivers both comfort and opportunity in a highly desirable Western North Carolina location. Don’t miss the chance to make this beautifully updated Horse Shoe property your next home.
Active
$575,000
3046 Turnpike Rd #7R, Horse Shoe, NC 28742
3beds
1,839sqft
Single Family Residence
Built in 1912
1.99 Acres Lot
$564,500 Zestimate®
$313/sqft
$-- HOA
What's special
Generous landThree bedroomsSpacious layout
- 11 days
- 712
- 83
Likely to sell faster than
Zillow last checked:
Listing updated:
Listed by:
Christopher Herndon christopher@sarver-realty.com,
Sarver Realty Group, LLC
Source: Canopy MLS as distributed by MLS GRID,MLS#: 4408727
Facts & features
Interior
Bedrooms & bathrooms
- Bedrooms: 3
- Bathrooms: 3
- Full bathrooms: 3
- Main level bedrooms: 2
Primary bedroom
- Level: Main
Bedroom s
- Level: Main
Bedroom s
- Level: Upper
Bathroom full
- Level: Main
Bathroom full
- Level: Main
Bathroom full
- Level: Upper
Heating
- Heat Pump
Cooling
- Ceiling Fan(s), Central Air, Heat Pump
Appliances
- Included: Dishwasher, Electric Cooktop, Electric Oven, Electric Range, Refrigerator, Washer
- Laundry: Main Level
Features
- Open Floorplan, Walk-In Closet(s)
- Flooring: Carpet, Tile, Wood
- Windows: Window Treatments
- Basement: Exterior Entry,Storage Space,Unfinished
- Fireplace features: Living Room, Propane
Interior area
- Total structure area: 1,839
- Total interior livable area: 1,839 sqft
- Finished area above ground: 1,839
- Finished area below ground: 0
Property
Parking
- Total spaces: 2
- Parking features: Detached Garage, Garage on Main Level
- Garage spaces: 2
Features
- Levels: Two
- Stories: 2
- Patio & porch: Deck, Patio
Lot
- Size: 1.99 Acres
- Features: Cleared, Green Area, Level, Private, Wooded, Views
Living quarters
- Secondary features: Other - See Remarks
Details
- Additional structures: Outbuilding, Workshop
- Additional parcels included: 9529159547
- Parcel number: 9529157436
- Zoning: R2
- Special conditions: Standard
- Horse amenities: None
Construction
Type & style
- Home type: SingleFamily
- Architectural style: Arts and Crafts
- Property subtype: Single Family Residence
Materials
- Fiber Cement
Condition
- New construction: No
- Year built: 1912
Utilities & green energy
- Sewer: Septic Installed
- Water: Spring
Community & HOA
Community
- Features: Golf
- Subdivision: LAURELS OF ETOWAH
Location
- Region: Horse Shoe
- Elevation: 2000 Feet
Financial & listing details
- Price per square foot: $313/sqft
- Tax assessed value: $474,300
- Date on market: 8/21/2026
- Cumulative days on market: 3 days
- Road surface type: Asphalt, Brick, Paved
Estimated market value
$564,500
$536,000 - $593,000
$2,853/mo
Price history
| Date | Event | Price |
|---|---|---|
| 8/21/2026 | Listed for sale | $575,000$313/sqft |
Source:  Canopy MLS as distributed by MLS GRID #4408727 Report a problem Canopy MLS as distributed by MLS GRID #4408727 Report a problem | ||
Public tax history
Tax history is unavailable.
Monthly payment
Est. payment
Payment breakdown
Explore the cost of this home by adjusting the details. Changes won't be saved.Climate risks
Neighborhood: 28742
Nearby schools
Schools provided by the listing agent
- Elementary: Mills River
- Middle: Rugby
- High: West Henderson
Source: Canopy MLS as distributed by MLS GRID. This data may not be complete. We recommend contacting the local school district to confirm school assignments for this home.

Similar homes
- $474,9003 bd2 ba1.7k sqft40 Meadow Dr, Horse Shoe, NC 28742For Sale
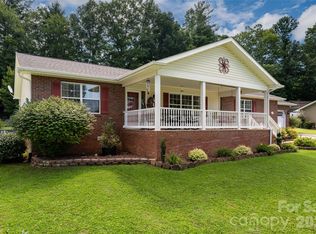
 MLS ID #4418945, Cori James, MACKEY REALTY LLC - AVL. Canopy MLS as distributed by MLS GRID
 - $625,0003 bd2 ba2.4k sqftNone, Etowah, NC 28729For Sale
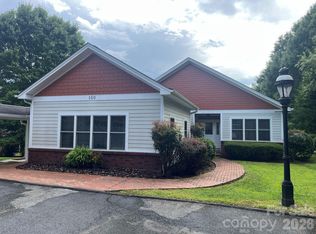 MLS ID #4415566, Richard Rice, Asheville Real Estate Service. Canopy MLS as distributed by MLS GRID
 - $499,0003 bd3 ba2.2k sqft43 Evan Tyler Ln, Horse Shoe, NC 28742For Sale
 MLS ID #4401532, Patricia Parker, EXP Realty LLC. Canopy MLS as distributed by MLS GRID
 - $539,0003 bd3 ba1.8k sqft383 Ravenwood Ln, Horse Shoe, NC 28742For Sale
 MLS ID #4388457, Laura Flores, NextHome WNC Realty. Canopy MLS as distributed by MLS GRID
 - $525,0003 bd2 ba2k sqft25 Arnie Dr, Etowah, NC 28729For SaleMLS ID #4408275, Tania Reid, Keller Williams Mtn Partners, LLC. Canopy MLS as distributed by MLS GRID
- $475,0003 bd2 ba2.2k sqft3 Edelweiss Dr, Horse Shoe, NC 28742For SaleMLS ID #4403799, Michele Marti, George Real Estate Group Inc. Canopy MLS as distributed by MLS GRID
- $499,9004 bd5 ba2.6k sqft20 Amber Dr, Horse Shoe, NC 28742For SaleMLS ID #4407069, Rhonda Hollifield, Keller Williams Mtn Partners, LLC. Canopy MLS as distributed by MLS GRID
- $649,0004 bd3 ba2.7k sqft213 Raintree Dr, Hendersonville, NC 28791For SaleMLS ID #4417820, Erika Bradley, Century 21 Mountain Lifestyles. Canopy MLS as distributed by MLS GRID
- $499,9993 bd2 ba2.3k sqft9 Justin Dr, Etowah, NC 28729For SaleMLS ID #4363868, Beth Robertson, Blue Ridge Real Estate. Canopy MLS as distributed by MLS GRID
- $550,0003 bd2 ba2.1k sqft57 Talon Trail Ln, Etowah, NC 28729For SaleMLS ID #4376789, Nathan Ford, Fathom Realty. Canopy MLS as distributed by MLS GRID
- $479,9003 bd3 ba2k sqft7 Maple Leaf Dr, Hendersonville, NC 28739For SaleMLS ID #4417635, Rhonda Hollifield, Keller Williams Mtn Partners, LLC. Canopy MLS as distributed by MLS GRID
- $617,7003 bd3 ba2.4k sqft61 Rolling Hills Rd, Mills River, NC 28759For SaleMLS ID #4355749, Ellen McGuire, Ivester Jackson Blackstream. Canopy MLS as distributed by MLS GRID
- $450,0003 bd3 ba1.6k sqft524 Lookout Dr, Pisgah Forest, NC 28768For SaleMLS ID #4416154, Erica Banner, Howard Hanna Beverly-Hanks Brevard Downtown. Canopy MLS as distributed by MLS GRID
- $599,0002 bd3 ba2.5k sqft7741 Brevard Rd, Etowah, NC 28729For SaleMLS ID #4290753, Dallas Ducote, RE/MAX Results. Canopy MLS as distributed by MLS GRID
- $542,0003 bd2 ba1.8k sqft84 Greenwood Acres Dr, Mills River, NC 28759For SaleMLS ID #4403279, Christy Bryant, Premier Sotheby’s International Realty. Canopy MLS as distributed by MLS GRID
- $425,0003 bd4 ba2.2k sqft3 Carolewood Dr, Horse Shoe, NC 28742For SaleMLS ID #4393561, Stephanie Cathey, Howard Hanna Beverly-Hanks. Canopy MLS as distributed by MLS GRID
- $525,0004 bd2 ba1.9k sqft96 Rolling Hills Rd, Mills River, NC 28759For SaleMLS ID #4400685, Sabrina Lynch, Looking Glass Realty, Hendersonville. Canopy MLS as distributed by MLS GRID
- $550,0002 bd3 ba2.3k sqft35 Chastain Hill Rd, Mills River, NC 28759For SaleMLS ID #4388520, Candi Guffey, Looking Glass Realty, Hendersonville. Canopy MLS as distributed by MLS GRID
- $695,0002 bd2 ba1.7k sqft144 Old Homeplace Ln, Mills River, NC 28759For SaleMLS ID #4361682, Melissa Pettit, Sentinel Properties, LLC. Canopy MLS as distributed by MLS GRID
