Completely Renovated Mountain Home on 3.33 Private Acres with Additional Building Lot!
Discover the perfect blend of modern comfort and mountain living at 174 Twisted Tree Lane. Nestled on approximately 3 private acres in the desirable Mills River area at the end of a private road, this beautifully renovated 2-bedroom, 2-full-bath home offers exceptional privacy, thoughtful updates, and room to grow.
Completely renovated from the studs out, the home features all-new electrical and plumbing systems, a new gas furnace, new roof and gutters, a beautifully updated kitchen, and two fully renovated bathrooms. Refinished original hardwood floors preserve the home's timeless character while complementing its modern finishes. A walkout basement with a lower-level garage provides additional functionality, storage, and convenient access to the outdoors.
What truly sets this property apart is its remarkable flexibility. The property includes an additional approved building lot, a new three-bedroom septic system, and approval for an accessory dwelling unit (ADU), creating exciting possibilities for a guest cottage, multigenerational living, or future expansion.
Surrounded by nature yet conveniently located near everything Mills River has to offer, this property is an outdoor enthusiast's dream. Enjoy easy access to Pisgah National Forest, miles of hiking and mountain biking trails, world-class fishing, trail running, and endless opportunities to explore the Blue Ridge Mountains.
Whether you're searching for a private mountain retreat, a full-time residence, or a property with room for future possibilities, 174 Twisted Tree Lane delivers a rare combination of location, privacy, quality renovation, and versatility.
Move-in ready, surrounded by nature, and full of possibilities. Welcome home to Mills River! At end of private road, please schedule viewing with a Realtor.
Active
$629,000
174 Twisted Tree Ln, Horse Shoe, NC 28742
2beds
1,647sqft
Single Family Residence
Built in 1963
3.33 Acres Lot
$593,100 Zestimate®
$382/sqft
$-- HOA
What's special
Completely renovatedTwo fully renovated bathroomsRefinished original hardwood floorsBeautifully updated kitchenNew gas furnaceSurrounded by natureNew roof and gutters
- 28 days
- 580
- 27
Likely to sell faster than
Zillow last checked:
Listing updated:
Listed by:
Mark Marshall markmarshallc21@gmail.com,
CENTURY 21 Integra
Source: Canopy MLS as distributed by MLS GRID,MLS#: 4435693
Facts & features
Interior
Bedrooms & bathrooms
- Bedrooms: 2
- Bathrooms: 2
- Full bathrooms: 2
- Main level bedrooms: 2
Primary bedroom
- Level: Main
- Area: 249.04 Square Feet
- Dimensions: 12' 3" X 20' 4"
Bedroom s
- Level: Main
- Area: 149.95 Square Feet
- Dimensions: 11' 11" X 12' 7"
Heating
- Forced Air
Cooling
- Central Air
Appliances
- Included: Dishwasher, Electric Oven, Gas Range
- Laundry: Common Area, Inside
Features
- Flooring: Carpet, Tile, Wood
- Basement: Basement Garage Door,Basement Shop,Daylight,Full,Interior Entry,Storage Space,Unfinished,Walk-Out Access,Walk-Up Access
- Fireplace features: Living Room
Interior area
- Total structure area: 1,647
- Total interior livable area: 1,647 sqft
- Finished area above ground: 1,647
- Finished area below ground: 0
Property
Parking
- Total spaces: 2
- Parking features: Basement
- Garage spaces: 2
- Details: Garage located in basement
Features
- Levels: One
- Stories: 1
Lot
- Size: 3.33 Acres
- Features: Cleared, Green Area, Level, Private, Wooded
Details
- Parcel number: 802700
- Zoning: R3
- Special conditions: Standard
- Horse amenities: None
Construction
Type & style
- Home type: SingleFamily
- Property subtype: Single Family Residence
Materials
- Brick Partial
Condition
- New construction: No
- Year built: 1963
Utilities & green energy
- Sewer: Septic Installed
- Water: Well
Community & HOA
Community
- Subdivision: None
Location
- Region: Horse Shoe
- Elevation: 2000 Feet
Financial & listing details
- Price per square foot: $382/sqft
- Tax assessed value: $194,000
- Annual tax amount: $1,114
- Date on market: 10/18/2026
- Cumulative days on market: 28 days
- Road surface type: Asphalt, Gravel, Paved
Estimated market value
$593,100
$563,000 - $623,000
$2,161/mo
Price history
| Date | Event | Price |
|---|---|---|
| 10/19/2026 | Listed for sale | $629,000+293.1%$382/sqft |
Source:  Canopy MLS as distributed by MLS GRID #4435693 Report a problem | ||
| 7/23/2021 | Listing removed | -- |
Source:  RE/MAX International Report a problem | ||
| 7/22/2021 | Sold | $160,000-33.3%$97/sqft |
Source: Canopy MLS as distributed by MLS GRID #3677660 Report a problem | ||
| 10/30/2020 | Pending sale | $240,000$146/sqft |
Source: Canopy MLS as distributed by MLS GRID #3677660 Report a problem | ||
| 10/29/2020 | Listed for sale | $240,000$146/sqft |
Source: RE/MAX RESULTS #3677660 Report a problem | ||
Public tax history
| Year | Property taxes | Tax assessment |
|---|---|---|
| 2026 | $1,114 +8.1% | $194,000 |
| 2025 | $1,030 | $194,000 |
| 2024 | $1,030 | $194,000 |
| 2023 | $1,030 -2.2% | $194,000 +23.6% |
| 2022 | $1,053 | $157,000 |
| 2021 | -- | $157,000 |
| 2020 | $1,053 | $157,000 |
| 2019 | $1,053 | $157,000 +14.1% |
| 2018 | $1,053 +16.9% | $137,600 |
| 2017 | $901 | $137,600 |
| 2016 | -- | $137,600 |
| 2015 | -- | $137,600 +6.6% |
| 2014 | -- | $129,100 |
| 2013 | -- | $129,100 |
| 2012 | -- | $129,100 |
| 2011 | -- | $129,100 -13.6% |
| 2010 | -- | $149,400 |
| 2009 | -- | $149,400 |
| 2008 | -- | $149,400 |
| 2007 | -- | $149,400 +39.1% |
| 2006 | -- | $107,400 |
| 2005 | -- | $107,400 |
Find assessor info on the county website
Monthly payment
Est. payment
Payment breakdown
Explore the cost of this home by adjusting the details. Changes won't be saved.Climate risks
Neighborhood: 28742
Nearby schools
Schools provided by the listing agent
- Elementary: Glen Marlow
- Middle: Rugby
- High: West Henderson
Source: Canopy MLS as distributed by MLS GRID. This data may not be complete. We recommend contacting the local school district to confirm school assignments for this home.
- $405,0003 bd2 ba1.8k sqft120 Twisted Tree Ln, Horse Shoe, NC 28742Off Market

- $637,200-- bd-- ba8k sqft156 Clear Crossing Ln, Horse Shoe, NC 28742Off Market
- $334,900-- bd-- ba-- sqft254 E Mullinax Cove Rd, Horse Shoe, NC 28742Off Market
- $404,3002 bd2 ba1.5k sqft140 Clear Crossing Ln, Horse Shoe, NC 28742Off Market
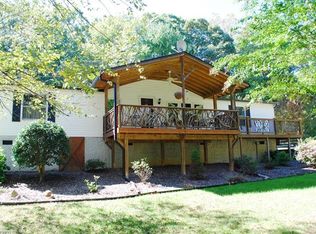
Similar homes
- $650,0003 bd3 ba2.2k sqft168 S Country Ln, Mills River, NC 28759For Sale
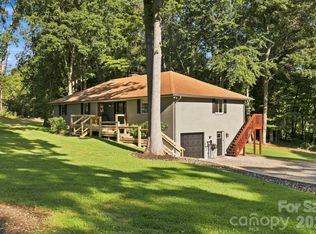
 MLS ID #4422309, Spencer Blevins, BluAxis Realty. Canopy MLS as distributed by MLS GRID
- $535,0003 bd3 ba2.1k sqft207 Wood Dale Dr, Hendersonville, NC 28791For Sale
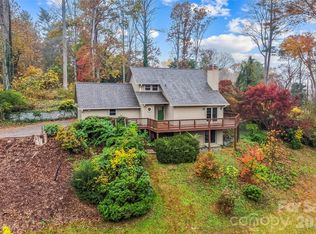 MLS ID #4440600, Matt Tavener, Keller Williams Professionals. Canopy MLS as distributed by MLS GRID
- $450,0003 bd2 ba1.6k sqft55 Greenwood Acres Dr, Mills River, NC 28759For Sale
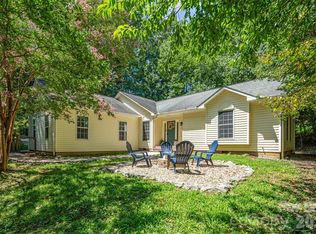 MLS ID #4411489, Amanda Simpkins, Coldwell Banker Advantage. Canopy MLS as distributed by MLS GRID
- $609,0002 bd3 ba2.3k sqft612 Christian Creek Rd, Swannanoa, NC 28778For Sale
 MLS ID #4442387, Laura Cuellar, Redfin Corporation. Canopy MLS as distributed by MLS GRID
- $639,9003 bd2 ba1.6k sqft5 Kent Pl, Asheville, NC 28804For SaleMLS ID #4379895, Wayne Malagon, Keller Williams Professionals. Canopy MLS as distributed by MLS GRID
- $599,0005 bd3 ba2k sqft77 Trotter Pl, Asheville, NC 28806For SaleMLS ID #4393089, Jeramy Neugent, Patton Allen Real Estate LLC. Canopy MLS as distributed by MLS GRID
- $610,0003 bd2 ba2.1k sqft14 Waterbury Ct, Hendersonville, NC 28791For SaleMLS ID #4406269, Marlene Clevenger, Premier Sotheby’s International Realty. Canopy MLS as distributed by MLS GRID
- $499,0004 bd3 ba2.4k sqft43 Golden Oaks Ln, Fletcher, NC 28732For SaleMLS ID #4441041, Meagan Sheeder, Nexus Realty LLC. Canopy MLS as distributed by MLS GRID
- $450,0002 bd2 ba1.6k sqft709 Forest Ridge Dr, Hendersonville, NC 28791For SaleMLS ID #4388878, Lisa Yoli, EXP Realty LLC. Canopy MLS as distributed by MLS GRID
- $599,0004 bd4 ba2.4k sqft11 Summit Dr, Arden, NC 28704For SaleMLS ID #4414933, Melissa Gyldstrand, Keller Williams Great Smokies. Canopy MLS as distributed by MLS GRID
- $487,0003 bd3 ba1.7k sqft69 Milburn Ln, Hendersonville, NC 28792For SaleMLS ID #4383006, Heather Kogoy, Carolina Luxury Brokers LLC. Canopy MLS as distributed by MLS GRID
- $624,9003 bd2 ba1.7k sqft540 Old Haw Creek Rd, Asheville, NC 28805For SaleMLS ID #4387997, Jesse Ratliff, Looking Glass Realty AVL LLC. Canopy MLS as distributed by MLS GRID
- $442,0003 bd2 ba1.5k sqft30 Top Of The Mountain Rd, Hendersonville, NC 28739For SaleMLS ID #4373057, Shaelagh Higgins, Keller Williams Mtn Partners, LLC. Canopy MLS as distributed by MLS GRID
- $539,0003 bd2 ba1.6k sqft183 Rocky Hill Dr, Hendersonville, NC 28792New ConstructionMLS ID #4439198, Andrey Chistol, EXP Realty LLC. Canopy MLS as distributed by MLS GRID
- $625,0003 bd2 ba1.9k sqft132 Fox Cross Dr, Brevard, NC 28712For SaleMLS ID #4375876, Hunter Trombetta, Fisher Realty - 10 Park Place. Canopy MLS as distributed by MLS GRID
- $615,0003 bd3 ba1.7k sqft210 Hickory Tree Ln, Hendersonville, NC 28739New ConstructionMLS ID #4398599, Thomas Anastasia, Nexus Realty LLC. Canopy MLS as distributed by MLS GRID
- $500,0003 bd3 ba2.3k sqft115 Silver Dapple Ln, Hendersonville, NC 28792For SaleMLS ID #4434968, Martin Luna, EXP Realty LLC. Canopy MLS as distributed by MLS GRID
- $525,0003 bd3 ba2.4k sqft1496 Jenkins Valley Rd, Alexander, NC 28701For SaleMLS ID #4435667, Craig Tribus, Beycome Brokerage Realty LLC. Canopy MLS as distributed by MLS GRID
- $589,0003 bd3 ba1.8k sqft72 Memory Ln, Brevard, NC 28712For SaleMLS ID #4352602, Jennifer Merrell, RE/MAX Land of the Waterfalls. Canopy MLS as distributed by MLS GRID
- $699,0003 bd4 ba2.3k sqft134 Shelburne Rd, Asheville, NC 28806For SaleMLS ID #4421009, Nikki Freeman, Asheville Realty Group. Canopy MLS as distributed by MLS GRID
