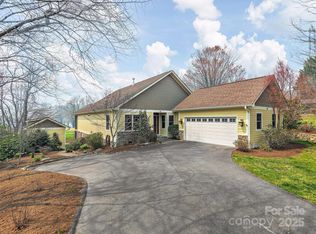
Enjoy one-level living in this fantastic/well maintained home in the convenient Etowah community. Close to Etowah Valley Golf and Country Club, local restaurants, breweries, grocery stores, and the recently opened Ecusta Trail. Etowah is a convenient drive to Asheville, Brevard, or downtown Hendersonville. This move-in-ready home has numerous features/updates, including: Updated primary bath, newer appliances, open floor plan, large bonus/rec room (currently used as a sewing room), cathedral ceilings in the living room, gas log fireplace, whole-house generator, three-car garage with breezeway access, covered rear porch with views, and hot tub. The section of Etowah Golf Course at the rear of the home has been sold for future development. However, the current putting green area located directly at the rear of the home will remain as a community amenity for the new development.
Active
Price cut: $30K (9/29)
$595,000
150 Holly Springs Rd, Etowah, NC 28729
3beds
2,438sqft
Single Family Residence
Built in 2005
0.51 Acres Lot
$579,700 Zestimate®
$244/sqft
$-- HOA
What's special
Gas log fireplaceHot tubOne-level livingOpen floor planUpdated primary bathNewer appliances
- 44 days
- 501
- 15
Zillow last checked:
Listing updated:
Listed by:
Richard Rice richrice69@gmail.com,
Asheville Real Estate Service
Source: Canopy MLS as distributed by MLS GRID,MLS#: 4415566
Facts & features
Interior
Bedrooms & bathrooms
- Bedrooms: 3
- Bathrooms: 2
- Full bathrooms: 2
- Main level bedrooms: 3
Primary bedroom
- Level: Main
Bedroom s
- Level: Main
Bedroom s
- Level: Main
Bathroom full
- Level: Main
Bathroom full
- Level: Main
Bonus room
- Level: Main
Dining area
- Level: Main
Dining room
- Level: Main
Kitchen
- Level: Main
Living room
- Features: Cathedral Ceiling(s), Ceiling Fan(s)
- Level: Main
Heating
- Heat Pump
Cooling
- Central Air
Appliances
- Included: Dishwasher, Disposal, Down Draft, Dryer, Gas Water Heater, Microwave, Refrigerator, Wall Oven, Washer, Washer/Dryer
- Laundry: Electric Dryer Hookup, In Hall
Features
- Open Floorplan, Walk-In Closet(s), Walk-In Pantry
- Flooring: Carpet, Tile, Vinyl, Wood
- Doors: Screen Door(s), Sliding Doors, Storm Door(s)
- Windows: Insulated Windows
- Has basement: No
- Fireplace features: Gas Log, Living Room
Interior area
- Total structure area: 2,438
- Total interior livable area: 2,438 sqft
- Finished area above ground: 2,438
- Finished area below ground: 0
Property
Parking
- Total spaces: 6
- Parking features: Driveway, Detached Garage, Garage on Main Level
- Garage spaces: 3
- Uncovered spaces: 3
- Details: Large three-car garage accessed by breezeway from house.
Features
- Levels: One
- Stories: 1
- Patio & porch: Covered, Front Porch, Rear Porch
- Has spa: Yes
- Spa features: Heated
- Has view: Yes
- View description: Mountain(s)
Lot
- Size: 0.51 Acres
- Features: Level
Details
- Parcel number: 9529357453
- Zoning: R-1
- Special conditions: Standard
- Other equipment: Generator
Construction
Type & style
- Home type: SingleFamily
- Architectural style: Arts and Crafts
- Property subtype: Single Family Residence
Materials
- Fiber Cement
- Foundation: Crawl Space
Condition
- New construction: No
- Year built: 2005
Utilities & green energy
- Sewer: Public Sewer
- Water: Public
- Utilities for property: Cable Available, Fiber Optics
Community & HOA
Community
- Security: Carbon Monoxide Detector(s), Smoke Detector(s)
- Subdivision: None
Location
- Region: Etowah
Financial & listing details
- Price per square foot: $244/sqft
- Tax assessed value: $413,300
- Annual tax amount: $2,257
- Date on market: 8/21/2026
- Cumulative days on market: 45 days
- Listing terms: Cash,Conventional,FHA,USDA Loan,VA Loan
- Road surface type: Asphalt, Paved
Estimated market value
$579,700
$551,000 - $609,000
$2,725/mo
Price history
| Date | Event | Price |
|---|---|---|
| 9/29/2026 | Price change | $595,000-4.8%$244/sqft |
Source:  Canopy MLS as distributed by MLS GRID #4415566 Report a problem Canopy MLS as distributed by MLS GRID #4415566 Report a problem | ||
| 8/21/2026 | Listed for sale | $625,000+19%$256/sqft |
Source: Canopy MLS as distributed by MLS GRID #4415566 Report a problem | ||
| 10/25/2022 | Sold | $525,000$215/sqft |
Source: Canopy MLS as distributed by MLS GRID #3902424 Report a problem | ||
| 9/20/2022 | Contingent | $525,000$215/sqft |
Source: Canopy MLS as distributed by MLS GRID #3902424 Report a problem | ||
| 9/20/2022 | Listed for sale | $525,000+23.3%$215/sqft |
Source: Canopy MLS as distributed by MLS GRID #3902424 Report a problem | ||
| 2/25/2021 | Sold | $425,915-3.2%$175/sqft |
Source: Canopy MLS as distributed by MLS GRID #3554898 Report a problem | ||
| 1/20/2021 | Pending sale | $440,000$180/sqft |
Source:  Keller Williams #3554898 Report a problem Keller Williams #3554898 Report a problem | ||
| 1/11/2021 | Contingent | $440,000$180/sqft |
Source: Canopy MLS as distributed by MLS GRID #3554898 Report a problem | ||
| 1/11/2021 | Pending sale | $440,000$180/sqft |
Source: Keller Williams Realty Mountain Partners #3554898 Report a problem | ||
| 1/10/2020 | Price change | $440,000-4.3%$180/sqft |
Source: Keller Williams Realty Mountain Partners #3554898 Report a problem | ||
| 10/1/2019 | Listed for sale | $460,000+15233.3%$189/sqft |
Source: Keller Williams Realty Mountain Partners #3554898 Report a problem | ||
| 8/26/2008 | Sold | $3,000$1/sqft |
Source: Public Record Report a problem | ||
Public tax history
| Year | Property taxes | Tax assessment |
|---|---|---|
| 2025 | $2,257 | $413,300 |
| 2024 | $2,257 | $413,300 |
| 2023 | $2,257 +16% | $413,300 +43.6% |
| 2022 | $1,946 | $287,800 +1.2% |
| 2021 | -- | $284,500 |
| 2020 | $1,923 +1% | $284,500 +1% |
| 2019 | $1,904 | $281,600 +2.6% |
| 2018 | $1,904 +3.5% | $274,400 |
| 2017 | $1,838 | $274,400 |
| 2016 | -- | $274,400 |
| 2015 | -- | $274,400 +3.7% |
| 2014 | -- | $264,500 |
| 2013 | -- | $264,500 |
| 2012 | -- | $264,500 |
| 2011 | -- | $264,500 -10.4% |
| 2010 | -- | $295,100 |
| 2009 | -- | $295,100 +12% |
| 2008 | -- | $263,400 |
| 2007 | -- | $263,400 |
Find assessor info on the county website
Monthly payment
Est. payment
Payment breakdown
Explore the cost of this home by adjusting the details. Changes won't be saved.Climate risks
Neighborhood: 28729
Nearby schools
Schools provided by the listing agent
- Elementary: Mills River
- Middle: Rugby
- High: West Henderson
Source: Canopy MLS as distributed by MLS GRID. This data may not be complete. We recommend contacting the local school district to confirm school assignments for this home.
Similar homes
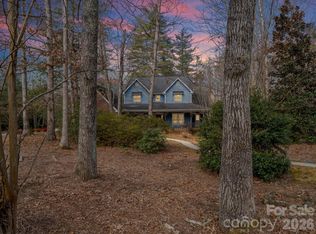
- $650,0004 bd3 ba3.3k sqft220 Jonathan Creek Dr, Etowah, NC 28729For Sale
 MLS ID #4340681, Cindi Rhodes, Keller Williams Mtn Partners, LLC. Canopy MLS as distributed by MLS GRID
 - $575,0003 bd3 ba2.3k sqft2008 Deep Woods Dr, Hendersonville, NC 28739For Sale
 MLS ID #4424747, Jason Jacques, BluAxis Realty. Canopy MLS as distributed by MLS GRID
 - $570,0003 bd3 ba2.5k sqft3238 Debbie Dr, Hendersonville, NC 28791For Sale
 MLS ID #4429560, Debbi Merker, Century 21 Connected. Canopy MLS as distributed by MLS GRID
 - $415,0003 bd2 ba1.6k sqft5 Saint Andrews Dr, Etowah, NC 28729For Sale
 MLS ID #4419907, Jim Boyd, Howard Hanna Beverly-Hanks. Canopy MLS as distributed by MLS GRID
 - $469,5002 bd2 ba1.9k sqft106 E Laurel Ln, Etowah, NC 28729For SaleMLS ID #4354319, Janis Moore, Keller Williams Mtn Partners, LLC. Canopy MLS as distributed by MLS GRID
- $617,7003 bd3 ba2.4k sqft61 Rolling Hills Rd, Mills River, NC 28759For SaleMLS ID #4355749, Ellen McGuire, Ivester Jackson Blackstream. Canopy MLS as distributed by MLS GRID
- $609,0003 bd3 ba2.7k sqft206 Camellia Way, Laurel Park, NC 28739For SaleMLS ID #4398729, Patricia Parker, EXP Realty LLC. Canopy MLS as distributed by MLS GRID
- $515,0004 bd2 ba1.9k sqft96 Rolling Hills Rd, Mills River, NC 28759For SaleMLS ID #4400685, Sabrina Lynch, Looking Glass Realty, Hendersonville. Canopy MLS as distributed by MLS GRID
- $619,0002 bd2 ba2.2k sqft680 Pennsylvania Rd, Arden, NC 28704For SaleMLS ID #4409240, Robert Woodson, Howard Hanna Beverly-Hanks Asheville-North. Canopy MLS as distributed by MLS GRID
- $588,9003 bd3 ba2.3k sqft11 Tahchee Trl, Fletcher, NC 28732For SaleMLS ID #4415640, Ann Roth, Nest Realty Asheville. Canopy MLS as distributed by MLS GRID
- $595,0003 bd4 ba2.9k sqft16 Hobe Crst, Hendersonville, NC 28792For SaleMLS ID #4420313, Gina Nicholson, Howard Hanna Beverly-Hanks. Canopy MLS as distributed by MLS GRID
- $600,0003 bd3 ba2.4k sqft5 Amelia Ct, Arden, NC 28704For SaleMLS ID #4416847, McRae Hilliard, Howard Hanna Beverly-Hanks Asheville-Downtown. Canopy MLS as distributed by MLS GRID
- $589,0003 bd3 ba1.9k sqft6 Oak Springs Dr, Arden, NC 28704For SaleMLS ID #4414524, Nathan Smith, Heartwood Realty LLC. Canopy MLS as distributed by MLS GRID
- $725,0003 bd3 ba2.8k sqft24 Abbey Ln, Hendersonville, NC 28739For SaleMLS ID #4351238, John Madden, Howard Hanna Beverly-Hanks Asheville-Biltmore Park. Canopy MLS as distributed by MLS GRID
- $695,0002 bd2 ba1.7k sqft144 Old Homeplace Ln, Mills River, NC 28759For SaleMLS ID #4361682, Melissa Pettit, Sentinel Properties, LLC. Canopy MLS as distributed by MLS GRID
- $499,0003 bd4 ba1.9k sqft6 Majestic Trce, Hendersonville, NC 28739For SaleMLS ID #4150240, Justin Purnell, EXP Realty LLC. Canopy MLS as distributed by MLS GRID
- $535,0003 bd3 ba2.1k sqft208 Applecross Ln, Hendersonville, NC 28791For SaleMLS ID #4381459, Robin Dampier, Robin Dampier. Canopy MLS as distributed by MLS GRID
- $625,0003 bd4 ba2.3k sqft12 Howling Waite Rdg, Candler, NC 28715For SaleMLS ID #4420405, John Madden, Howard Hanna Beverly-Hanks Asheville-Biltmore Park. Canopy MLS as distributed by MLS GRID
- $474,0003 bd2 ba2.2k sqft921 Indian Hill Rd, Hendersonville, NC 28791For SaleMLS ID #4421924, Cody Dixon, Howard Hanna Beverly-Hanks. Canopy MLS as distributed by MLS GRID
- $550,0003 bd3 ba2.1k sqft61 Sherwood Forest Dr, Arden, NC 28704For SaleMLS ID #4410058, John Hardie, Howard Hanna Beverly-Hanks Fletcher. Canopy MLS as distributed by MLS GRID
