Step into this beautifully brand-new home situated on 1.5-acre lot with 4-bedroom, 3-bath home that combines modern comfort with timeless charm. Thoughtfully designed with an open layout, this home offers beautiful views and inviting outdoor spaces—including a covered front porch and a covered back porch, perfect for relaxing or entertaining. and a lower level covered patio. Inside, enjoy all the benefits of new construction: fresh finishes, energy-efficient systems, and a move-in-ready interior. The spacious living area flows into a modern kitchen, ideal for gatherings or quiet nights at home. The private primary suite features an in-suite bathroom with large shower, double vanities, and 2 walk in closets, while two additional bedrooms on the main level provide flexibility for family, guests, or a home office. An additional bedroom or office is located on the lower level with an additional full bath and spacious family room. Large double garage, in lower level. Lots of parking and easy access to the main level. Location is convenient to Hendersonville , Brevard , and Mills River amenities.
Active
$649,900
137 Carroll Mountain Rd #4, Horse Shoe, NC 28742
4beds
2,500sqft
Single Family Residence
Built in 2026
1.49 Acres Lot
$-- Zestimate®
$260/sqft
$-- HOA
What's special
Fresh finishesMove-in-ready interiorCovered front porchLarge double garageLarge showerSpacious family roomLower level covered patio
- 7 days
- 360
- 24
Zillow last checked:
Listing updated:
Listed by:
Michael Witt michaelwitt@bellsouth.net,
Michael Witt Builder
Source: Canopy MLS as distributed by MLS GRID,MLS#: 4438221
Facts & features
Interior
Bedrooms & bathrooms
- Bedrooms: 4
- Bathrooms: 3
- Full bathrooms: 3
- Main level bedrooms: 3
Primary bedroom
- Level: Main
Bedroom s
- Level: Main
Bedroom s
- Level: Main
Bedroom s
- Level: Lower
Bathroom full
- Level: Lower
Dining area
- Level: Main
Family room
- Level: Lower
Kitchen
- Level: Main
Living room
- Level: Main
Heating
- Ductless, Heat Pump
Cooling
- Ductless, Heat Pump
Appliances
- Included: Bar Fridge, Dishwasher, Dryer, Electric Range, Electric Water Heater, Microwave, Washer/Dryer
- Laundry: Electric Dryer Hookup, Laundry Room, Main Level, Washer Hookup
Features
- Flooring: Vinyl
- Basement: Daylight,Exterior Entry,Full,Partially Finished
Interior area
- Total structure area: 2,500
- Total interior livable area: 2,500 sqft
- Finished area above ground: 2,500
- Finished area below ground: 0
Property
Parking
- Total spaces: 7
- Parking features: Driveway, Garage Door Opener
- Garage spaces: 2
- Uncovered spaces: 5
Features
- Levels: One
- Stories: 1
- Patio & porch: Covered, Front Porch, Rear Porch
- Has view: Yes
- View description: Mountain(s), Winter
Lot
- Size: 1.49 Acres
- Dimensions: 198 x 285.91 x 221.19 x 294.61
- Features: Hilly, Wooded
Details
- Parcel number: 9519715999
- Zoning: R-2
- Special conditions: Undisclosed
Construction
Type & style
- Home type: SingleFamily
- Architectural style: Ranch
- Property subtype: Single Family Residence
Materials
- Vinyl
Condition
- New construction: Yes
- Year built: 2026
Details
- Builder name: Paul Michael Witt Sr
Utilities & green energy
- Sewer: Private Sewer
- Water: Well
- Utilities for property: Electricity Connected, Satellite Internet Available, Underground Power Lines
Community & HOA
Community
- Subdivision: None
Location
- Region: Horse Shoe
Financial & listing details
- Price per square foot: $260/sqft
- Tax assessed value: $9,999
- Date on market: 10/27/2026
- Cumulative days on market: 7 days
- Listing terms: Cash,Conventional
- Electric utility on property: Yes
- Road surface type: Concrete, Paved
Estimated market value
Not available
Estimated sales range
Not available
Not available
Price history
| Date | Event | Price |
|---|---|---|
| 10/27/2026 | Listed for sale | $649,900$260/sqft |
Source:  Canopy MLS as distributed by MLS GRID #4438221 Report a problem | ||
Public tax history
Tax history is unavailable.
Monthly payment
Est. payment
Payment breakdown
Explore the cost of this home by adjusting the details. Changes won't be saved.Climate risks
Neighborhood: 28742
Nearby schools
Schools provided by the listing agent
- Middle: Rugby
- High: West Henderson
Source: Canopy MLS as distributed by MLS GRID. This data may not be complete. We recommend contacting the local school district to confirm school assignments for this home.

Similar homes
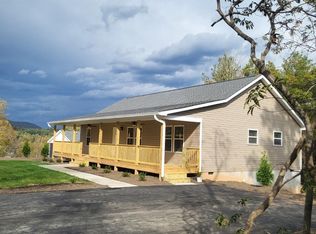
- $585,0002 bd3 ba2.1k sqft366 View Dr, Horse Shoe, NC 28742For Sale
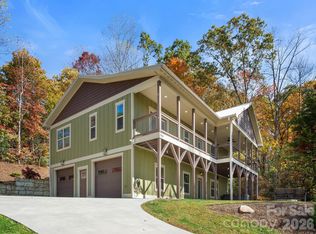
 MLS ID #4438383, Rudd Orr, Looking Glass Realty, Hendersonville. Canopy MLS as distributed by MLS GRID
- $699,9994 bd3 ba2.9k sqft212 W Sunset Ridge Dr, Etowah, NC 28729For Sale
 MLS ID #4423280, Jeff Hemphill, Nexus Realty LLC. Canopy MLS as distributed by MLS GRID
- $680,0003 bd2 ba2.2k sqft574 Whitener Rd, Penrose, NC 28766For Sale
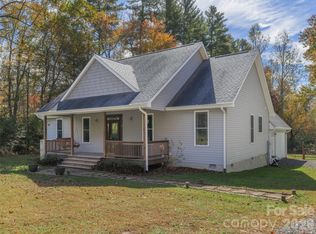 MLS ID #4438943, Misty Brown, Howard Hanna Beverly-Hanks Waynesville. Canopy MLS as distributed by MLS GRID
- $650,0003 bd4 ba2.2k sqft213 Big Valley Rd, Pisgah Forest, NC 28768For Sale
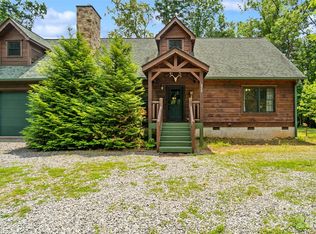 MLS ID #4428703, Farrah Baynard, BluAxis Realty. Canopy MLS as distributed by MLS GRID
- $616,5003 bd2 ba1.5k sqft22 Forge Shadow Dr, Mills River, NC 28759For SaleMLS ID #4438934, Andrea Ochoa, Collective Realty LLC. Canopy MLS as distributed by MLS GRID
- $629,0002 bd2 ba1.6k sqft174 Twisted Tree Ln, Horse Shoe, NC 28742For SaleMLS ID #4435693, Mark Marshall, CENTURY 21 Integra. Canopy MLS as distributed by MLS GRID
- $659,0003 bd3 ba3.1k sqft6 Ravenwood Ln, Horse Shoe, NC 28742For SaleMLS ID #4355632, Allison LeCroy, CENTURY 21 Mountain Lifestyles. Canopy MLS as distributed by MLS GRID
- $665,0003 bd3 ba3.1k sqft49 Indian Ridge Trl, Hendersonville, NC 28739For SaleMLS ID #4401659, Dallas Ducote, RE/MAX Results. Canopy MLS as distributed by MLS GRID
- $865,0003 bd3 ba1.9k sqft203 Sawyer Ln, Horse Shoe, NC 28742For SaleMLS ID #4434126, Joel Smith, EXP Realty LLC. Canopy MLS as distributed by MLS GRID
- $499,9004 bd5 ba2.6k sqft20 Amber Dr, Horse Shoe, NC 28742For SaleMLS ID #4407069, Rhonda Hollifield, Keller Williams Mtn Partners, LLC. Canopy MLS as distributed by MLS GRID
- $595,0003 bd2 ba2.4k sqftNone, Etowah, NC 28729For SaleMLS ID #4415566, Richard Rice, Asheville Real Estate Service. Canopy MLS as distributed by MLS GRID
- $629,0003 bd3 ba1.9k sqft4311 Cove Loop Rd, Hendersonville, NC 28739For SaleMLS ID #4427450, Alice Cochran, Coldwell Banker Advantage. Canopy MLS as distributed by MLS GRID
- $599,0002 bd3 ba2.5k sqft7741 Brevard Rd, Etowah, NC 28729For SaleMLS ID #4290753, Dallas Ducote, RE/MAX Results. Canopy MLS as distributed by MLS GRID
- $649,0003 bd3 ba3.1k sqft275 S Rugby Rd, Hendersonville, NC 28791For SaleMLS ID #4427655, Nancy Oberlies, Howard Hanna Beverly-Hanks. Canopy MLS as distributed by MLS GRID
- $489,9003 bd3 ba2.8k sqft122 W Laurel Ln, Etowah, NC 28729For SaleMLS ID #4433580, Tyler Greer, Keller Williams Mtn Partners, LLC. Canopy MLS as distributed by MLS GRID
- $695,0002 bd2 ba1.7k sqft144 Old Homeplace Ln, Mills River, NC 28759For SaleMLS ID #4361682, Melissa Pettit, Sentinel Properties, LLC. Canopy MLS as distributed by MLS GRID
- $725,0003 bd4 ba2.5k sqft17 Hamilton Woods Ln, Etowah, NC 28729For SaleMLS ID #4397460, Rhonda Hollifield, Keller Williams Mtn Partners, LLC. Canopy MLS as distributed by MLS GRID
- $675,0004 bd4 ba3.3k sqft17 Ashton Forest Ct, Hendersonville, NC 28739For SaleMLS ID #4352312, George Boghossian, Coldwell Banker Advantage. Canopy MLS as distributed by MLS GRID
- $399,9993 bd2 ba1.5k sqft77 S Greenwood Forest Dr, Etowah, NC 28729For SaleMLS ID #4437795, Chris Scruggs, We Sell WNC, LLC. Canopy MLS as distributed by MLS GRID
- $725,0003 bd3 ba2.3k sqft696 Top Of The Mountain Rd, Hendersonville, NC 28739For SaleMLS ID #4410002, Elisa Petree, Howard Hanna Beverly-Hanks. Canopy MLS as distributed by MLS GRID
