Looking for more than a typical subdivision home? 275 South Rugby Road combines generous living space, exceptional privacy and distinctive architectural character on a beautifully landscaped setting in Hendersonville. This one-of-a-kind home offers an expansive kitchen, two fireplaces, a primary suite with a built-in home office, updated baths, and finished lower-level living space. Beautifully landscaped grounds with mature plantings provide a private retreat in a convenient location. Thoughtful updates and recent improvements create a home that lives as beautifully as it looks.
This home with no HOA is conveniently situated just minutes from Hendersonville, Mills River and the many surrounding dining, shopping and outdoor recreational destinations of Western North Carolina.
The heart of the home is the exceptionally spacious chef-inspired kitchen, featuring extensive custom wood cabinetry, a large granite island with range and gas cooktop, generous stainless-steel work surfaces stainless appliances, and exceptional storage. The open layout connects the kitchen to multiple gathering spaces, creating an outstanding home for everyday living and entertaining . The adjoining dining/breakfast room adds even more built-in cabinetry, hardwood floors, and a brick fireplace, creating a warm gathering space with character rarely found in newer construction.
The impressive main living area is filled with natural light from oversized windows overlooking the wooded surroundings and features a second fireplace, recessed lighting, and plenty of room for multiple seating areas.
The generously sized primary suite feels like its own retreat, with a private bath and an adjoining home office/workspace. Additional bedrooms provide excellent flexibility for family, guests, hobbies, or additional office space.
The finished lower level substantially expands the homes versatility with additional bedroom and living areas, making it well suited for guests, recreation, a home gym, hobbies, or multigenerational living.
Recent improvements provide added peace of mind, including a newer roof, HVAC system, and dishwasher, new water heater, fresh interior paint, updated lighting and bathrooms. The designer bath features a custom vanity, butcher-block countertop, vessel sink and striking botanical wall treatment.
Outside, winding walkways, mature hardwoods, established plantings, an inviting front porch and multiple outdoor living areas create an intimate setting. This home sits comfortably within the landscape rather than feeling crowded by neighboring properties.
With distinctive architecture, generous living spaces, and beautifully landscaped grounds offering exceptional privacy, 275 South Rugby Road is a place to make lasting memories. Imagine morning coffee on the porch swing, holiday gatherings centered around the spacious kitchen, and game days cheering on your favorite team in the finished basement. Schedule your private showing and experience its character, comfort, and privacy firsthand.
The homeowner removed the existing window and installed a larger window in the lower-level basement room.
Active
Price cut: $30.9K (10/13)
$649,000
275 S Rugby Rd, Hendersonville, NC 28791
3beds
3,156sqft
Single Family Residence
Built in 1962
0.65 Acres Lot
$631,100 Zestimate®
$206/sqft
$-- HOA
What's special
Second fireplaceFinished basementFinished lower-level living spaceEstablished plantingsPorch swingBeautifully landscaped settingRecessed lighting
- 26 days
- 1,146
- 71
Likely to sell faster than
Zillow last checked:
Listing updated:
Listed by:
Nancy Oberlies nancy.oberlies@howardhannatate.com,
Howard Hanna Beverly-Hanks
Source: Canopy MLS as distributed by MLS GRID,MLS#: 4427655
Facts & features
Interior
Bedrooms & bathrooms
- Bedrooms: 3
- Bathrooms: 3
- Full bathrooms: 3
- Main level bedrooms: 2
Primary bedroom
- Level: Main
Bedroom s
- Level: Main
Bedroom s
- Level: Basement
Bathroom full
- Level: Main
Bathroom full
- Level: Basement
Dining area
- Level: Main
Family room
- Level: Basement
Kitchen
- Level: Main
Laundry
- Level: Main
Living room
- Level: Main
Heating
- Propane
Cooling
- Central Air
Appliances
- Included: Bar Fridge, Dishwasher, Dryer, Gas Range, Oven, Refrigerator, Washer, Washer/Dryer
- Laundry: Laundry Room
Features
- Flooring: Carpet, Tile, Wood
- Basement: Exterior Entry,Interior Entry
- Fireplace features: Living Room, Propane, Other - See Remarks
Interior area
- Total structure area: 1,992
- Total interior livable area: 3,156 sqft
- Finished area above ground: 1,992
- Finished area below ground: 1,164
Video & virtual tour
Property
Parking
- Parking features: Driveway, Shared Driveway
- Has uncovered spaces: Yes
Features
- Levels: One
- Stories: 1
- Exterior features: Fire Pit
- Waterfront features: None
Lot
- Size: 0.65 Acres
- Features: Level, Sloped, Wooded
Details
- Parcel number: 104089
- Zoning: R2
- Special conditions: Standard
- Horse amenities: None
Construction
Type & style
- Home type: SingleFamily
- Property subtype: Single Family Residence
Materials
- Brick Partial
Condition
- New construction: No
- Year built: 1962
Utilities & green energy
- Sewer: Septic Installed
- Water: Well
Community & HOA
Community
- Features: None
- Subdivision: None
Location
- Region: Hendersonville
Financial & listing details
- Price per square foot: $206/sqft
- Tax assessed value: $494,400
- Annual tax amount: $2,912
- Date on market: 9/25/2026
- Cumulative days on market: 26 days
- Listing terms: Cash,Conventional
- Road surface type: Concrete, Gravel
Estimated market value
$631,100
$600,000 - $663,000
$2,447/mo
Price history
| Date | Event | Price |
|---|---|---|
| 10/13/2026 | Price change | $649,000-4.5%$206/sqft |
Source:  Canopy MLS as distributed by MLS GRID #4427655 Report a problem | ||
| 9/25/2026 | Listed for sale | $679,900+109.3%$215/sqft |
Source: Canopy MLS as distributed by MLS GRID #4427655 Report a problem | ||
| 12/29/2017 | Sold | $324,900$103/sqft |
Source: Canopy MLS as distributed by MLS GRID #3330208 Report a problem | ||
| 10/28/2017 | Pending sale | $324,900$103/sqft |
Source: Ivester Jackson Blackstream #3330208 Report a problem | ||
| 10/18/2017 | Listed for sale | $324,900+30%$103/sqft |
Source: Ivester Jackson Blackstream #3330208 Report a problem | ||
| 5/31/2017 | Sold | $250,000$79/sqft |
Source: Public Record Report a problem | ||
Public tax history
| Year | Property taxes | Tax assessment |
|---|---|---|
| 2026 | $2,912 +7.9% | $494,400 |
| 2025 | $2,699 | $494,400 |
| 2024 | $2,699 | $494,400 |
| 2023 | $2,699 +23.2% | $494,400 +52.6% |
| 2022 | $2,190 | $324,000 |
| 2021 | -- | $324,000 |
| 2020 | $2,190 | $324,000 |
| 2019 | $2,190 | $324,000 +68.1% |
| 2018 | $2,190 +69.6% | $192,700 |
| 2017 | $1,291 | $192,700 |
| 2016 | -- | $192,700 |
| 2015 | -- | $192,700 +2.4% |
| 2014 | -- | $188,100 |
| 2013 | -- | $188,100 |
| 2012 | -- | $188,100 |
| 2011 | -- | $188,100 -11.1% |
| 2010 | -- | $211,500 |
| 2009 | -- | $211,500 |
| 2008 | -- | $211,500 |
| 2007 | -- | $211,500 +24.3% |
| 2006 | -- | $170,200 |
| 2005 | -- | $170,200 |
| 2004 | -- | $170,200 |
| 2002 | -- | $170,200 |
Find assessor info on the county website
Monthly payment
Est. payment
Payment breakdown
Explore the cost of this home by adjusting the details. Changes won't be saved.Climate risks
Neighborhood: 28791
Nearby schools
Schools provided by the listing agent
- Elementary: Etowah
- Middle: Rugby
- High: West Henderson
Source: Canopy MLS as distributed by MLS GRID. This data may not be complete. We recommend contacting the local school district to confirm school assignments for this home.
- $372,2002 bd2 ba1.2k sqft271 S Rugby Rd, Hendersonville, NC 28791Off Market

- $351,2003 bd2 ba1.6k sqft14 Lake Rugby Dr, Hendersonville, NC 28791Off Market

- $395,6003 bd2 ba1.6k sqft13 Lake Rugby Dr, Hendersonville, NC 28791Off Market
- $293,9003 bd2 ba1.2k sqft267 S Rugby Rd, Hendersonville, NC 28791Off Market
Similar homes
- $650,0002 bd3 ba2.8k sqft225 Arbor Ln, Hendersonville, NC 28791For Sale
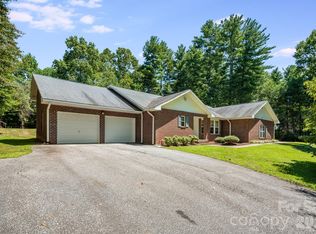
 MLS ID #4418437, Debbi Merker, CENTURY 21 Integra. Canopy MLS as distributed by MLS GRID
- $649,9004 bd4 ba3.7k sqft176 Sweetwater Hills Dr, Hendersonville, NC 28791For Sale
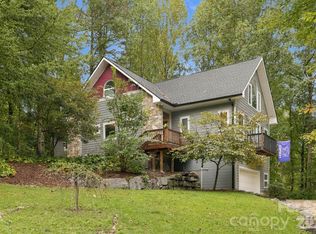 MLS ID #4428604, Caryn Huggins, Southern Roots Real Estate. Canopy MLS as distributed by MLS GRID
- $699,0003 bd3 ba2.7k sqft138 Surry Ln, Hendersonville, NC 28791For Sale
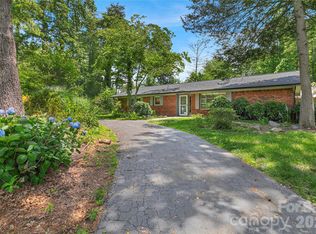 MLS ID #4398078, Stacey Frady, Keller Williams Mtn Partners, LLC. Canopy MLS as distributed by MLS GRID
- $710,0004 bd4 ba2.8k sqft107 Berry Hill Dr, Hendersonville, NC 28791For Sale
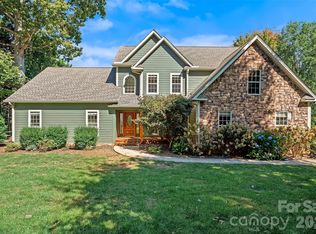 MLS ID #4427900, Julie Setterlind, Keller Williams Mtn Partners, LLC. Canopy MLS as distributed by MLS GRID
- $699,9003 bd3 ba2.3k sqft70 Promised Ridge Dr, Hendersonville, NC 28791For SaleMLS ID #4411866, Miriam McKinney, Ivester Jackson Blackstream. Canopy MLS as distributed by MLS GRID
- $679,5003 bd3 ba3.3k sqft299 Carriage Summitt Way, Hendersonville, NC 28791For SaleMLS ID #4432814, G. John McMahan, One Oak Properties, LLC.. Canopy MLS as distributed by MLS GRID
- $670,0003 bd3 ba2.3k sqft104 Arrowood Ln, Hendersonville, NC 28791For SaleMLS ID #4398141, Christopher Battista, Howard Hanna Beverly-Hanks. Canopy MLS as distributed by MLS GRID
- $620,0003 bd4 ba2.4k sqft218 Brown Rd, Hendersonville, NC 28791For SaleMLS ID #4371847, Steven Owens, Keller Williams Biltmore Village. Canopy MLS as distributed by MLS GRID
- $650,0003 bd2 ba1.9k sqft2508 Carriage Falls Ct, Hendersonville, NC 28791For SaleMLS ID #4377023, Katie Myers, Realty ONE Group Pivot Hendersonville. Canopy MLS as distributed by MLS GRID
- $800,0004 bd3 ba2.6k sqft184 Benhurst Ct, Hendersonville, NC 28791For SaleMLS ID #4427407, Renee Miller, Howard Hanna Beverly-Hanks Asheville-Biltmore Park. Canopy MLS as distributed by MLS GRID
- $700,0004 bd3 ba3.2k sqft200 Heathcote Rd, Hendersonville, NC 28791For SaleMLS ID #4419306, Rich Cooke, Howard Hanna Beverly-Hanks. Canopy MLS as distributed by MLS GRID
- $650,0004 bd3 ba2.7k sqftCarriage Summitt, Hendersonville, NC 28791For SaleMLS ID #4392880, Wes Hight, Howard Hanna Beverly-Hanks Fletcher. Canopy MLS as distributed by MLS GRID
- $529,0003 bd2 ba2.2k sqft242 N Hills Dr, Hendersonville, NC 28791For SaleMLS ID #4410562, Brian Marshall, Marshall Real Estate Inc.. Canopy MLS as distributed by MLS GRID
- $549,9003 bd3 ba2.5k sqft3238 Debbie Dr, Hendersonville, NC 28791For SaleMLS ID #4429560, Debbi Merker, CENTURY 21 Integra. Canopy MLS as distributed by MLS GRID
- $639,0003 bd3 ba2.3k sqft2750 Leucothae Way, Hendersonville, NC 28791For SaleMLS ID #4390893, Kina Kilpatrick, Premier Sotheby’s International Realty. Canopy MLS as distributed by MLS GRID
- $618,0003 bd3 ba2.5k sqft230 Carriage Summitt Way #2423, Hendersonville, NC 28791For SaleMLS ID #4408861, Alice Cochran, Coldwell Banker Advantage. Canopy MLS as distributed by MLS GRID
- $495,0003 bd3 ba2.4k sqft8 Galax Ln, Hendersonville, NC 28791For SaleMLS ID #4416703, Caroline Ericksen, Coldwell Banker Advantage. Canopy MLS as distributed by MLS GRID
- $599,9003 bd3 ba2.6k sqftDellwood, Hendersonville, NC 28791For SaleMLS ID #4273610, Hayes Albea, Keller Williams Mtn Partners, LLC. Canopy MLS as distributed by MLS GRID
- $617,0003 bd2 ba2.1k sqft14 Waterbury Ct, Hendersonville, NC 28791For SaleMLS ID #4406269, Marlene Clevenger, Premier Sotheby’s International Realty. Canopy MLS as distributed by MLS GRID
- $530,0003 bd2 ba2.4k sqft1541 Glenheath Dr, Hendersonville, NC 28791For SaleMLS ID #4391545, Jesse Shepherd, Premier Sotheby’s International Realty. Canopy MLS as distributed by MLS GRID
